36510 Burleson Dr, Frankford, DE 19945
- $529,890
- 3
- BD
- 3
- BA
- 1,935
- SqFt




- List Price
- $529,890
- Status
- ACTIVE
- Days on Market
- 62
- Price Change
- ▼ $10,000 1785193945
- MLS#
- DESU2112928
- Style
- Traditional
- New Construction
- Yes
- Year Built
- 2026
- Bedrooms
- 3
- Bathrooms
- 3
- Full Baths
- 3
- Living Area
- 1,935
- Lot Size
- 10,018
- Acres
- 0.23
- Subdivision
- Bridgewater
- Neighborhood
- Bridgewater
- MLS Area Major
- Baltimore Hundred (31001)
Property Description
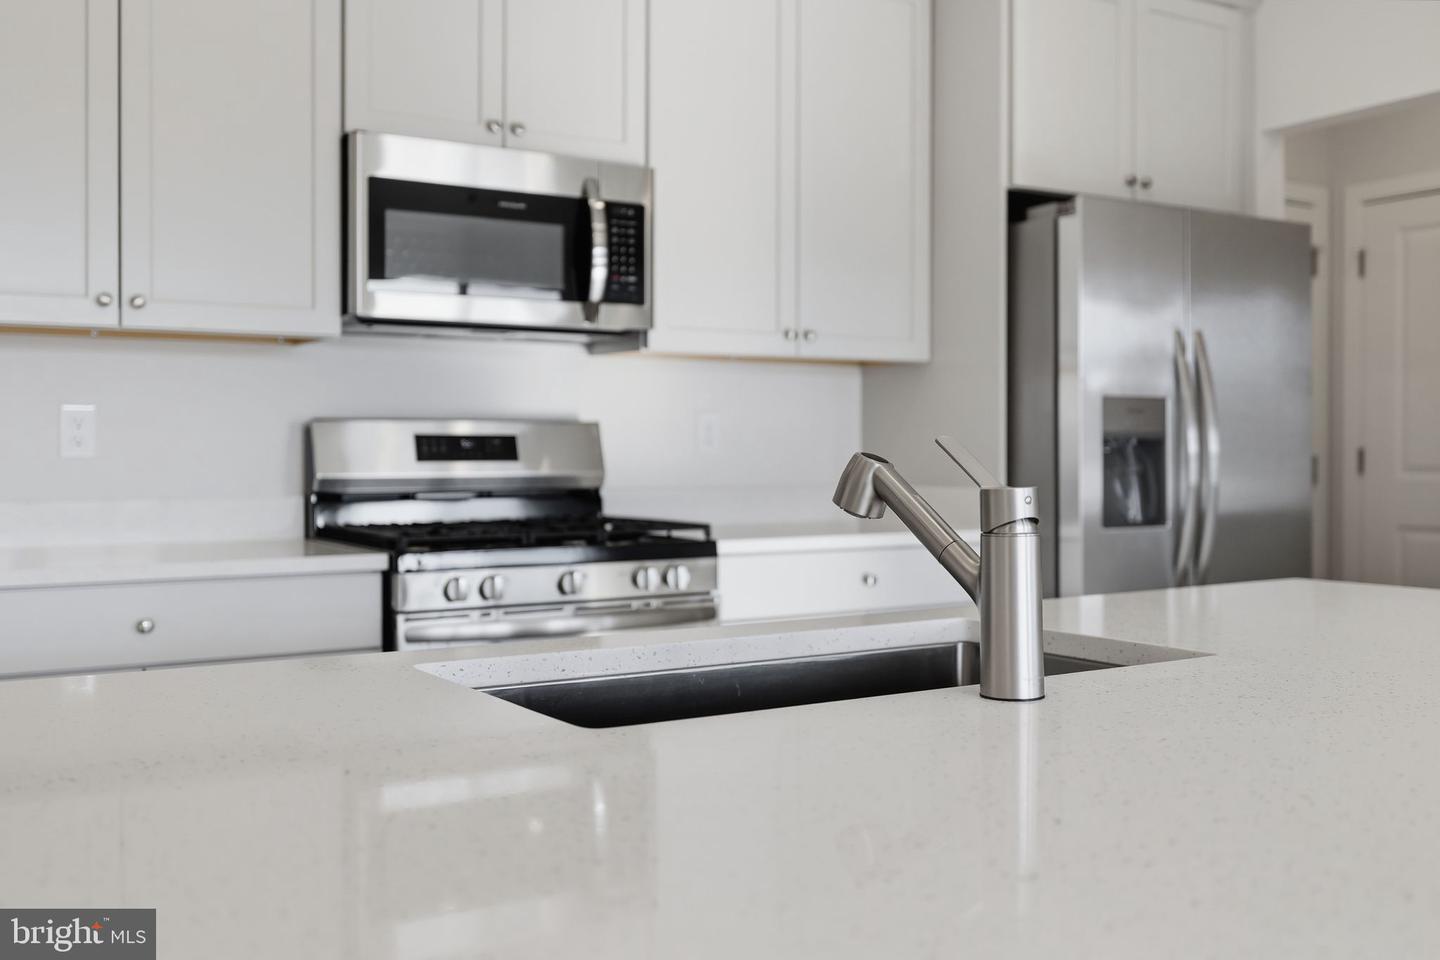
**July/August MOVE-IN!!** Welcome to the Newport at 36510 Burleson Drive—where comfort, style, and a little extra something special come together. With 3 bedrooms, 3 bathrooms, and 1,935 square feet, this thoughtfully designed two-level home offers the kind of space and flexibility that just feels right from the moment you enter. At the heart of the home, the upgraded kitchen flows effortlessly into the bright Great Room, perfect for quiet nights in or gathering with friends and family. Every space feels intentional, blending everyday function with inviting design. Upstairs, a bonus living area with a full bath adds valuable flexibility—ideal for guests, a home office, or a private retreat when you need a little extra space. Step outside and you’ll find where this home truly shines. The covered patio with its own fireplace creates a year-round outdoor living space that’s perfect for relaxing or entertaining, all set the pond that offers both privacy and a sense of calm. Homes with this combination of indoor comfort, outdoor living, and a private setting don’t come along often—this is one you’ll want to experience in person before it’s gone. Don’t miss this rare opportunity to own a professionally designed model home—schedule your private tour today! Residents of Bridgewater will enjoy a stunning two-story waterfront clubhouse featuring a fitness center, swimming pool, pickleball courts, playground, grilling areas and cozy fire pits. The community’s location is equally appealing—just five miles from the beach with convenient access to Fenwick Island, Bethany Beach, DE and Ocean City, MD. Please see sales team for complete details. Pricing, features, incentives, and availability subject to change without notice. Photos for illustrative purposes only. Taxes to be assessed after settlement. If using a Realtor: the agent’s client must acknowledge representation with Lennar on their first interaction, and the Realtor must accompany their client on the first visit. For tours and open houses, please visit the model home.
/u.realgeeks.media/jackandjillteam/e87a7d27bdb1-Jack_JillTeam_Logo_Final_Monogram_Vertical__Type_Black.png)
Additional Information
- Amenities
- Club House, Fitness Center, Game Room, Tot Lots/Playground
- HOA Fee
- $308
- HOA Freqency
- Monthly
- HOA Includes
- Lawn Care Front, Lawn Care Rear, Lawn Care Side, Lawn Maintenance, Pool(s)
- Property Description
- Traditional
- Zoning
- RESIDENTIAL
- Appliances
- Washer, Dryer
- Heating
- Forced Air
- Air Conditioning
- Central A/C
- Levels
- 2
- Foundation
- Slab
- Pool
- Yes
- Garage Spaces
- 3
- Garage Features
- Garage - Front Entry
- School District
- Indian River
Mortgage Calculator
Listing courtesy of Atlantic Five Realty. Contact: 8564243339