31534 Winterberry Pkwy, Selbyville, DE 19975
- $799,900
- 4
- BD
- 3
- BA
- 2,092
- SqFt





- List Price
- $799,900
- Status
- ACTIVE
- Days on Market
- 55
- Price Change
- ▼ $25,000 1781637209
- MLS#
- DESU2113314
- Style
- Coastal
- Year Built
- 2006
- Bedrooms
- 4
- Bathrooms
- 3
- Full Baths
- 2
- Half Baths
- 1
- Living Area
- 2,092
- Lot Size
- 8,276
- Acres
- 0.19
- Subdivision
- Bayside
- Neighborhood
- Bayside
- MLS Area Major
- Baltimore Hundred (31001)
Property Description
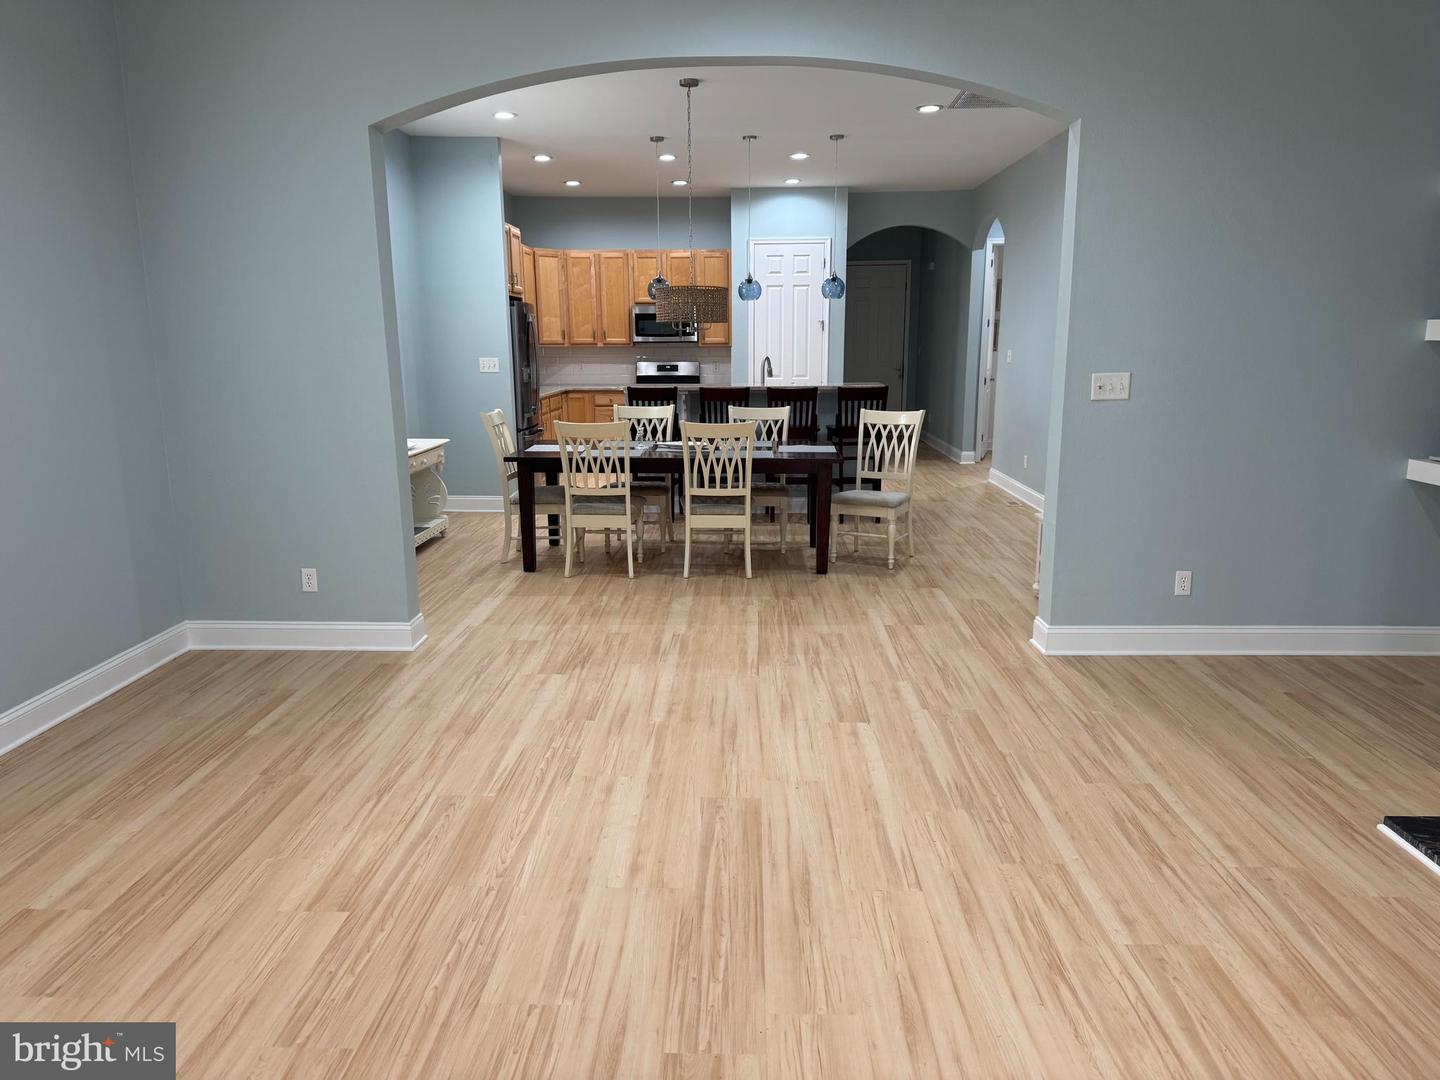
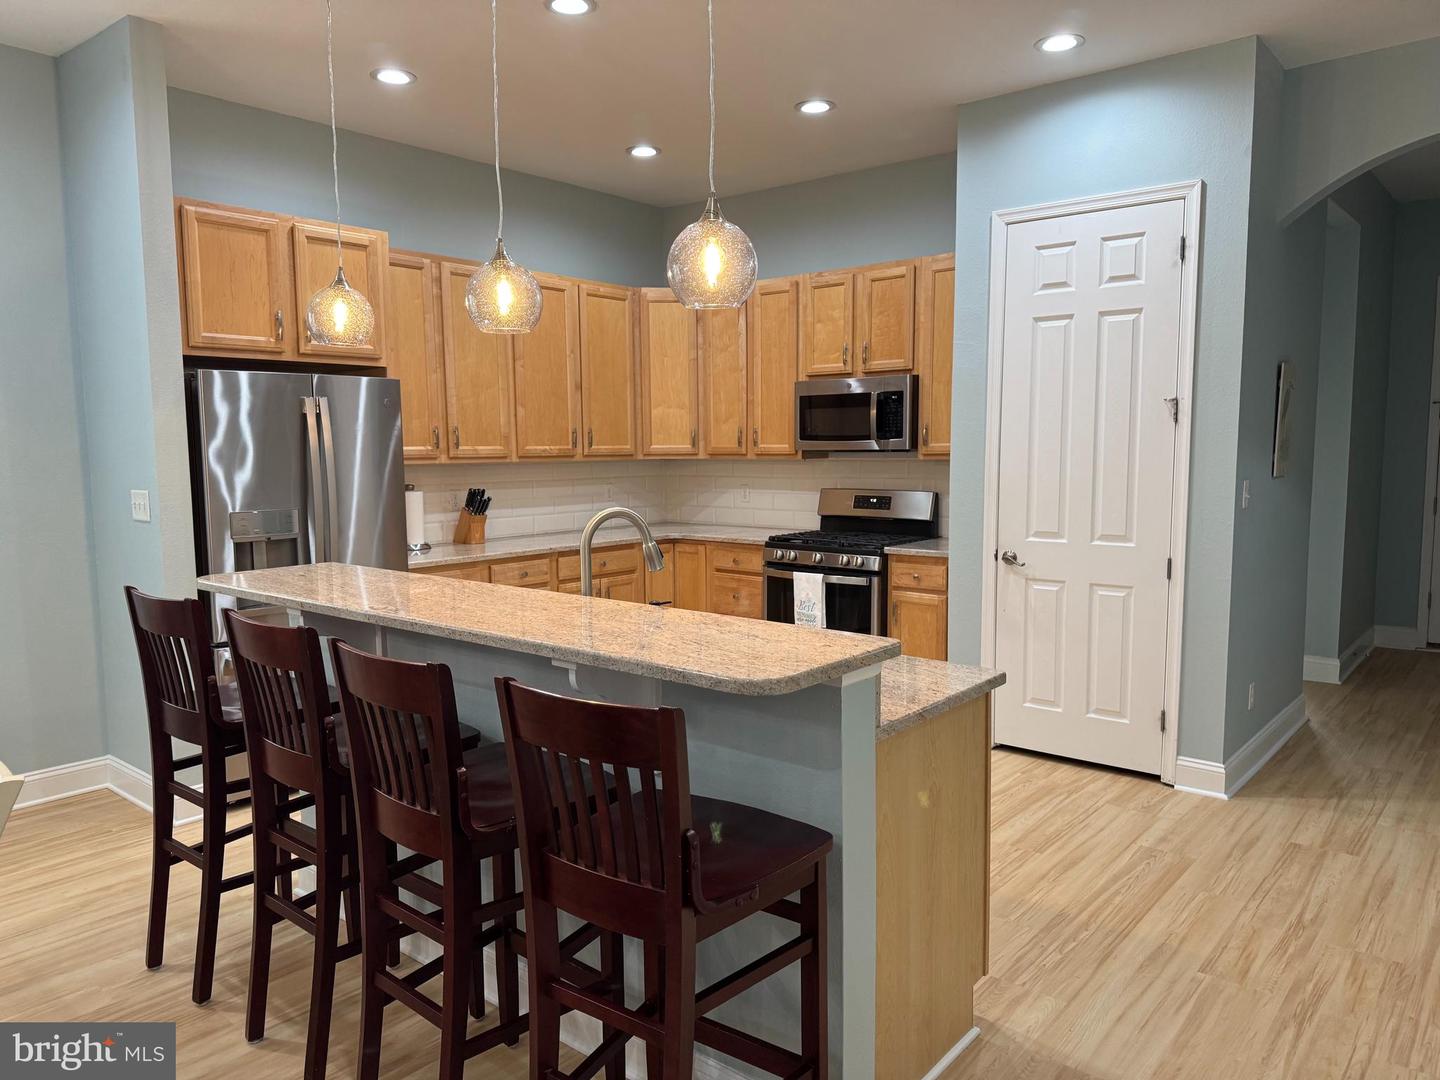
Welcome to Bayside living at its finest in Bayside Resort Golf Club! This beautifully updated 4-bedroom, 2 1/2-bath home offers the perfect blend of comfort and coastal charm. Freshly painted throughout and featuring brand-new flooring, this home feels bright, clean, and completely move-in ready. The spacious layout offers plenty of room for family and guests, with generously sized bedrooms and inviting living spaces ideal for entertaining or unwinding after a day at the beach or on the course. Life in Bayside means enjoying a premier coastal lifestyle. Residents have access to exceptional amenities, including multiple indoor and outdoor swimming pools, a fully equipped fitness center, tennis and pickleball courts, scenic walking trails, and a dog park. A convenient shuttle makes beach days at Fenwick Island State Park effortless. Community dining options include Signatures at Bayside and 38 Degrees, and residents enjoy live performances and events at the renowned Freeman Arts Pavilion. Everyday conveniences are just moments away — grocery shopping, pharmacy services, plus nearby restaurants, ice cream, and banking. The beaches of Fenwick Island and Ocean City are only minutes from your door. Whether you're searching for a primary residence, vacation retreat, or investment opportunity, this home offers the complete Bayside lifestyle. Schedule your private showing today!
/u.realgeeks.media/jackandjillteam/e87a7d27bdb1-Jack_JillTeam_Logo_Final_Monogram_Vertical__Type_Black.png)
Additional Information
- Amenities
- Bar/Lounge, Basketball Courts, Beach, Club House, Community Center, Exercise Room, Fitness Center, Golf Club, Golf Course, Golf Course Membership Available, Hot tub, Jog/Walk Path, Party Room, Picnic Area, Pier/Dock, Pool - Indoor, Pool - Outdoor, Putting Green, Recreational Center, Sauna, Security, Swimming Pool, Tennis Courts, Tot Lots/Playground, Water/Lake Privileges
- Interior Features
- Ceiling Fan(s), Floor Plan - Open, Bathroom - Soaking Tub, Built-Ins, Recessed Lighting, Walk-in Closet(s)
- Exterior Features
- Lawn Sprinkler
- HOA Fee
- $797
- HOA Freqency
- Quarterly
- HOA Includes
- Common Area Maintenance, Lawn Maintenance, Management, Pier/Dock Maintenance, Pool(s), Reserve Funds, Road Maintenance, Snow Removal, Trash
- Property Description
- Coastal
- Zoning
- MR
- Flooring
- Ceramic Tile, Luxury Vinyl Plank
- Appliances
- Built-In Microwave, Dishwasher, Disposal, Dryer, Oven/Range - Gas, Refrigerator, Extra Refrigerator/Freezer, Stainless Steel Appliances, Washer, Water Heater
- Heating
- Forced Air
- Air Conditioning
- Central A/C
- Levels
- 1
- Roof
- Architectural Shingle
- Foundation
- Block
- Pool
- Yes
- Parking
- Concrete Driveway
- Garage Spaces
- 2
- Garage Features
- Garage - Front Entry, Garage Door Opener, Inside Access
- School District
- Indian River
Mortgage Calculator
Listing courtesy of Weichert, Realtors - Beach Bound. Contact: 3025673056