134 Kingsbridge Rd, Rehoboth Beach, DE 19971
- $5,450,000
- 7
- BD
- 7
- BA
- 6,034
- SqFt








- List Price
- $5,450,000
- Status
- ACTIVE
- Days on Market
- 86
- Price Change
- ▼ $250,000 1787939783
- MLS#
- DESU2114342
- Style
- Cottage
- Year Built
- 2019
- Bedrooms
- 7
- Bathrooms
- 7
- Full Baths
- 7
- Living Area
- 6,034
- Lot Size
- 14,810
- Acres
- 0.34
- Subdivision
- Rehoboth Beach Yacht And Cc
- Neighborhood
- Rehoboth Beach Yacht And Cc
- MLS Area Major
- Lewes Rehoboth Hundred (31009)
Property Description
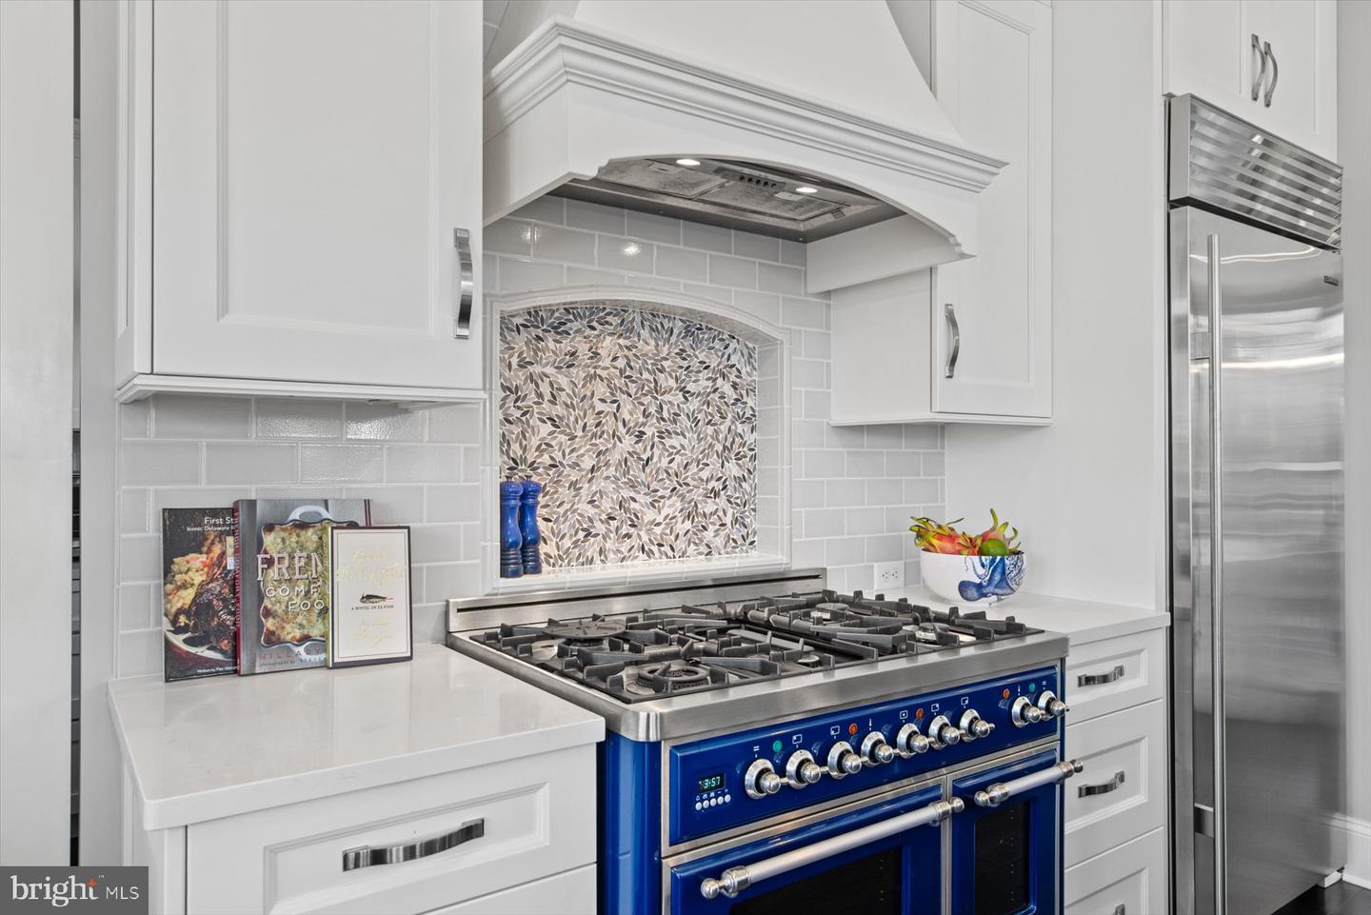
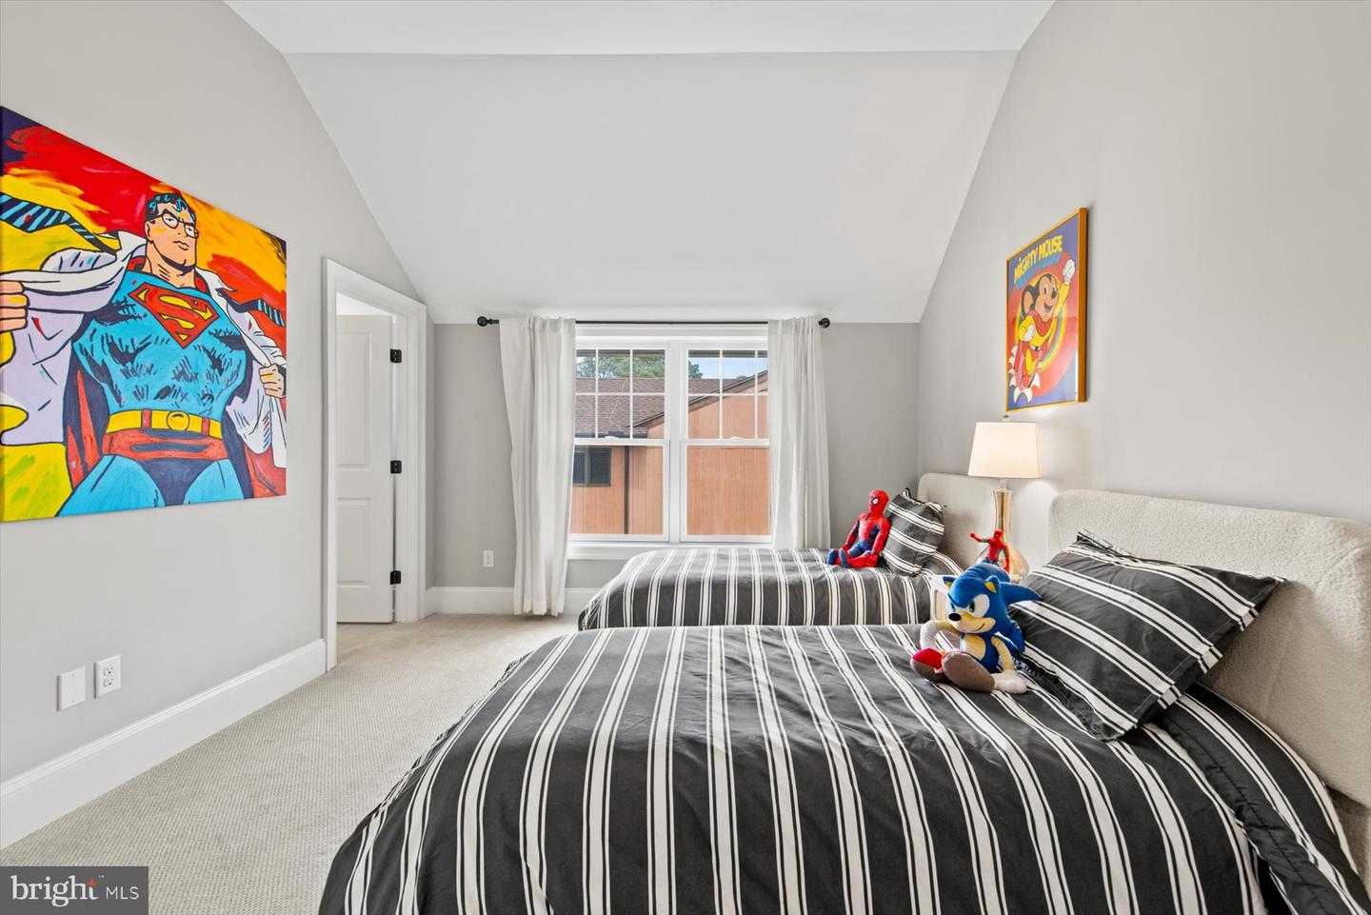
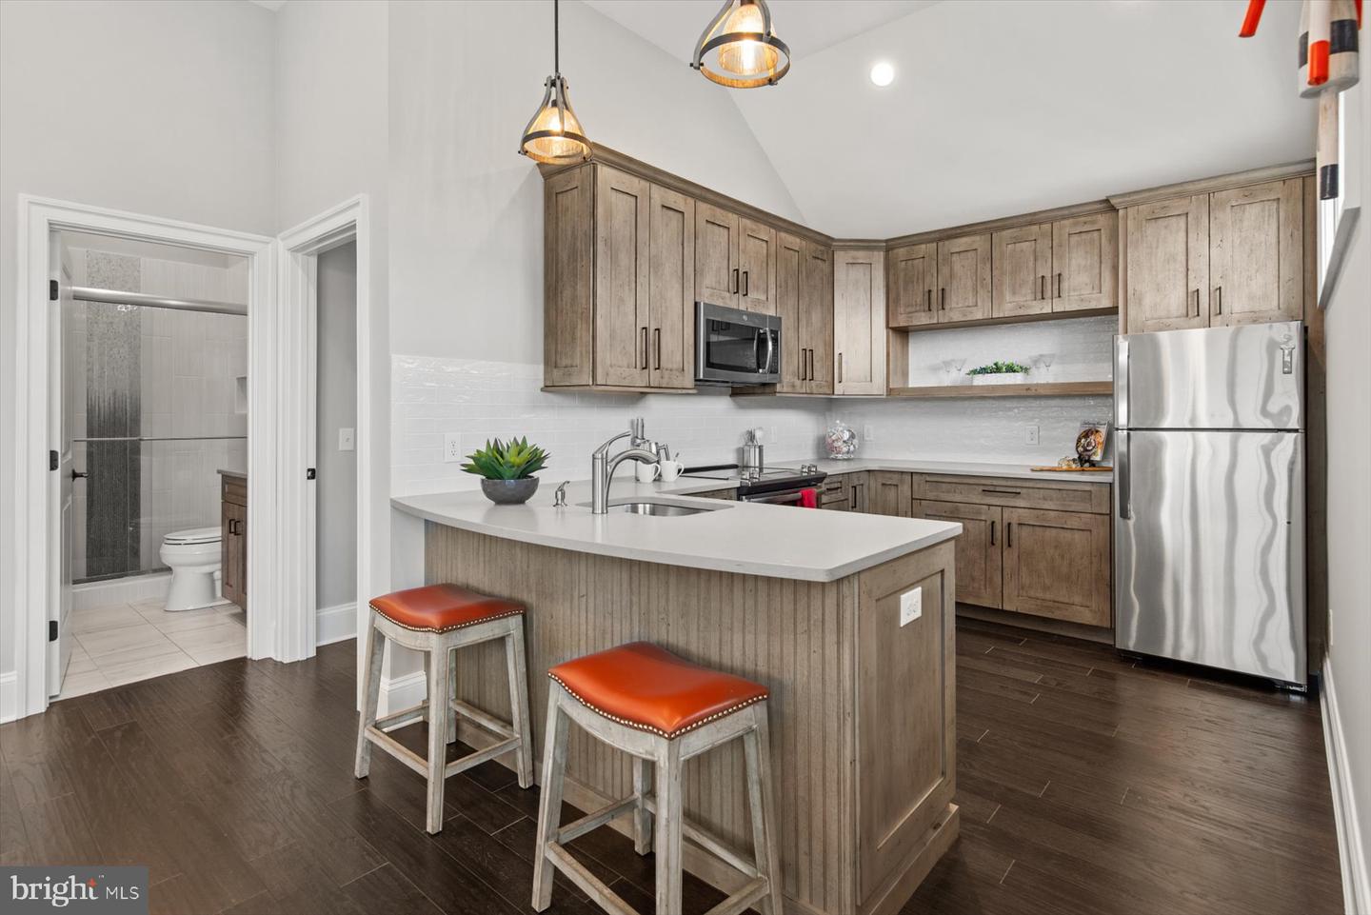
At the intersection of three canals in Rehoboth Beach Yacht & Country Club, Blue Gables occupies one of the most extraordinary waterfront parcels on the Delaware coast. This published, award-winning estate offers more than 275 feet of bulkheaded waterfront, a deep-water dock, and sweeping water views from every room. Featured in Coastal Living and selected as Best Overall Home in the 2024 Rehoboth Cottage Tour, the custom residence spans more than 6,000 square feet of refined coastal luxury, with 7 bedrooms, 7 full baths, and elevator access to both levels. Designed for both grand-scale entertaining and effortless everyday living, the home is anchored by a dramatic great room with soaring 20-foot barrel-vault ceilings and expansive folding glass doors that open to a wraparound covered porch overlooking the water. Outside, a spectacular custom pool by Ashton Pools serves as the centerpiece of the resort-inspired grounds and earned international recognition as one of PebbleTec’s 2019 World’s Greatest Pools. Complementing the estate's unparalleled waterfront setting, the deep-water dock provides direct boating access and completes the property's resort-like lifestyle. The chef’s kitchen is appointed with Sub-Zero refrigeration, an Italian ILVE range, striking stone surfaces, and an adjoining caterer’s kitchen with additional refrigeration, dishwasher, wall oven, ice maker, and generous support space for entertaining. Thoughtfully designed for multigenerational living, the residence includes a luxurious first-floor primary suite with water views, an expansive dressing room, and a fully accessible spa-inspired bath. A second main-level bedroom or private sitting room offers exceptional flexibility. Upstairs, five generously sized en-suite bedrooms are joined by a library with custom built-ins, a dedicated office, and a fully independent au pair or in-law suite ideally suited for extended family, live-in assistance, or long-term guests. Just moments from the beach, boardwalk, golf courses, and downtown Rehoboth Beach, Blue Gables represents a rare opportunity to own an award-winning waterfront estate in one of coastal Delaware’s most coveted settings.
/u.realgeeks.media/jackandjillteam/e87a7d27bdb1-Jack_JillTeam_Logo_Final_Monogram_Vertical__Type_Black.png)
Additional Information
- Interior Features
- Attic, Breakfast Area, Entry Level Bedroom, Pantry, Window Treatments, Upgraded Countertops, Sound System
- Exterior Features
- Lawn Sprinkler, Exterior Lighting, Extensive Hardscape
- Taxes
- $4,419
- HOA Fee
- $200
- HOA Freqency
- Annually
- Property Description
- Cottage
- Zoning
- MR
- Flooring
- Carpet, Hardwood, Tile/Brick
- Appliances
- Oven - Wall, Oven/Range - Electric, Range Hood, Exhaust Fan, Cooktop, Refrigerator, Icemaker, Extra Refrigerator/Freezer, Dishwasher, Disposal, Microwave, Washer, Dryer, Trash Compactor, Humidifier, Water Heater - Tankless
- Heating
- Central
- Air Conditioning
- Central A/C
- Levels
- 2
- Roof
- Asphalt, Shingle
- Foundation
- Crawl Space, Block
- Pool
- Yes
- Pool Type
- Gunite, Heated, In Ground, Saltwater
- Parking
- Concrete Driveway
- Garage Spaces
- 2
- Garage Features
- Garage Door Opener
- School District
- Cape Henlopen
- Middle School
- Cape Henlopen
- High School
- Cape Henlopen
- View
- Canal, Water
Mortgage Calculator
Listing courtesy of Monument Sotheby's International Realty. Contact: (302) 227-6767