29494 Colony Dr, Dagsboro, DE 19939
- $829,000
- 4
- BD
- 3
- BA
- 3,000
- SqFt




- List Price
- $829,000
- Status
- ACTIVE
- Days on Market
- 34
- Price Change
- ▼ $18,000 1784583922
- MLS#
- DESU2114704
- Style
- Coastal
- Year Built
- 2017
- Bedrooms
- 4
- Bathrooms
- 3
- Full Baths
- 3
- Living Area
- 3,000
- Lot Size
- 11,761
- Acres
- 0.27
- Subdivision
- Bay Colony
- Neighborhood
- Bay Colony
- MLS Area Major
- Baltimore Hundred (31001)
Property Description
This house is one you really don't want to miss. New in 2017, owners have done considerable upgrades each year to have that perfect house. Upgrades galore with fencing, hard scape front & back, beautiful landscaping w lighting, outside shed has had up graded shelfing. new gas line to grill. And that's just the outside! Rollout shelves in pantry, recently installed butlers bar, master bedroom closets w fit outs, brand new cooktop. Check out the beautiful wallpaper in the dining room. Steps to the pool, clubhouse, bay and marina. Golf carts are allowed. Cripple Creek golf club is directly across from the entrance to Bay Colony. Easy to preview And please check out the video.
/u.realgeeks.media/jackandjillteam/e87a7d27bdb1-Jack_JillTeam_Logo_Final_Monogram_Vertical__Type_Black.png)
Additional Information
- Interior Features
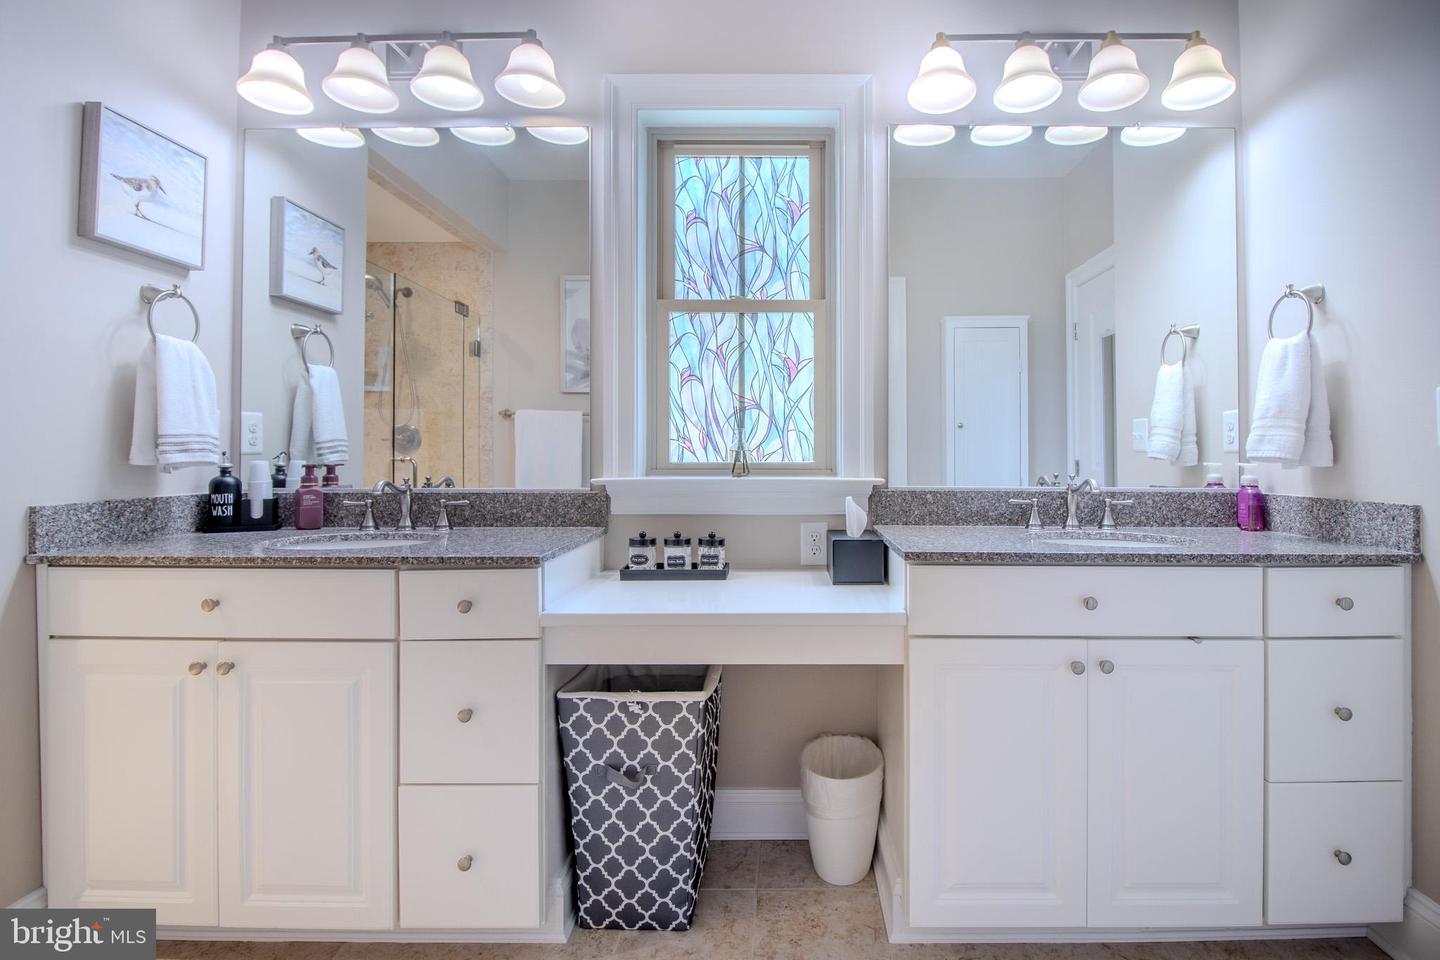
- Bathroom - Walk-In Shower, Breakfast Area, Built-Ins, Carpet, Ceiling Fan(s), Combination Kitchen/Living, Entry Level Bedroom, Floor Plan - Open, Formal/Separate Dining Room, Kitchen - Island, Pantry, Recessed Lighting, Upgraded Countertops, Window Treatments
- Exterior Features
- Extensive Hardscape, Exterior Lighting, Gutter System, Outbuilding(s), Underground Lawn Sprinkler
- Taxes
- $1,349
- HOA Fee
- $1,200
- HOA Freqency
- Annually
- Property Description
- Coastal
- Zoning
- RESIDENTIAL
- Flooring
- Engineered Wood, Carpet, Ceramic Tile
- Appliances
- Built-In Range, Cooktop, Dishwasher, Disposal, Dryer - Front Loading, Icemaker, Oven - Wall, Refrigerator, Stainless Steel Appliances, Washer - Front Loading, Washer/Dryer Stacked, Water Heater, Built-In Microwave
- Heating
- Forced Air
- Air Conditioning
- Central A/C
- Levels
- 2
- Roof
- Architectural Shingle
- Foundation
- Block, Crawl Space, Permanent
- Pool
- Yes
- Parking
- Paved Driveway
- Garage Spaces
- 2
- Garage Features
- Garage - Front Entry, Garage Door Opener, Inside Access
- School District
- Indian River
- Elementary School
- Lord Baltimore
- Middle School
- Selbeyville
- High School
- Indian River
- View
- Street
Mortgage Calculator
Listing courtesy of Long & Foster Real Estate, Inc.. Contact: (302) 539-9040