3440 Stallion Lane, Weston, FL 33331
- $7,499,000
- 7
- BD
- 10
- BA
- 7,582
- SqFt






- List Price
- $7,499,000
- Status
- ACTIVE
- Days on Market
- 415
- Price Change
- ▲ $499,100 1780288593
- MLS#
- F10517978
- Subtype
- Residential
- Year Built
- 1996
- Bedrooms
- 7
- Bathrooms
- 10
- Full Baths
- 9
- Half Baths
- 1
- Living Area
- 7,582
- Acres
- 1.90
- Subdivision
- Isles Of Windmill Ranch 1
- MLS Area Major
- 3890
Property Description
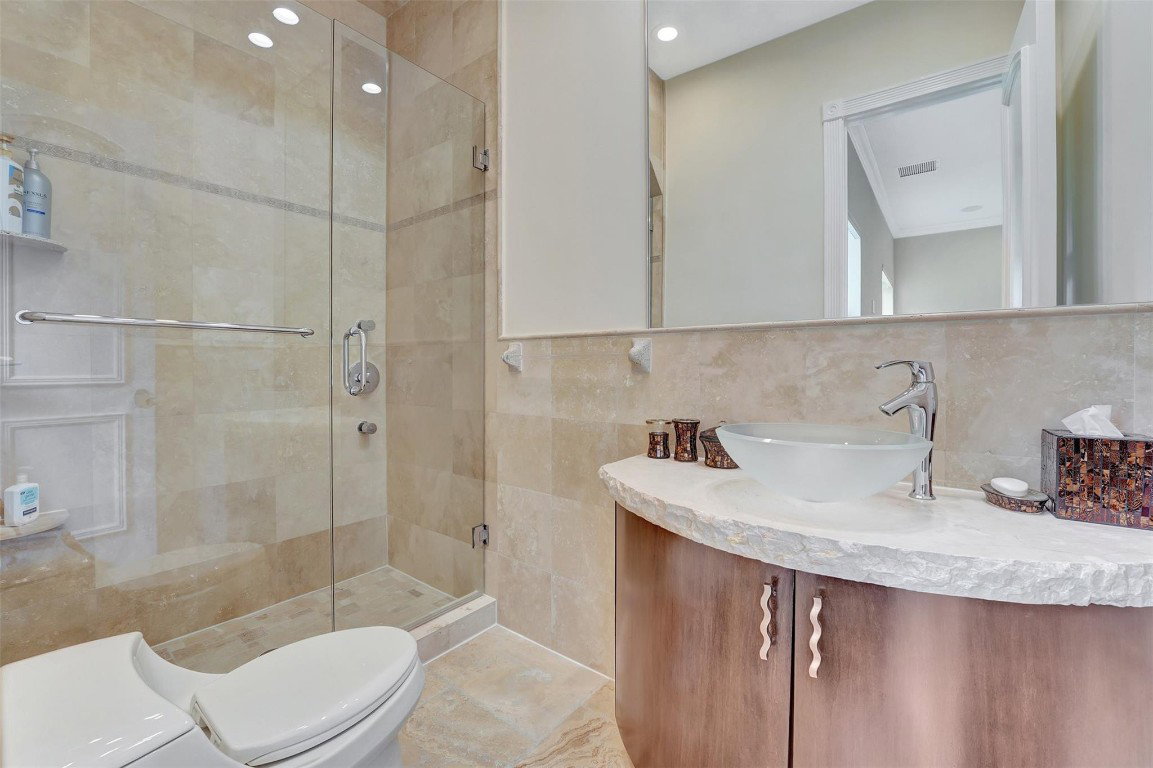
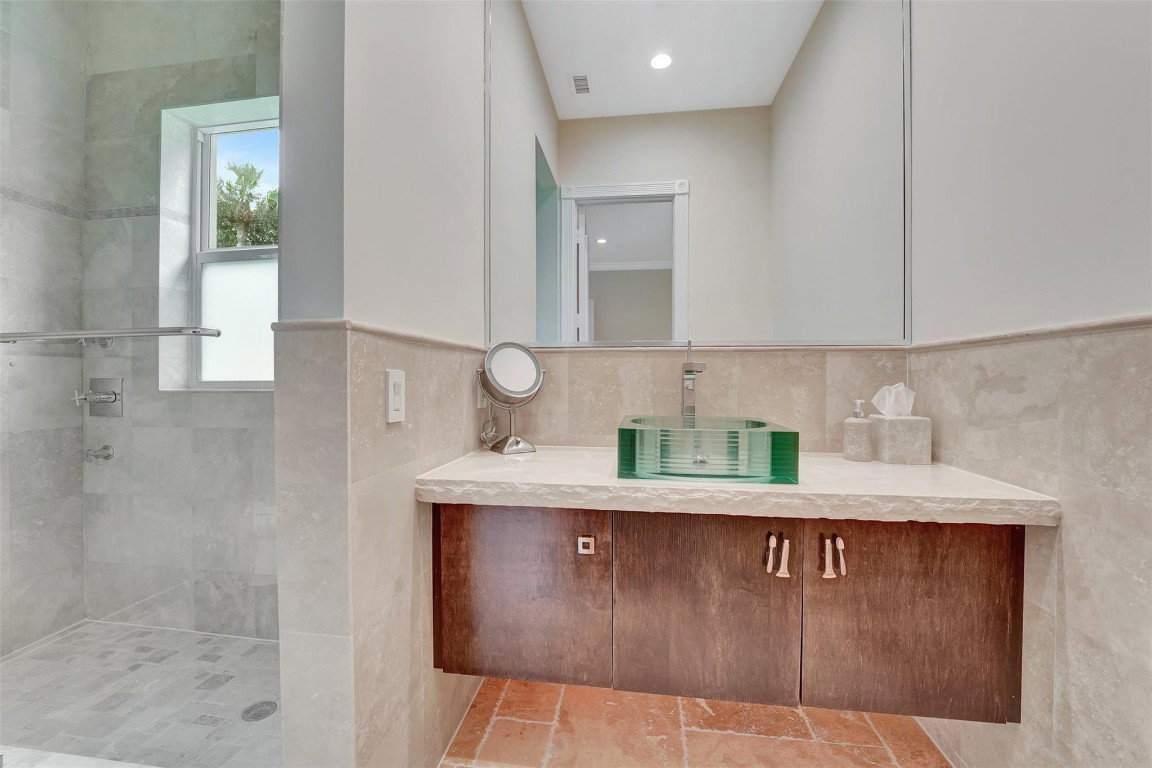
Exquisite luxury home within prestigious Windmill Ranch Estates. Grand entrance into the beautifully detailed & recently completed 7-figure remodel inside and out, w/ expansive lake views, lush landscaping, resort pool, & mature palm trees adorn this property. Unique masterpiece has fine craftsmanship, exquisite finishes, high volume ceilings, Jerusalem Stone, real wood floors, private office, outfitted bar, & formal dining. Gourmet kitchen, granite tops, custom cabinetry, massive center island & breakfast area. Lavish primary suite with large walk-in closets & resort style master bath w/ oversized Jacuzzi Tub, dual showers with full Steam. Cabana bath w/spa sauna & shower. Fully equipped Summer kitchen gazebo seats 20+. Oversized 3 car garage with marble floors, & expansive driveway. Current owner under contract for new roof.
/u.realgeeks.media/jackandjillteam/e87a7d27bdb1-Jack_JillTeam_Logo_Final_Monogram_Vertical__Type_Black.png)
Additional Information
- Amenities
- Gated, Home Owners Association, Playground
- Interior Features
- Closet Cabinetry, Kitchen Island, Main Level Primary, Sitting Area in Primary, Bar, Walk-In Closet(s)
- Exterior Features
- Barbecue
- Taxes
- $34,857
- HOA Fee
- $920
- HOA Freqency
- Quarterly
- Flooring
- Ceramic Tile, Marble, Wood
- Appliances
- Dryer, Dishwasher, Microwave, Refrigerator, Washer
- Heating
- Central
- Air Conditioning
- Central Air
- Exterior Construction
- Block
- Stories
- 2
- Levels
- Two
- Roof
- Spanish Tile
- Pool
- Yes
- Parking Features
- Attached, Covered, Driveway, Garage
- Garage Spaces
- 3
- View
- Lake, Pool
Mortgage Calculator
Listing courtesy of Premier Property Collection. Contact:
 All listings featuring the BMLS logo are provided by Beaches MLS Inc. Copyright 2026 Beaches MLS. This information is not verified for authenticity or accuracy and is not guaranteed. © 2026 Beaches Multiple Listing Service, Inc. All rights reserved.
Agent: Lisa R D'Amico | Email: lisarkoppel@aol.com