5400 Hancock Road, Southwest Ranches, FL 33330
- $8,499,000
- 4
- BD
- 3
- BA
- 3,076
- SqFt




- List Price
- $8,499,000
- Status
- ACTIVE
- Days on Market
- 392
- MLS#
- F10519075
- Subtype
- Residential
- Style
- Ranch
- Year Built
- 1968
- Bedrooms
- 4
- Bathrooms
- 3
- Full Baths
- 3
- Living Area
- 3,076
- Acres
- 8.46
- Subdivision
- Sunshine Ranches
- Neighborhood
- HWNW - Hollywood North West (3200, 3290)
- Building Name
- Sunshine Ranches
- MLS Area Major
- 3200
Property Description
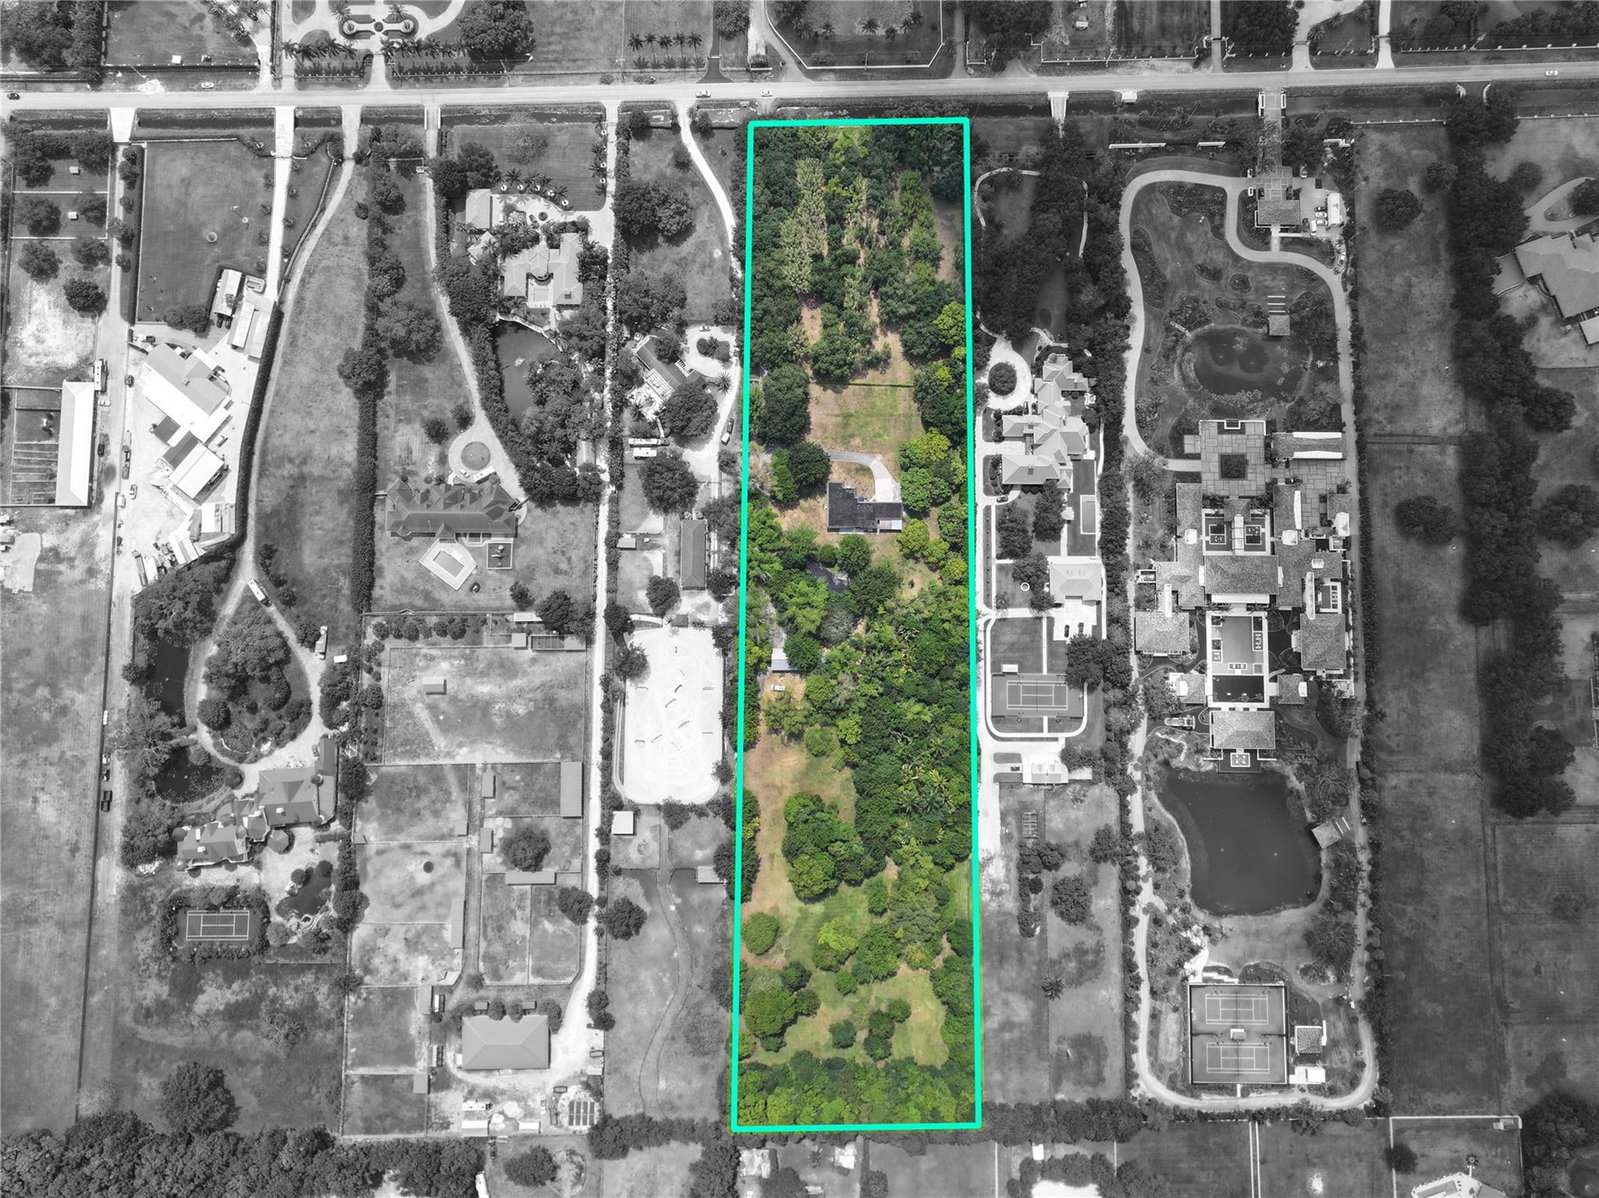
***A ONCE-IN-A-LIFETIME OPPORTUNITY ON PRESTIGIOUS HANCOCK ROAD!!!*** WELCOME TO ONE OF THE LAST REMAINING MULTI-ACRE ESTATES ON COVETED HANCOCK RD IN SUNSHINE RANCHES! SPANNING 8.46 ACRES+/-,THIS RARE OFFERING COMBINES EXCLUSIVITY,SCALE&UNMATCHED POTENTIAL. DON’T LET THE RURAL CHARM FOOL YOU,SW RANCHES IS QUICKLY BECOMING THE “HAMPTONS OF SOUTH FLORIDA,”W/OVER 18 MEGA MANSIONS CURRENTLY BUILT,IN FOR PERMIT,OR UNDER CONSTRUCTION. THIS PROPERTY BOASTS 294' OF FRONTAGE& 1,251' OF DEPTH, W/A PICTURESQUE OAK TREE-LINED D/W WELCOMING YOU HOME. IT'S HIGH AND DRY,W/CITY WATER &NO WETLANDS-AN IDEAL CANVAS TO DEVELOP. EXISTING 3,076 SF HOME (4BD/3BA) IS BEING SOLD AS-IS. REPLATTING ALLOWS FOR DIVISION INTO 3 BUILDABLE LOTS (MINIMUM 2 ACRES EACH),MAKING THIS A IDEAL FOR A DREAM-HOME/FAMILY COMPOUND.
/u.realgeeks.media/jackandjillteam/e87a7d27bdb1-Jack_JillTeam_Logo_Final_Monogram_Vertical__Type_Black.png)
Additional Information
- Interior Features
- Breakfast Area, Dining Area, Separate/Formal Dining Room, Entrance Foyer, Main Level Primary, Split Bedrooms
- Taxes
- $49,201
- Property Description
- Ranch
- Flooring
- Laminate, Tile
- Appliances
- Electric Range, Refrigerator
- Heating
- Central, Electric
- Air Conditioning
- Central Air, Ceiling Fan(s)
- Exterior Construction
- Block, Stucco
- Stories
- 1
- Levels
- One
- Roof
- Composition, Shingle
- Parking Features
- Attached, Driveway, Garage, Guest
- Garage Spaces
- 3
- Elementary School
- Hawkes Bluff
- Middle School
- Silver Trail
- High School
- Cooper City
- View
- Garden
Mortgage Calculator
Listing courtesy of Tommy Crivello Real Estate Group. Contact:
 All listings featuring the BMLS logo are provided by Beaches MLS Inc. Copyright 2026 Beaches MLS. This information is not verified for authenticity or accuracy and is not guaranteed. © 2026 Beaches Multiple Listing Service, Inc. All rights reserved.
Agent: Tommy Crivello | Email: tommycrivello@gmail.com