5425 10th Fairway Drive Unit 3, Delray Beach, FL 33484
- $475,000
- 3
- BD
- 3
- BA
- 1,854
- SqFt




- List Price
- $475,000
- Status
- ACTIVE
- Days on Market
- 242
- Price Change
- ▲ $20,000 1784659928
- MLS#
- F10538258
- Subtype
- Residential
- Style
- Coach/Carriage
- Year Built
- 1985
- Bedrooms
- 3
- Bathrooms
- 3
- Full Baths
- 2
- Half Baths
- 1
- Living Area
- 1,854
- Subdivision
- Boca Delray Country Club
- Building Name
- Townhomes Of Boca De
- MLS Area Major
- 4640
Property Description
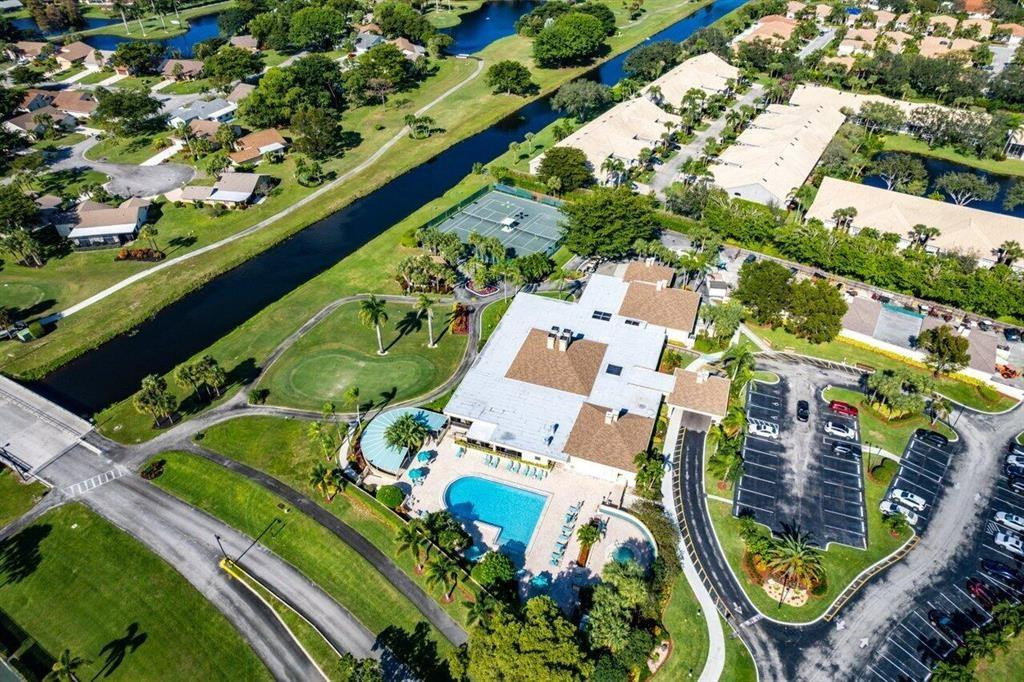
NON EQUITY BOCA DELRAY GOLF & COUNTRY CLUB.NO CASH BUY IN. 55 + LARGEST TOWNHOUSE FLOOR PLAN. SPACIOUS AND PRIVATE END UNIT. LIGHT FILLED 3 BEDROOM 2 1/2 BATH 2 STORY W LARGE LOFT/DEN/3RD BEDROOM THAT OVERLOOKS THE LIVING ROOM BELOW. 2 CAR GARAGE W HUGE DRIVEWAY. IMMACULATE IS AN UNDERSTATEMENT. BEAUTIFULLY UPDATED THRU OU WITH NEUTRAL LAMINATE FLOORING EVERYWHERE. VAULTED CEILINGS STONE WOOD BURNING FIREPLACE, UPDATED BATHS, STAINLESS AND GRANITE KITCHEN EQUIPPED W RICH WOOD CABINETRY, DOUBLE OVENS AND PANTRY. SCREENED LANAI & LARGE PRIVATE PATIO OFF LIVING AREA. JUST A SHORT WALK TO THE TWO POOLS AND NEWLY RENOVATED AND FULLY EQUIPPED CLUBHOUSE W CAFE GYM BILLIARDS TENNIS PICKLE BALL AND A BEAUTIFUL PAR 60 18 HOLE GOLF COURSE. THIS HOME IS TRULY MOVE IN READY, BRING YOUR FUSSIEST BUYER. .
/u.realgeeks.media/jackandjillteam/e87a7d27bdb1-Jack_JillTeam_Logo_Final_Monogram_Vertical__Type_Black.png)
Additional Information
- Amenities
- Billiard Room, Clubhouse, Fitness Center, Gated, Golf Course, Maintenance Grounds, Pickleball, Pool, Putting Green(s), Restaurant, Security
- Interior Features
- Breakfast Area, Bathtub, Dual Sinks, Entrance Foyer, Eat-in Kitchen, Living/Dining Room, Other, Pantry, Soaking Tub, Separate Shower, Upper Level Primary, Vaulted Ceiling(s), Walk-In Closet(s)
- Exterior Features
- Balcony, Outdoor Living Area, Porch
- Taxes
- $6,136
- HOA Fee
- $4,270
- HOA Freqency
- Quarterly
- Property Description
- Coach/Carriage
- Flooring
- Ceramic Tile, Laminate
- Appliances
- Dryer, Dishwasher, Electric Range, Electric Water Heater, Freezer, Disposal, Microwave, Refrigerator, Water Heater, Washer
- Heating
- Central
- Air Conditioning
- Central Air, Ceiling Fan(s)
- Exterior Construction
- Block
- Stories
- 2
- Levels
- Two
- Roof
- Barrel
- Parking Features
- Attached, Garage, Garage Door Opener, Guest, Open
- Garage Spaces
- 2
- Elementary School
- Orchard View
- Middle School
- Omni
- High School
- Spanish River
- View
- Garden
Mortgage Calculator
Listing courtesy of Somerville Real Estate, Inc. Contact:
 All listings featuring the BMLS logo are provided by Beaches MLS Inc. Copyright 2026 Beaches MLS. This information is not verified for authenticity or accuracy and is not guaranteed. © 2026 Beaches Multiple Listing Service, Inc. All rights reserved.
Agent: Leland S Green | Email: leegreenrealtor@gmail.com