9513 St Germain Drive, Palm Beach Gardens, FL 33412
- $1,199,990
- 3
- BD
- 4
- BA
- 2,586
- SqFt




- List Price
- $1,199,990
- Status
- ACTIVE
- Days on Market
- 223
- Price Change
- ▼ $55,000 1778882486
- MLS#
- F10541357
- Subtype
- Residential
- New Construction
- Yes
- Year Built
- 2025
- Bedrooms
- 3
- Bathrooms
- 4
- Full Baths
- 3
- Half Baths
- 1
- Living Area
- 2,586
- Acres
- 0.19
- Subdivision
- L'Ambiance At Avenir
- MLS Area Major
- 5540
Property Description
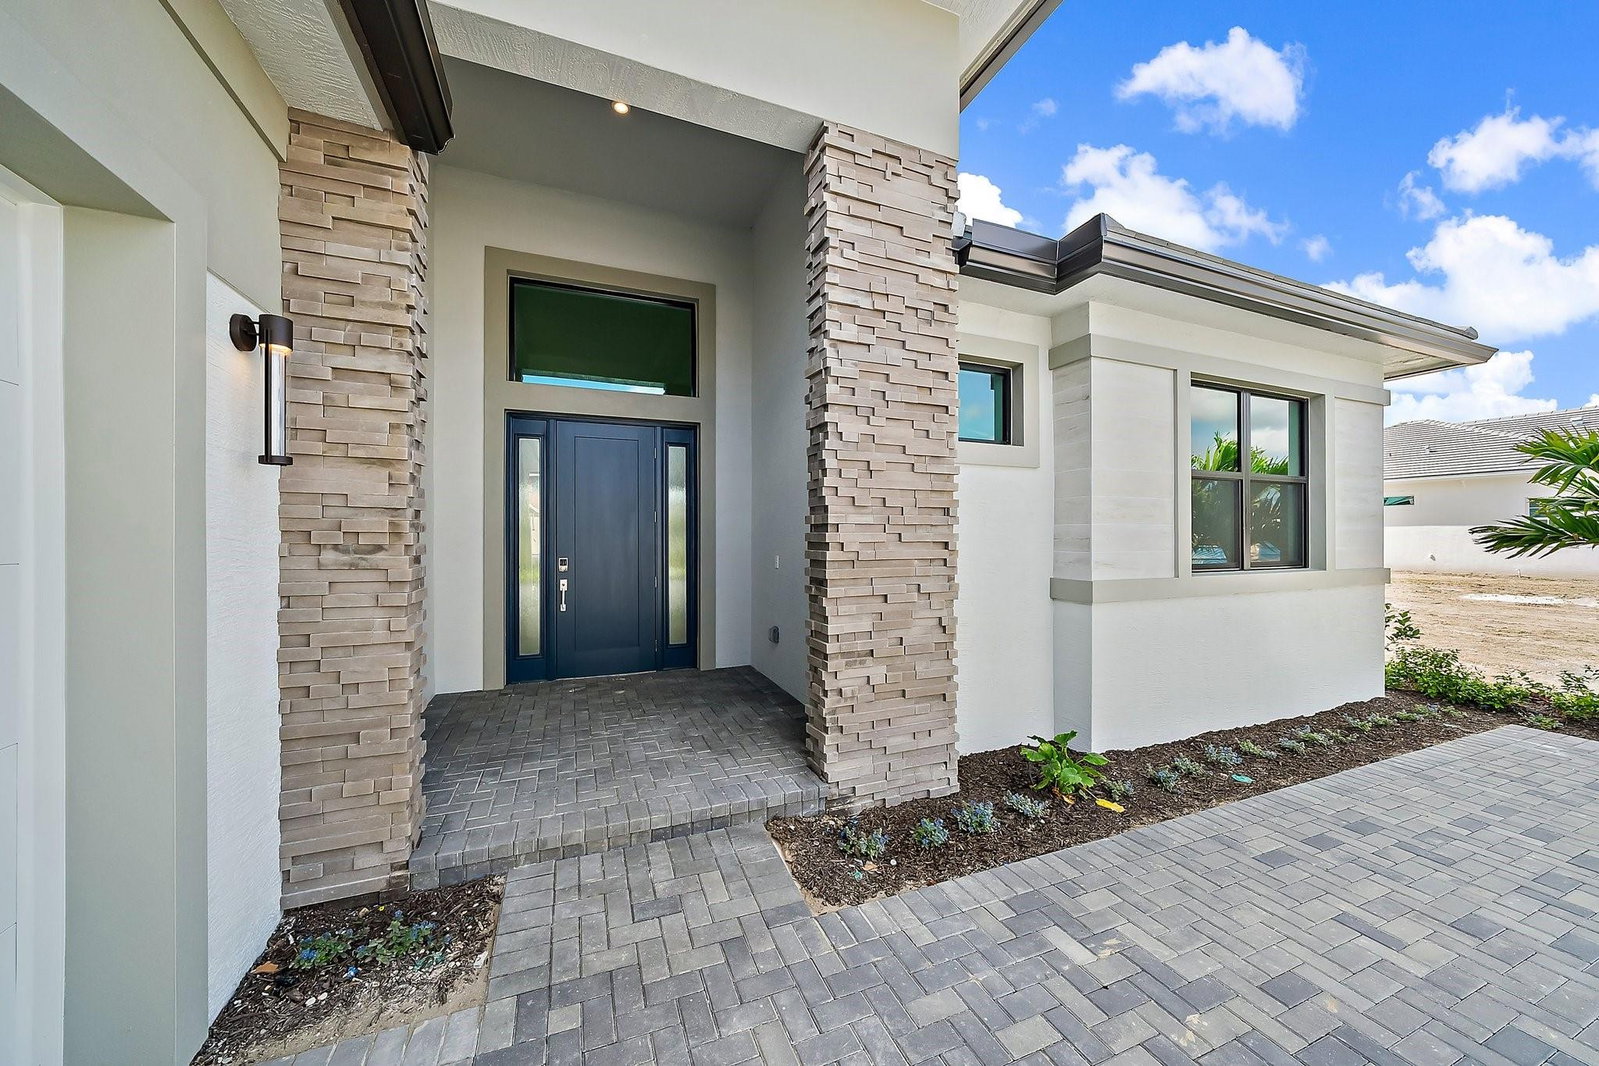
***New Construction** Move in ready. Welcome to the newly built Riley floorplan by Kolter Homes, located in the gated community of L'Ambiance at Avenir. This spacious and elegantly designed home features 3 Bedrooms, 3.5 Bathrooms, a Flex Room, Great Room, Dining Room, Covered Lanai, and a 2-Car garage. Ideally positioned near the neighborhood entrance, mail kiosk, and the future Great Egret Clubhouse, this home offers both convenience and luxury. A striking 16' wide by 10' tall sliding glass door opens the Great Room to the lanai, creating a seamless indoor-outdoor living experience. Includes sink and cabinets in Laundry room. Gourmet kitchen. Covered lanai creates outdoor living space connected to the Great Room ready for entertaining.
/u.realgeeks.media/jackandjillteam/e87a7d27bdb1-Jack_JillTeam_Logo_Final_Monogram_Vertical__Type_Black.png)
Additional Information
- Amenities
- Bocce Court, Gated, Home Owners Association, Pool, Sidewalks
- Interior Features
- Breakfast Area, Dual Sinks, Family/Dining Room, Kitchen Island, Main Level Primary, Other, Separate Shower, Walk-In Closet(s)
- Exterior Features
- Outdoor Living Area
- HOA Fee
- $419
- HOA Freqency
- Monthly
- Flooring
- Ceramic Tile, Laminate, Tile
- Appliances
- Dryer, Dishwasher, Disposal, Microwave, Refrigerator, Washer
- Heating
- Central
- Air Conditioning
- Central Air
- Exterior Construction
- Block
- Stories
- 1
- Levels
- One
- Roof
- Concrete
- Foundation
- Slab
- Parking Features
- Attached, Driveway, Garage, Garage Door Opener
- Garage Spaces
- 2
- Elementary School
- Pierce Hammock
- Middle School
- Osceola Creek
- High School
- Palm Beach Gardens
- View
- Other
Mortgage Calculator
Listing courtesy of Maltbie Realty Group. Contact:
 All listings featuring the BMLS logo are provided by Beaches MLS Inc. Copyright 2026 Beaches MLS. This information is not verified for authenticity or accuracy and is not guaranteed. © 2026 Beaches Multiple Listing Service, Inc. All rights reserved.
Agent: William Maltbie | Email: billjr@harespeed.com