14068 Bastille Street, Palm Beach Gardens, FL 33412
- $1,159,990
- 3
- BD
- 3
- BA
- 2,196
- SqFt






- List Price
- $1,159,990
- Status
- ACTIVE
- Days on Market
- 223
- MLS#
- F10541447
- Subtype
- Residential
- New Construction
- Yes
- Year Built
- 2025
- Bedrooms
- 3
- Bathrooms
- 3
- Full Baths
- 3
- Living Area
- 2,196
- Acres
- 0.15
- Subdivision
- Esprit At Avenir
- MLS Area Major
- 5540
Property Description
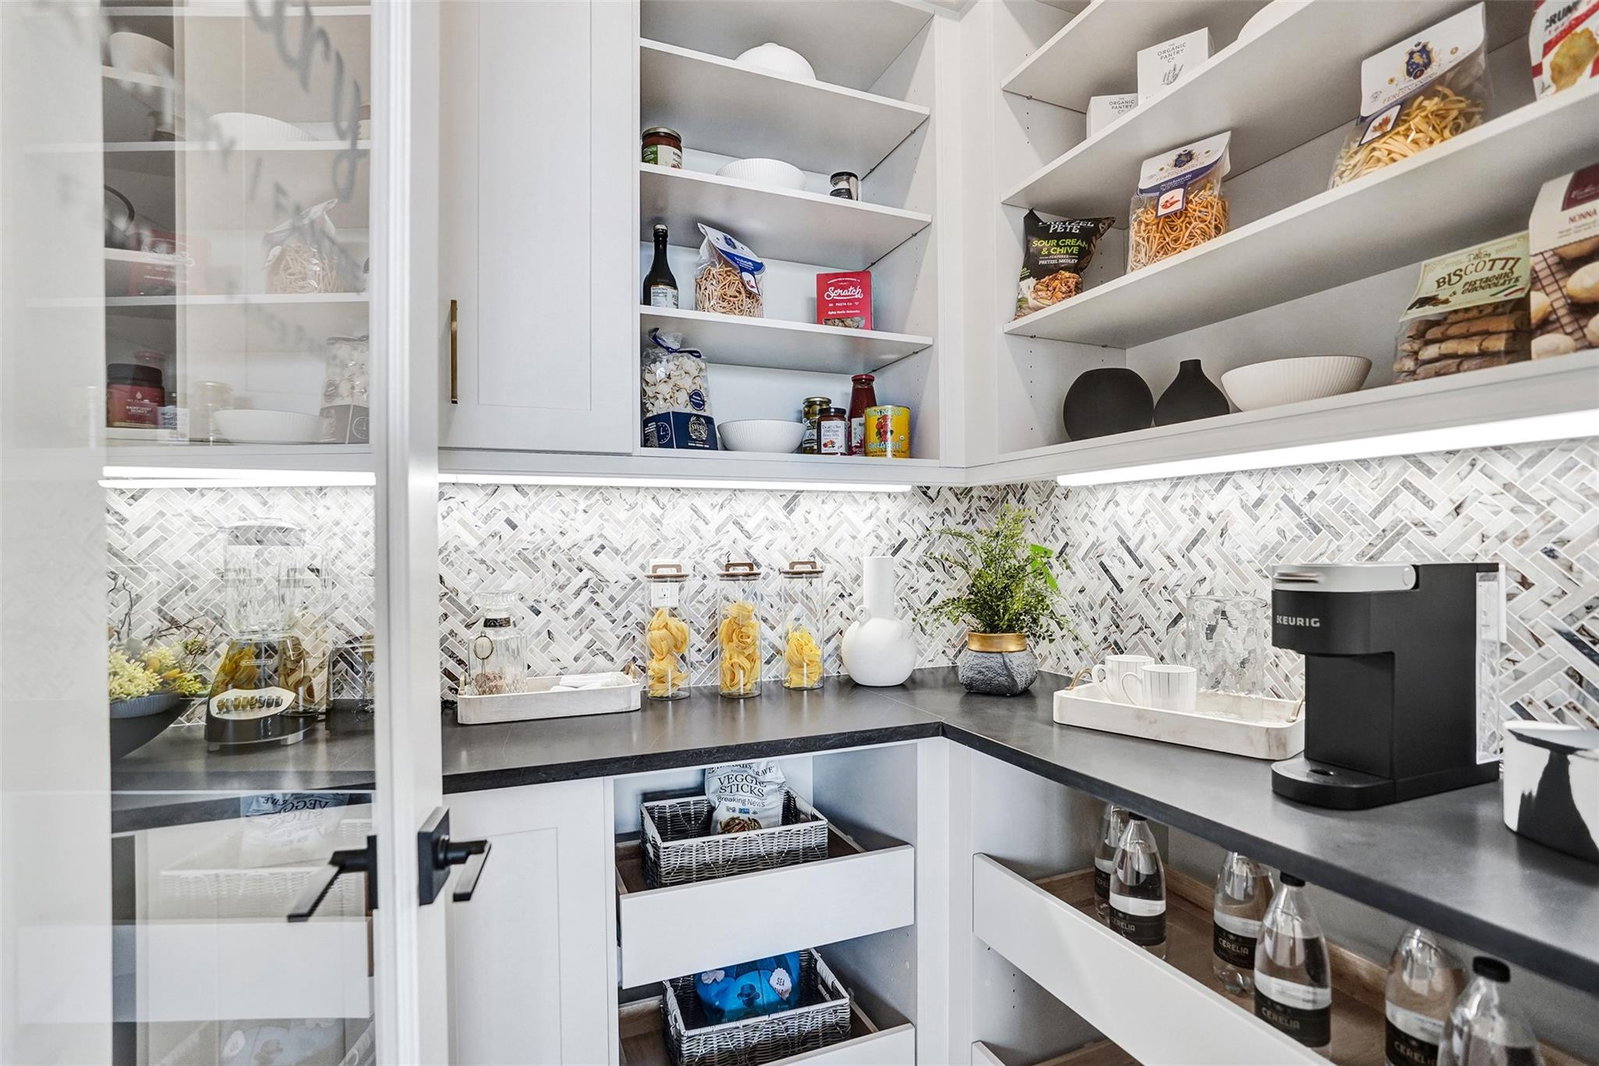
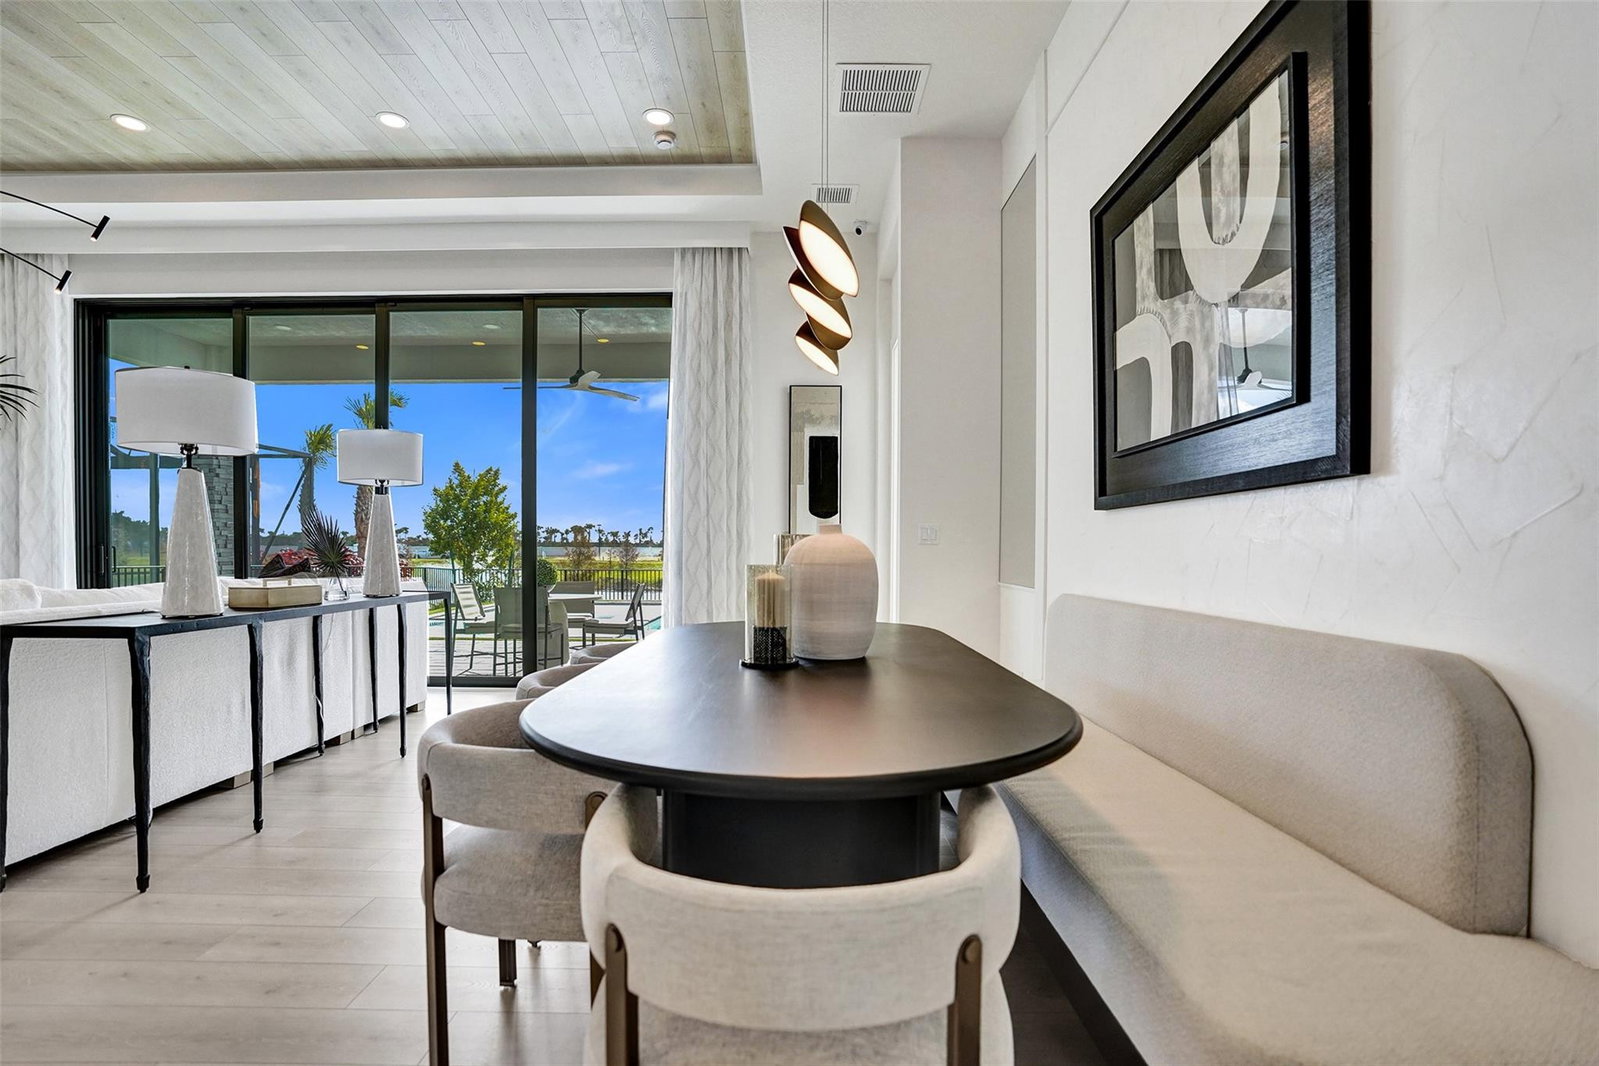
This Leslie is situated on a southern facing homesite in the new 55+ Esprit community. It includes 3beds/3 baths, and a 3-car garage. The owner’s suite and lanai have been extended by 4’ and a 16-foot wide by 10-foot tall sliding glass door connects the great room to the lanai, which also features an outdoor summer kitchen. Inside, the kitchen comes with gas cooking, an upgraded built-in pantry, a waterfall style quartz island, and second tier upper cabinets. The owner’s shower has been extended to the deluxe shower and the great room comes with a 74” electric fireplace. This Leslie also includes a tankless gas water heater and spray foam insulation for added energy efficiency. Photos of a decorated model home are for reference only. Actual home will differ.
/u.realgeeks.media/jackandjillteam/e87a7d27bdb1-Jack_JillTeam_Logo_Final_Monogram_Vertical__Type_Black.png)
Additional Information
- Amenities
- Gated, Home Owners Association, Pickleball, Sidewalks
- Interior Features
- Breakfast Area, Dual Sinks, Entrance Foyer, High Ceilings, Kitchen Island, Living/Dining Room, Main Level Primary, Separate Shower
- Exterior Features
- Outdoor Living Area
- HOA Fee
- $515
- HOA Freqency
- Monthly
- Flooring
- Ceramic Tile, Laminate, Tile
- Appliances
- Dishwasher, Disposal, Gas Water Heater, Microwave, Water Heater
- Heating
- Central
- Air Conditioning
- Central Air
- Exterior Construction
- Block
- Stories
- 1
- Levels
- One
- Roof
- Concrete
- Foundation
- Slab
- Parking Features
- Attached, Driveway, Garage, Garage Door Opener
- Garage Spaces
- 2
- Elementary School
- Pierce Hammock
- Middle School
- Osceola Creek
- High School
- Palm Beach Gardens
- View
- Other
Mortgage Calculator
Listing courtesy of Maltbie Realty Group. Contact:
 All listings featuring the BMLS logo are provided by Beaches MLS Inc. Copyright 2026 Beaches MLS. This information is not verified for authenticity or accuracy and is not guaranteed. © 2026 Beaches Multiple Listing Service, Inc. All rights reserved.
Agent: William Maltbie | Email: billjr@harespeed.com