651 SW Glen Crest Way Unit 2, Stuart, FL 34997
- $415,000
- 3
- BD
- 3
- BA
- 1,708
- SqFt




- List Price
- $415,000
- Status
- ACTIVE
- Days on Market
- 107
- Price Change
- ▼ $5,000 1788745685
- MLS#
- F10543614
- Subtype
- Residential
- Style
- Other
- Year Built
- 2015
- Bedrooms
- 3
- Bathrooms
- 3
- Full Baths
- 2
- Half Baths
- 1
- Living Area
- 1,708
- Subdivision
- River Glen
- Neighborhood
- MRTC - Martin County
- Building Name
- River Glen
- MLS Area Major
- 6140 - Hobe Sound/Stuart - South of Cove Rd
Property Description
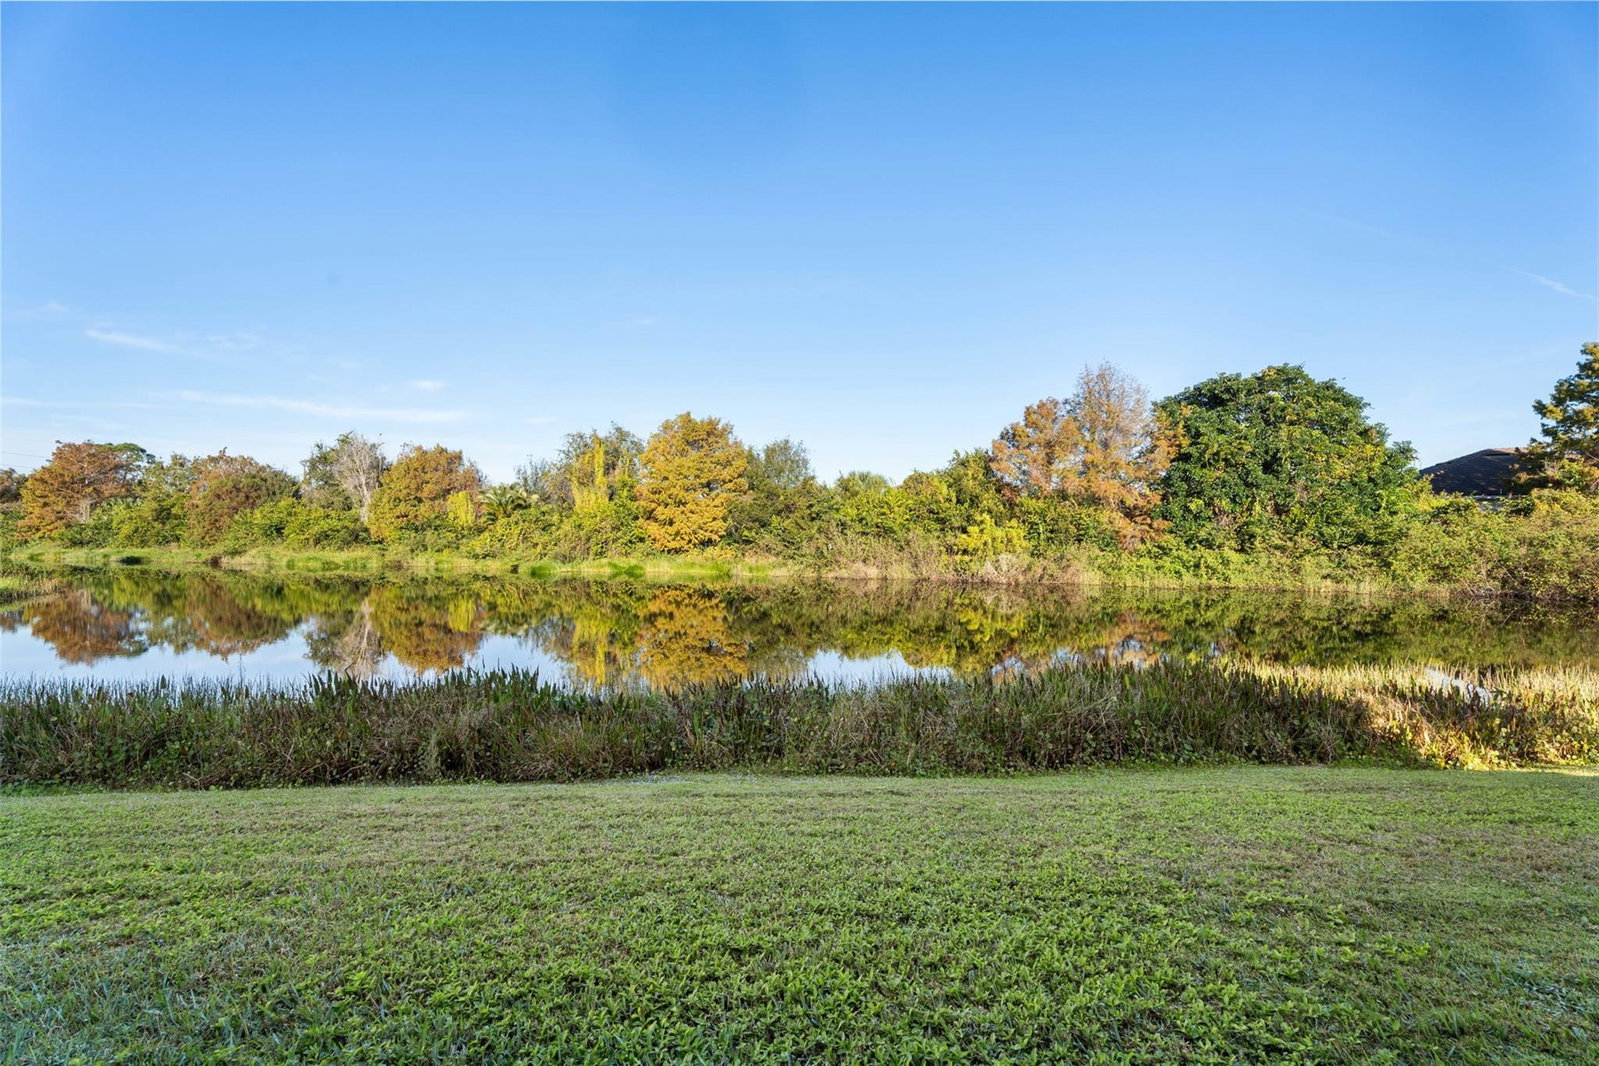
Step into this beautifully updated 3-bed, 2.5-bath townhouse with a one-car garage and stunning river views. The kitchen is a true showpiece, featuring brand-new stainless-steel appliances, granite countertops, a spacious center island, and an elegant glass pantry door. The living area offers an inviting atmosphere, accented by a custom shiplap wall and a stylish electric fireplace. Retreat to the primary suite, with a walk-in closet and an en-suite bath with dual sinks and a new frameless glass shower door. The home includes new washer and dryer and new A/C, crown molding, plantation shutters, beautiful new lighting fixtures and impact windows and doors. Enjoy the private screened-in patio with extended pavers and peaceful river views. Gated community offers dock & pool. Minutes to I-95. Ideally located just minutes from I-95, shopping, dining, and entertainment, historic downtown Stuart, top-rated schools, recreational parks, and Florida’s beautiful beaches, offering the perfect blend of convenience, lifestyle, and coastal charm.
/u.realgeeks.media/jackandjillteam/e87a7d27bdb1-Jack_JillTeam_Logo_Final_Monogram_Vertical__Type_Black.png)
Additional Information
- Amenities
- Gated, Home Owners Association, Pool
- Interior Features
- Dual Sinks, Living/Dining Room, Separate Shower, Upper Level Primary
- Exterior Features
- Outdoor Living Area, Porch
- Taxes
- $3,628
- HOA Fee
- $645
- HOA Freqency
- Quarterly
- Property Description
- Other
- Flooring
- Ceramic Tile, Vinyl
- Appliances
- Dryer, Dishwasher, Electric Range, Electric Water Heater, Disposal, Microwave, Refrigerator, Water Heater, Washer
- Heating
- Central
- Air Conditioning
- Central Air
- Exterior Construction
- Block
- Stories
- 2
- Levels
- Two
- Parking Features
- Attached, Garage, Guest
- Garage Spaces
- 1
- Elementary School
- Crystal Lake (Martin)
- Middle School
- Dr. David L. Anderson
- High School
- Martin County
- View
- Lake
Mortgage Calculator
Listing courtesy of The Keyes Company - Hobe Sound. Contact:
 All listings featuring the BMLS logo are provided by Beaches MLS Inc. Copyright 2026 Beaches MLS. This information is not verified for authenticity or accuracy and is not guaranteed. © 2026 Beaches Multiple Listing Service, Inc. All rights reserved.
Agent: Yolaine Miron Lozada | Email: yolainelozada@keyes.com