1036 SE 12th Way, Fort Lauderdale, FL 33316
- $3,750,000
- 4
- BD
- 5
- BA
- 4,003
- SqFt






- List Price
- $3,750,000
- Status
- ACTIVE
- Days on Market
- 242
- MLS#
- F10544911
- Subtype
- Residential
- Year Built
- 2012
- Bedrooms
- 4
- Bathrooms
- 5
- Full Baths
- 4
- Half Baths
- 1
- Living Area
- 4,003
- Subdivision
- Rio Vista
- Neighborhood
- FTSE - Ft Lauderdale SE (3280-3282;3600;3800)
- MLS Area Major
- 3600
Property Description
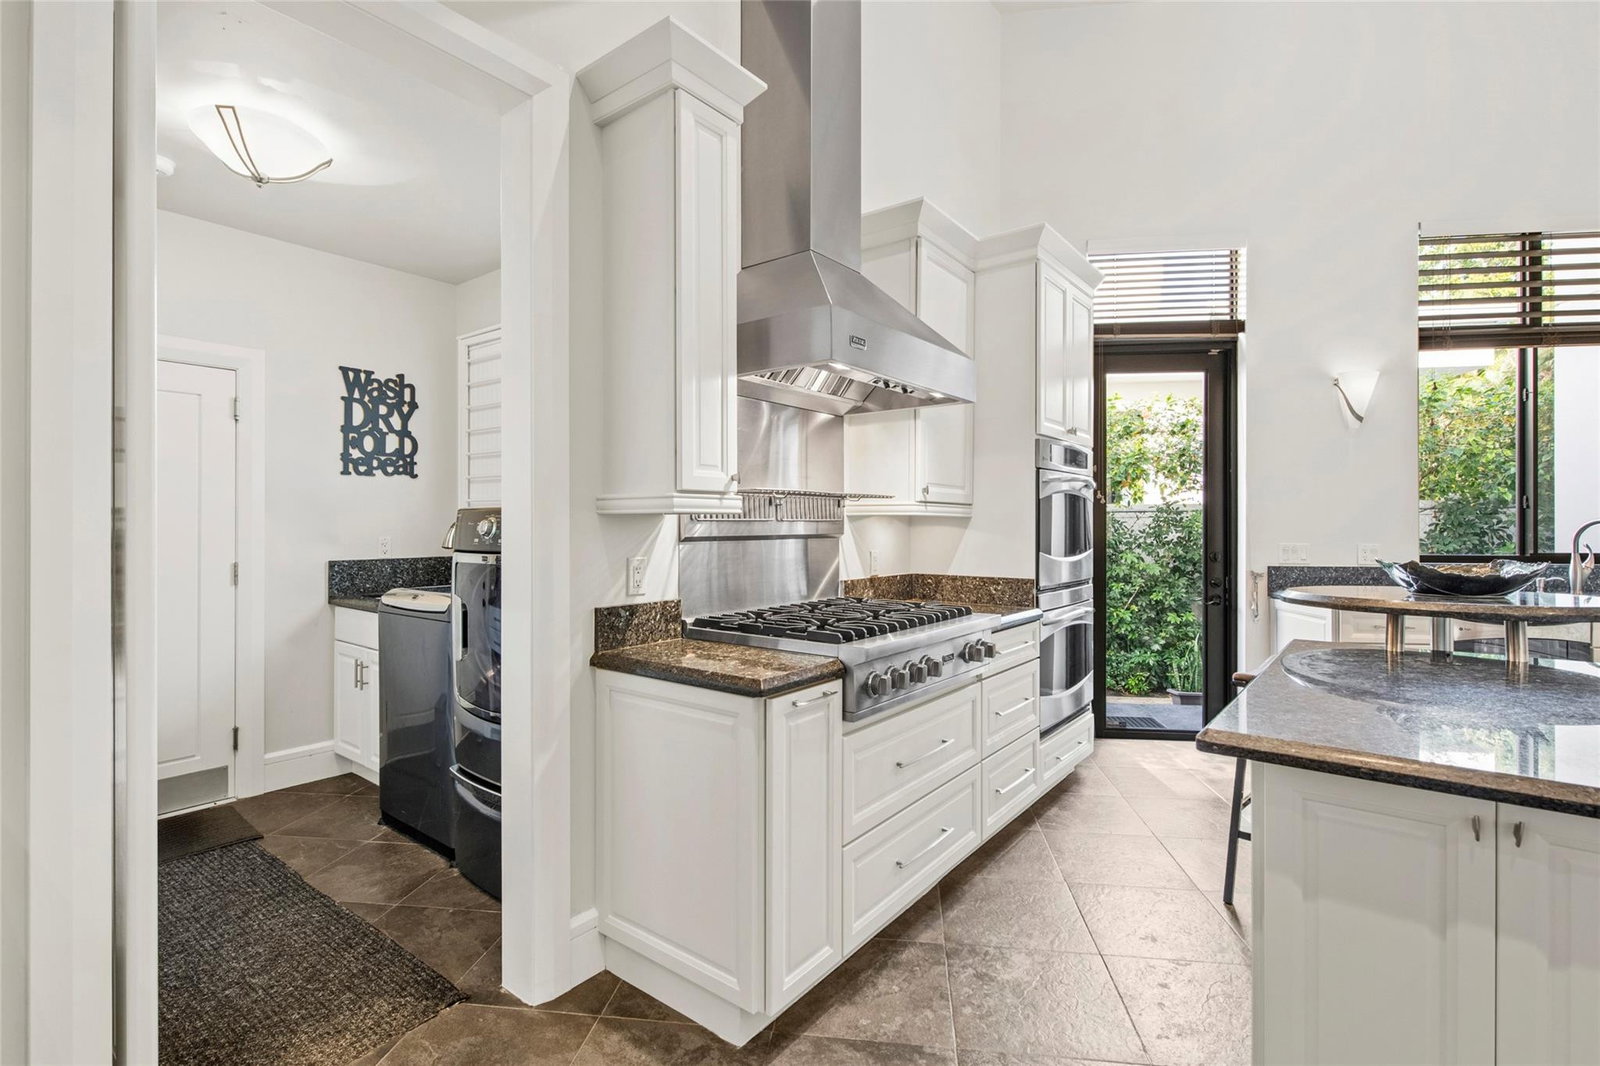
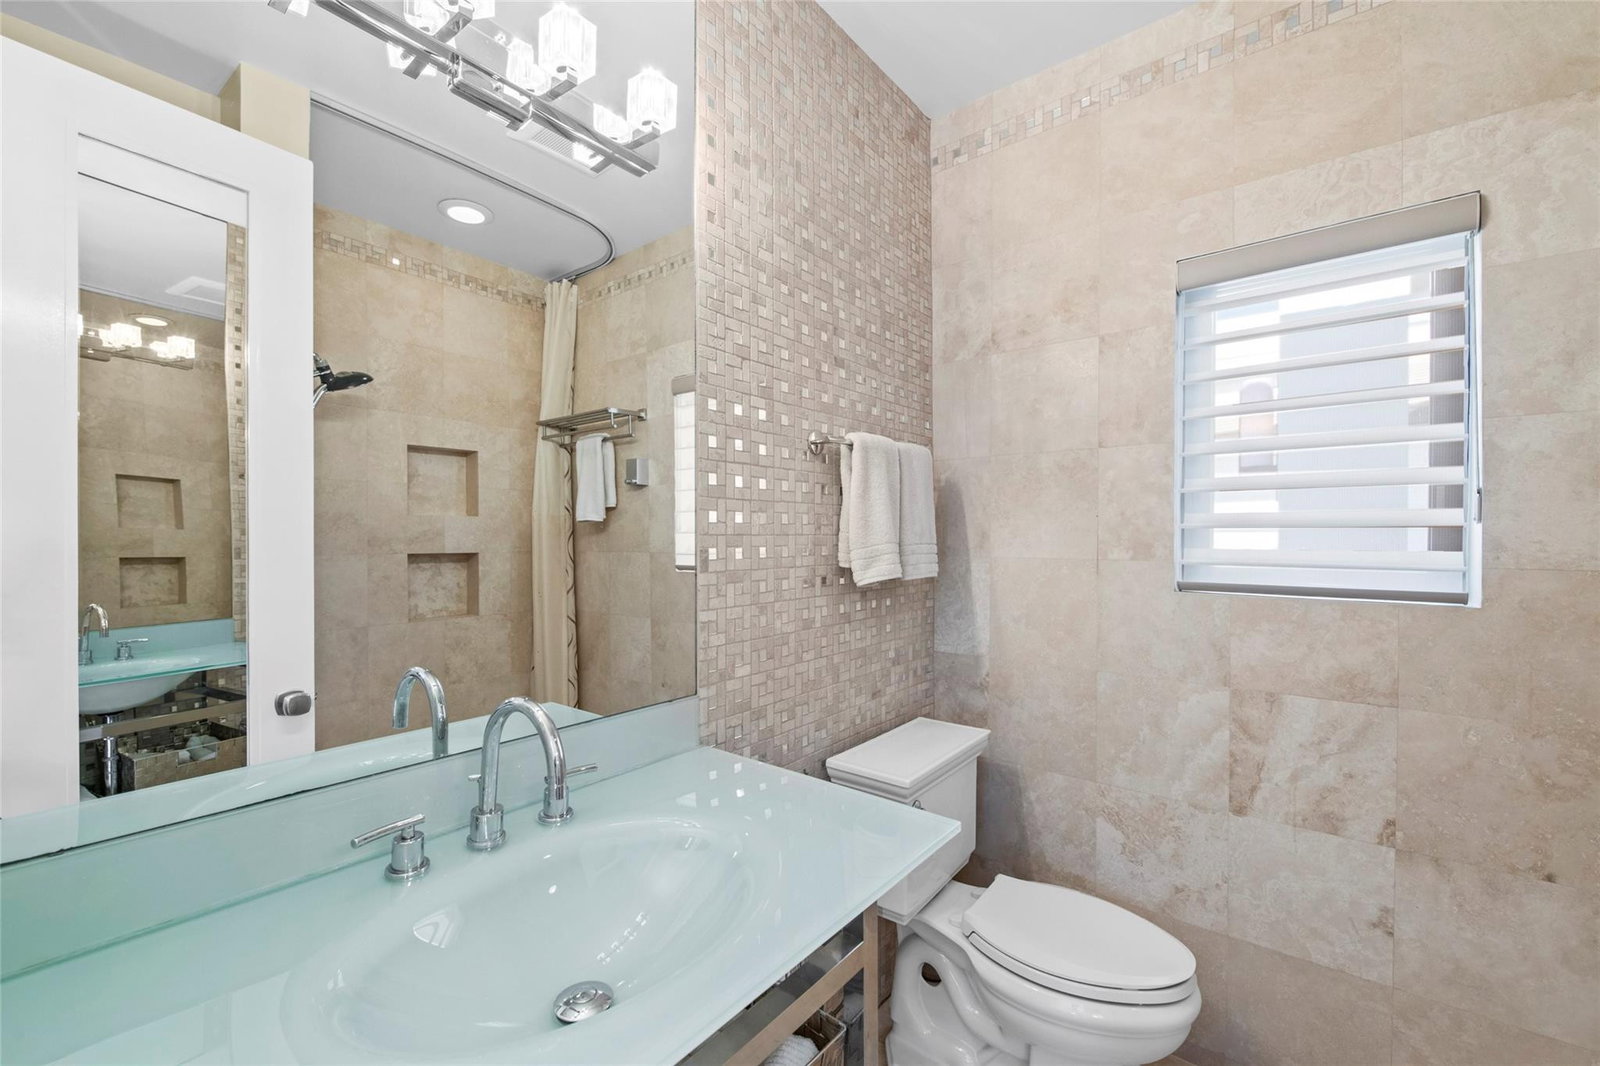
Exquisite first-time offering of this 2012 Robert Tuthill–designed 4 Bed/4.5 Bath & office Single-story residence on a 12,366 SF lot with 14+ ft of elevation in coveted Rio Vista. The open layout features soaring 14 ft ceilings, a dramatic fireplace, & rich hardwood floors. A refined office with custom pocket doors offers quiet sophistication. The entertainer’s kitchen offers natural gas cooking and a butler’s pantry. 3 ensuite guest suites open to the patio, including one ideal in-law suite with a kitchenette. The serene primary retreat includes illuminated cove ceilings, dual closets, two vanities, & a soaking tub. Outdoor living shines with a covered patio, heated pool & spa, keystone wall, lush landscaping, full-house generator, circular drive, 2-car garage, & gated golf cart parking.
/u.realgeeks.media/jackandjillteam/e87a7d27bdb1-Jack_JillTeam_Logo_Final_Monogram_Vertical__Type_Black.png)
Additional Information
- Amenities
- Sidewalks
- Interior Features
- Bedroom on Main Level, Bathtub, Closet Cabinetry, Central Vacuum, Dual Sinks, High Ceilings, Kitchen Island, Sitting Area in Primary, Split Bedrooms, Soaking Tub, Separate Shower, Walk-In Closet(s)
- Exterior Features
- Outdoor Living Area
- Taxes
- $18,969
- Flooring
- Tile, Wood
- Appliances
- Dryer, Dishwasher, Disposal, Gas Range, Gas Water Heater, Refrigerator, Trash Compactor, Water Heater, Washer
- Heating
- Central
- Air Conditioning
- Central Air, Ceiling Fan(s)
- Exterior Construction
- Block
- Stories
- 1
- Levels
- One
- Roof
- Flat, Tile
- Pool
- Yes
- Parking Features
- Attached, Circular Driveway, Garage, Golf Cart Garage, Garage Door Opener, Paver Block
- Garage Spaces
- 2
- View
- Garden, Pool
Mortgage Calculator
Listing courtesy of Compass Florida, LLC. Contact:
 All listings featuring the BMLS logo are provided by Beaches MLS Inc. Copyright 2026 Beaches MLS. This information is not verified for authenticity or accuracy and is not guaranteed. © 2026 Beaches Multiple Listing Service, Inc. All rights reserved.
Agent: Liz B Caldwell | Email: liz.caldwell@compass.com