Share this with your friends


+15616602352
Jack And Jill Team eXp Realty LLC
7276 NW 127th Way, Parkland, FL 33076
- $1,250,000
- 5
- BD
- 4
- BA
- 3,694
- SqFt




- Sold Price
- $1,250,000
- List Price
- $1,299,999
- Status
- CLOSED
- Days on Market
- 47
- Closing Date
- May 01, 2026
- MLS#
- F10546601
- Subtype
- Residential
- Year Built
- 2001
- Bedrooms
- 5
- Bathrooms
- 4
- Full Baths
- 3
- Half Baths
- 1
- Living Area
- 3,694
- Subdivision
- The Colony
- Building Name
- Heron Bay
- MLS Area Major
- 3614
Property Description
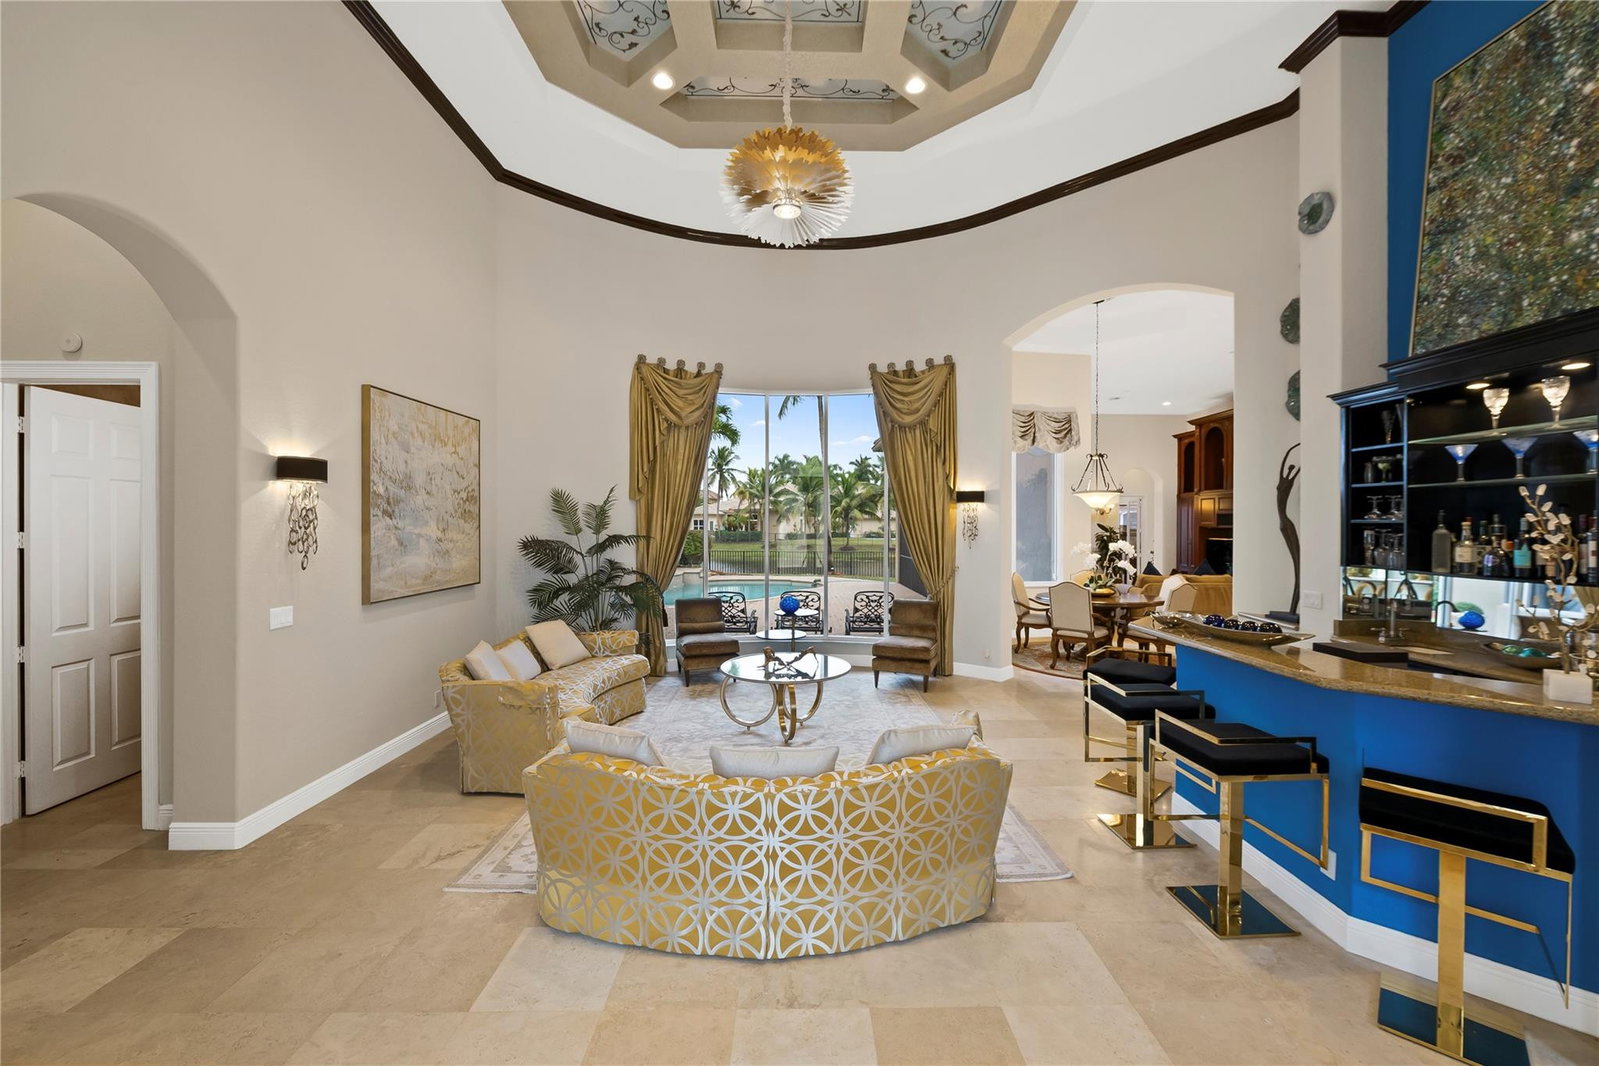
Welcome to this stunning lakefront residence in The Colony, a gated enclave within prestigious Heron Bay. This gorgeous home offers 5 bedrooms, office, dining, living & family rooms, 3-car garage. Kitchen features stainless steel appliances, marble countertops & wood cabinetry. Enjoy Florida living at its finest from the screened patio with built-in grill and tranquil views of the pool & lake. Two A/C units (2016), water heater (2023) & generator, Heron Bay is a 24-hour guard-gated, resort-style community offering exceptional amenities: 2 renovated clubhouses, heated pools, café, splash park & water playground, fitness center, sauna, tennis, pickleball & basketball courts, sand volleyball, indoor racquetball courts, playgrounds, walking & biking paths, lakes, lush landscape, event spaces.
/u.realgeeks.media/jackandjillteam/e87a7d27bdb1-Jack_JillTeam_Logo_Final_Monogram_Vertical__Type_Black.png)
Additional Information
- Amenities
- Clubhouse, Gated, Home Owners Association, Pool
- Interior Features
- Breakfast Bar, Built-in Features, Bedroom on Main Level, Breakfast Area, Bathtub, Dining Area, Separate/Formal Dining Room, Dual Sinks, High Ceilings, Kitchen Island, Pantry, Sitting Area in Primary, Split Bedrooms, Soaking Tub, Separate Shower, Walk-In Closet(s)
- Exterior Features
- Built-in Barbecue, Barbecue, Outdoor Living Area, Porch
- Taxes
- $24,580
- HOA Fee
- $1,500
- HOA Freqency
- Quarterly
- Zoning
- RS-3
- Flooring
- Marble, Tile
- Appliances
- Dryer, Dishwasher, Electric Range, Electric Water Heater, Disposal, Refrigerator, Water Heater
- Heating
- Central, Electric
- Air Conditioning
- Central Air, Ceiling Fan(s), Electric
- Exterior Construction
- Block
- Stories
- 1
- Levels
- One
- Roof
- Barrel
- Pool
- Yes
- Parking Features
- Attached, Driveway, Garage, Golf Cart Garage, Garage Door Opener
- Garage Spaces
- 3
- Elementary School
- Heron Heights
- Middle School
- Westglades
- High School
- Marjory Stoneman Douglas
- View
- Garden, Lake
Mortgage Calculator
Listing courtesy of VantaSure Realty LLC. Contact:
Selling Office: Fre Advisory Inc.. All listings featuring the BMLS logo are provided by Beaches MLS Inc. Copyright 2026 Beaches MLS. This information is not verified for authenticity or accuracy and is not guaranteed. © 2026 Beaches Multiple Listing Service, Inc. All rights reserved.
Agent: Rosemarie Bay-Hudik | Email: rosemariehudik@icloud.com