13334 Saffron Circle, West Palm Beach, FL 33418
- $3,975,000
- 4
- BD
- 5
- BA
- 3,711
- SqFt




- List Price
- $3,975,000
- Status
- ACTIVE
- Days on Market
- 221
- MLS#
- F10549975
- Subtype
- Residential
- Year Built
- 2026
- Bedrooms
- 4
- Bathrooms
- 5
- Full Baths
- 4
- Half Baths
- 1
- Living Area
- 3,711
- Subdivision
- Eastpointe Country Club 0
- Neighborhood
- PB23
- MLS Area Major
- 5340
Property Description
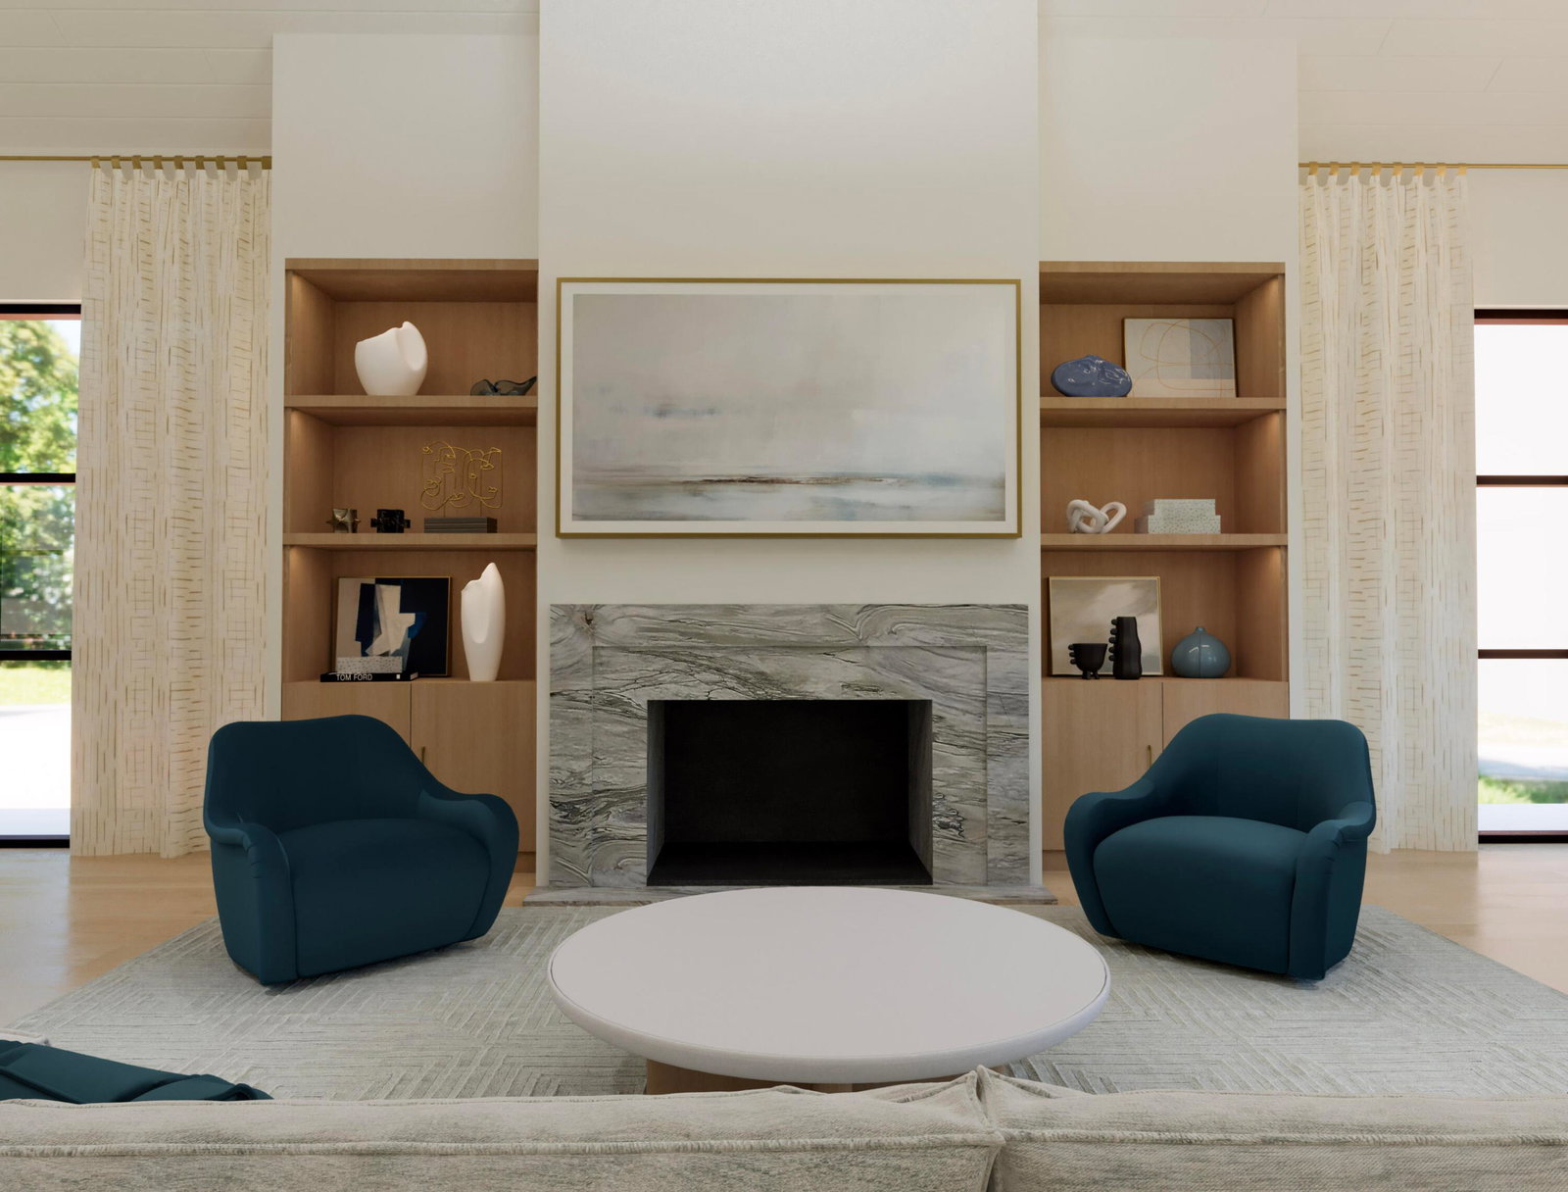
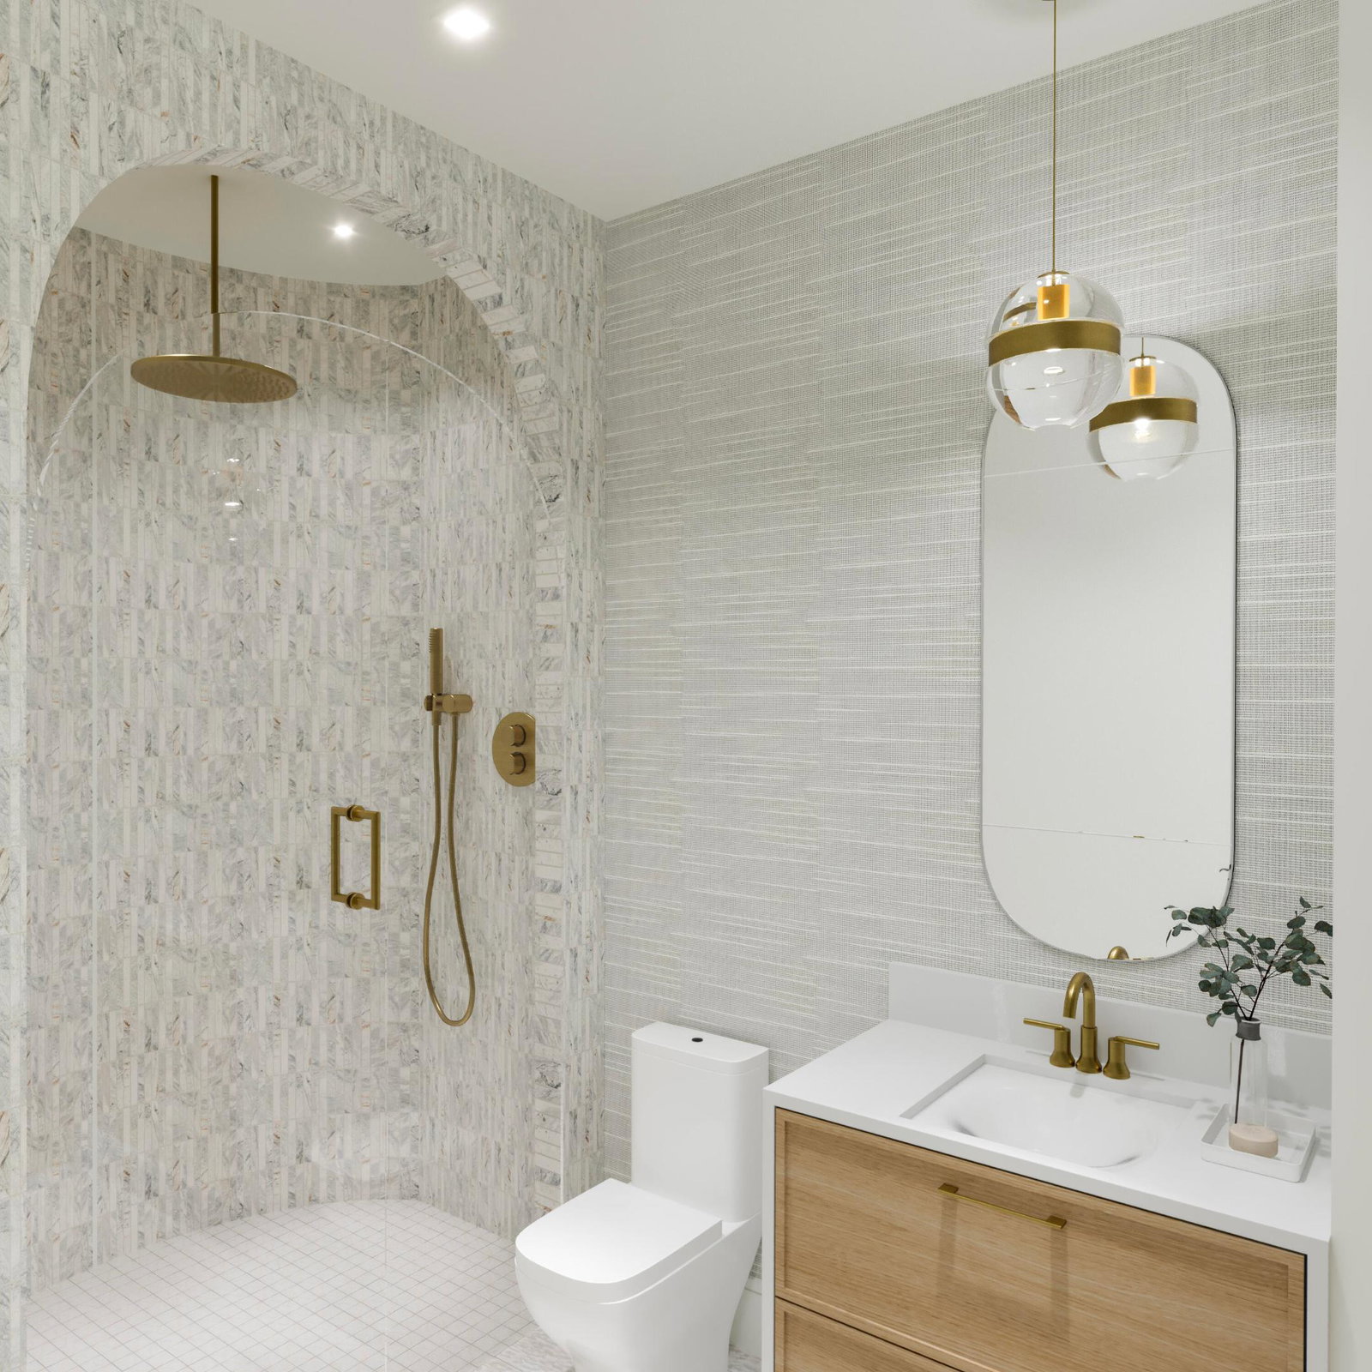
Experience refined Florida living in this exceptional NEW CONSTRUCTION single-family residence, scheduled for completion in Fall 2026, located within the gated community of Eastpointe Country Club. Designed for both elegance and comfort, this CBS-constructed home with a standing-seam metal roof offers 4 bedrooms, 4.5 bathrooms, and 3711 square feet under air (5,081 total square feet). The open-concept design is ideal for indoor/outdoor entertaining, featuring a resort-style heated pool, gas outdoor kitchen, courtyard and loggia. A two-car garage with a dedicated golf cart bay completes the home. Eastpointe Country Club residents enjoy a lifestyle which includes a clubhouse with dining, community pools, tennis and pickleball courts, and 36 holes of championship Fazio-designed golf.
/u.realgeeks.media/jackandjillteam/e87a7d27bdb1-Jack_JillTeam_Logo_Final_Monogram_Vertical__Type_Black.png)
Additional Information
- Amenities
- Clubhouse, Fitness Center, Gated, Golf Course, Home Owners Association, Pool
- Interior Features
- Family/Dining Room, Main Level Primary, Walk-In Closet(s)
- Exterior Features
- Built-in Barbecue, Barbecue, Courtyard, Outdoor Living Area, Outdoor Shower
- Taxes
- $10,543
- HOA Fee
- $718
- HOA Freqency
- Monthly
- Flooring
- Wood
- Appliances
- Dryer, Dishwasher, Disposal, Gas Range, Gas Water Heater, Ice Maker, Microwave, Refrigerator, Water Heater, Washer
- Heating
- Electric
- Air Conditioning
- Central Air
- Exterior Construction
- Block
- Stories
- 1
- Levels
- One
- Roof
- Metal
- Pool
- Yes
- Parking Features
- Attached, Garage, Golf Cart Garage, Garage Door Opener
- Garage Spaces
- 2
Mortgage Calculator
Listing courtesy of The Corcoran Group. Contact:
 All listings featuring the BMLS logo are provided by Beaches MLS Inc. Copyright 2026 Beaches MLS. This information is not verified for authenticity or accuracy and is not guaranteed. © 2026 Beaches Multiple Listing Service, Inc. All rights reserved.
Agent: Linda Skoog-Sluman | Email: linda.sluman@corcoran.com