18200 SW 50 Court, Southwest Ranches, FL 33331
- $6,499,900
- 6
- BD
- 7
- BA
- 6,018
- SqFt




- List Price
- $6,499,900
- Status
- ACTIVE
- Days on Market
- 210
- MLS#
- F10552628
- Subtype
- Residential
- New Construction
- Yes
- Year Built
- 2026
- Bedrooms
- 6
- Bathrooms
- 7
- Full Baths
- 6
- Half Baths
- 1
- Living Area
- 6,018
- Acres
- 2.34
- Subdivision
- Rolling Oaks Estates
- Neighborhood
- HWNW - Hollywood North West (3200, 3290)
- Building Name
- Rolling Oaks Estates
- MLS Area Major
- 3290
Property Description
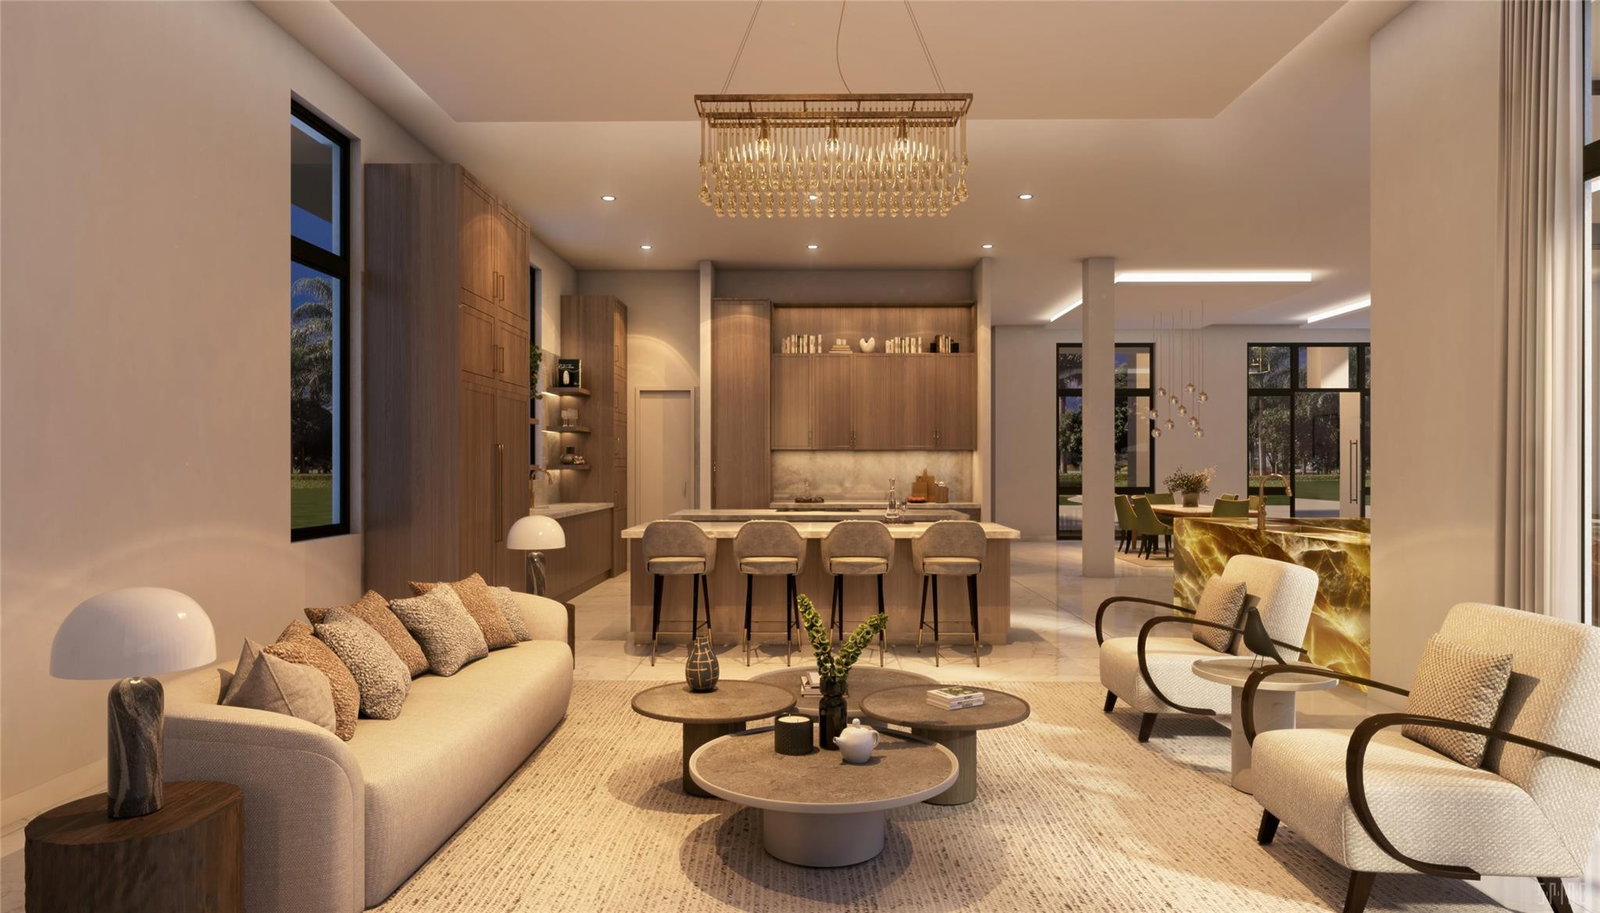
***BRAND NEW CONSTRUCTION IN HEART OF ROLLING OAKS ESTATES!!!***EXPERIENCE UNPARALLELED CRAFTSMANSHIP & MASTERPIECE. NESTLED ON 2.33 ACRES,OFFERING 8,200+TOTAL SQFT OF LUXURY LIVING,NO DETAIL HAS BEEN OVERLOOKED. MAIN RESIDENCE,5,058 SQFT UNDER AIR W/5 BEDRMS,6 FULL BATHRMS+POWDER RM &A 4-CAR GARAGE. DESIGNER FINISHES SHINE THRU-OUT,INCLUDING DECORATIVE COVE CEILINGS W/MUDDED-IN LED LIGHTING,CREATING A WARM &SOPHISTICATED AMBIANCE. THE GOURMET CHEF’S KITCHEN IS A SHOWSTOPPER,BOASTING A DOUBLE ISLAND,SLEEK MODERN CABINETRY&PREMIUM FINISHES-IDEAL FOR ENTERTAINING &EVERYDAY LIVING. A DET 960SQFT G/H 1 BED/1 FULL BATH. STEP OUTSIDE TO YOUR PRIVATE RESORT-STYLE BACKYARD COMPLETE W/A SUM KITCHEN. EST COMPLETION IS APPROX 4 MONTHS. BUYERS STILL HAVE THE OPPORTUNITY TO PERSONALIZE SELECT FINISHES.
/u.realgeeks.media/jackandjillteam/e87a7d27bdb1-Jack_JillTeam_Logo_Final_Monogram_Vertical__Type_Black.png)
Additional Information
- Amenities
- Equestrian Facilities
- Interior Features
- Bedroom on Main Level, Bathtub, Closet Cabinetry, Dual Sinks, Entrance Foyer, High Ceilings, Kitchen Island, Main Level Primary, Pantry, Sitting Area in Primary, Soaking Tub, Separate Shower, Walk-In Closet(s)
- Exterior Features
- Barbecue, Outdoor Living Area
- Taxes
- $19,987
- Flooring
- Tile
- Appliances
- Dryer, Dishwasher, Disposal, Gas Range, Ice Maker, Microwave, Refrigerator, Water Softener Owned, Water Softener, Washer
- Heating
- Central, Electric
- Air Conditioning
- Central Air, Ceiling Fan(s), Electric
- Exterior Construction
- Block, Stucco
- Stories
- 1
- Levels
- One
- Roof
- Metal
- Pool
- Yes
- Parking Features
- Attached Carport, Attached, Carport, Driveway, Garage, Garage Door Opener, Paver Block
- Garage Spaces
- 4
- Elementary School
- Hawkes Bluff
- Middle School
- Silver Trail
- High School
- West Broward
- View
- Garden, Pool
Mortgage Calculator
Listing courtesy of Tommy Crivello Real Estate Group. Contact:
 All listings featuring the BMLS logo are provided by Beaches MLS Inc. Copyright 2026 Beaches MLS. This information is not verified for authenticity or accuracy and is not guaranteed. © 2026 Beaches Multiple Listing Service, Inc. All rights reserved.
Agent: Tommy Crivello | Email: tommycrivello@gmail.com