6512 Chasewood Drive Unit H, Jupiter, FL 33458
- $239,900
- 2
- BD
- 2
- BA
- 843
- SqFt




- List Price
- $239,900
- Status
- ACTIVE
- Days on Market
- 191
- Price Change
- ▼ $10,000 1782793058
- MLS#
- F10556536
- Subtype
- Residential
- Year Built
- 1985
- Bedrooms
- 2
- Bathrooms
- 2
- Full Baths
- 2
- Living Area
- 843
- Subdivision
- Chasewood North
- Neighborhood
- PB18,
- MLS Area Major
- 5100
Property Description
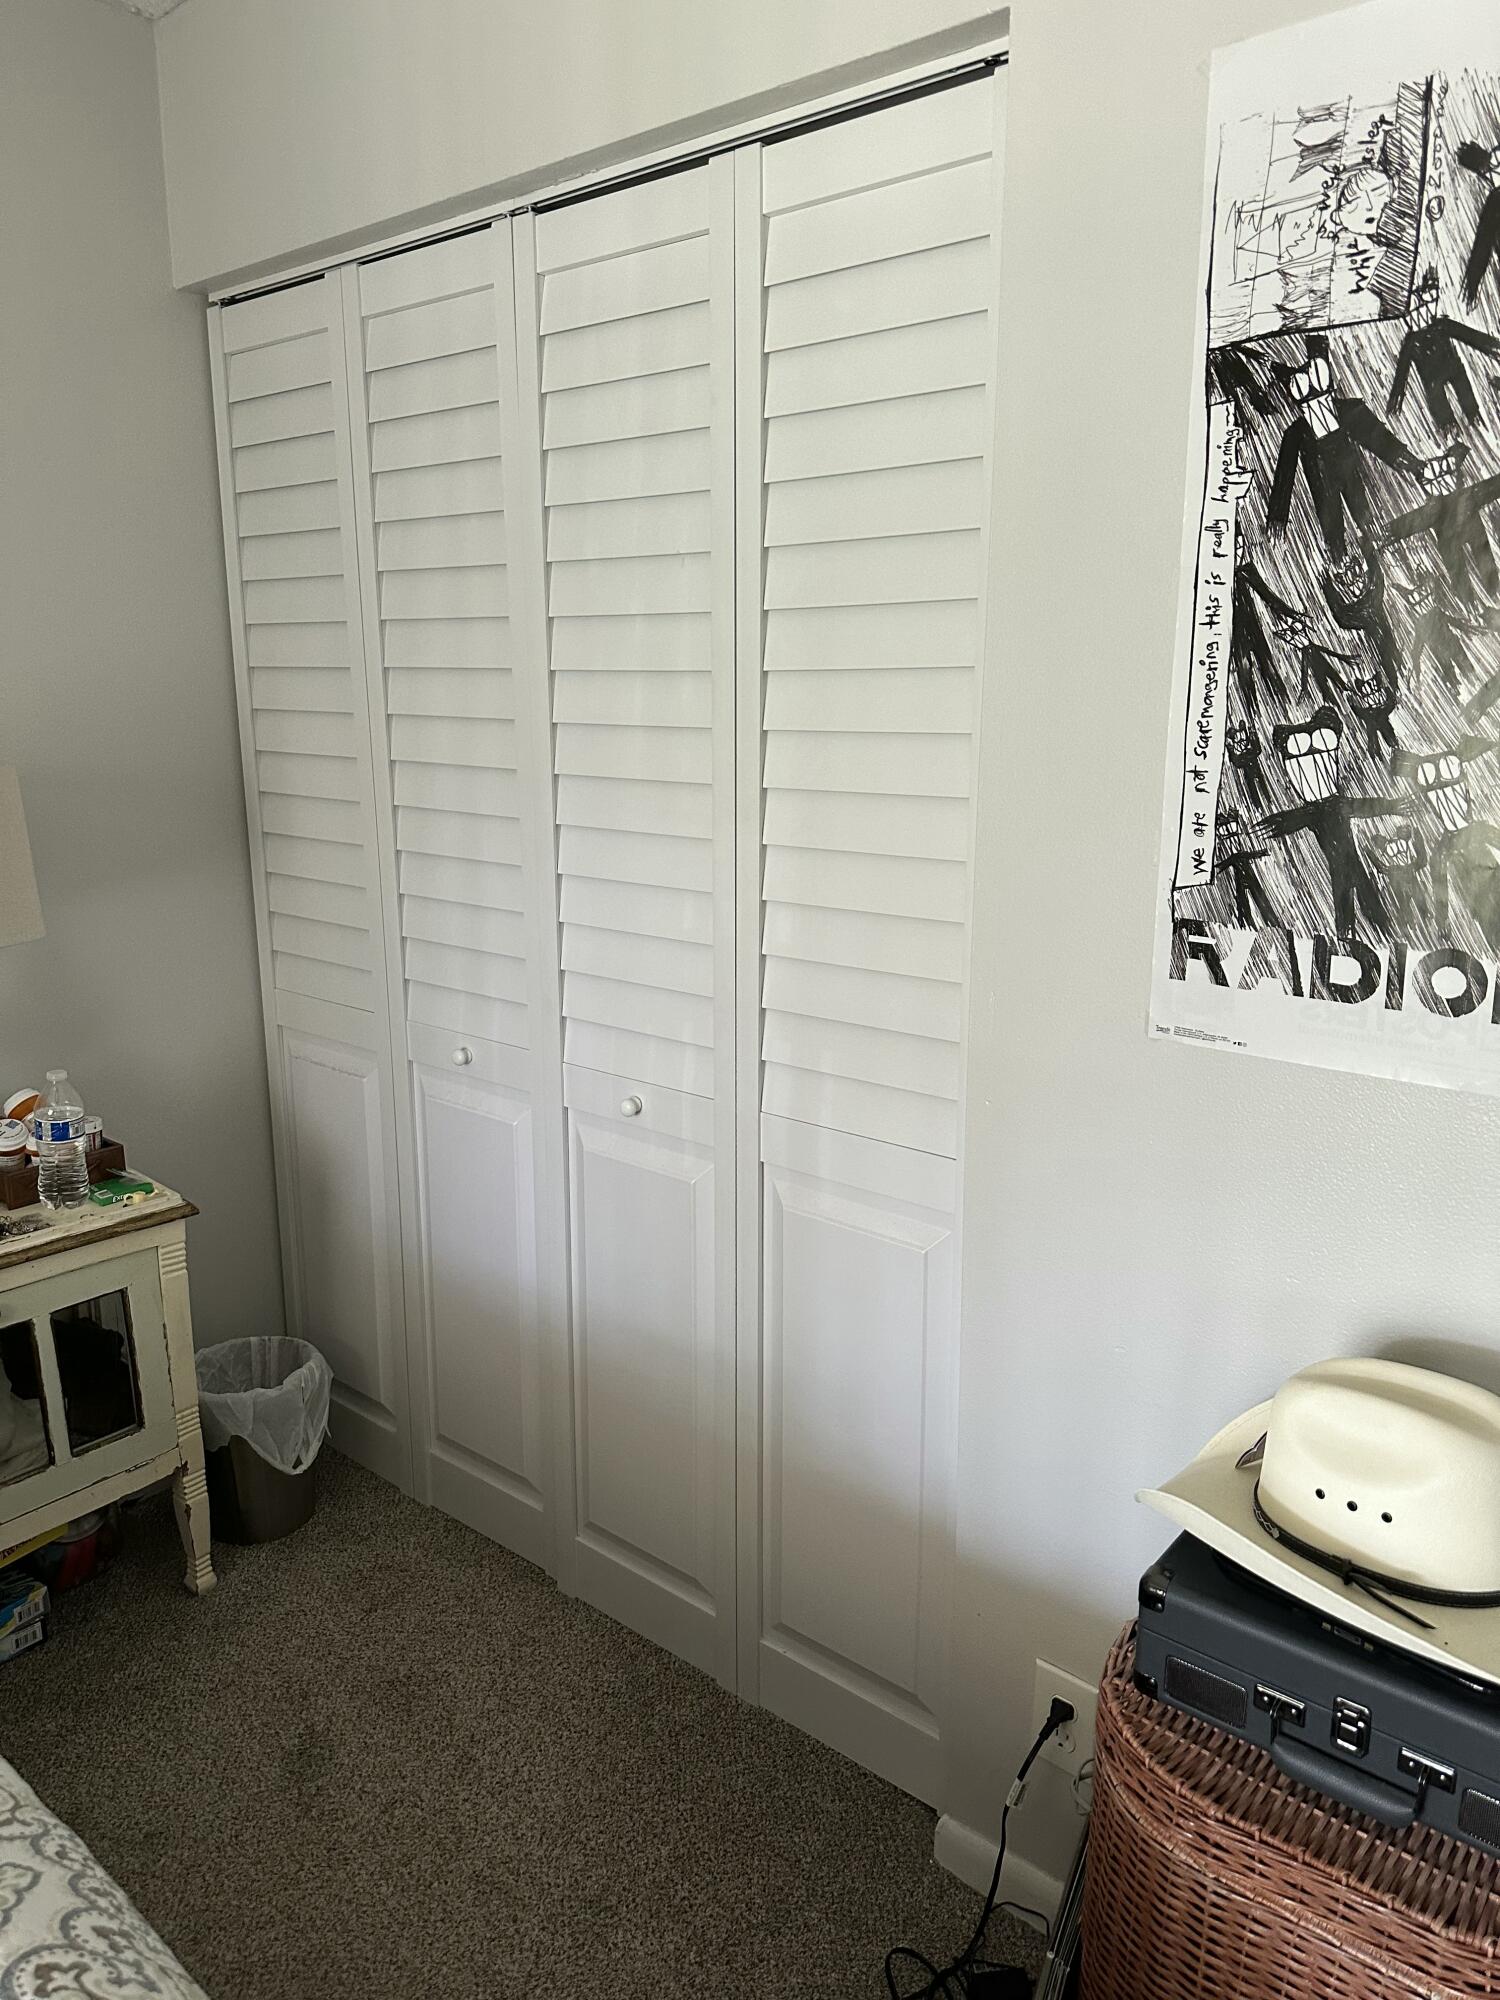
Beautifully renovated 2BR/2BA split-floorplan condo in desirable Chasewood North. Second-floor unit with private screened porch with new privacy shades (2025). Fully renovated 2024 with redone ceilings, fresh paint, upgraded outlets, new lighting, fans, doors, and updated flooring. Open-concept kitchen with 42" cabinets, stainless steel appliances, upgraded sink and faucet flowing into dining and living areas. Renovated primary bath. A/C replaced 2021, roof 2018, hurricane shutters, full-size washer/dryer. Community amenities include pool, tennis courts, BBQ/picnic area, car wash station, boat/RV storage and 2 assigned parking spaces. Investor friendly with no rental waiting period. HOA includes water, trash, basic cable and building insurance. Close to highways, Jupiter Inlet and beaches.
/u.realgeeks.media/jackandjillteam/e87a7d27bdb1-Jack_JillTeam_Logo_Final_Monogram_Vertical__Type_Black.png)
Additional Information
- Amenities
- Pool
- Interior Features
- Bathtub, Living/Dining Room, None, Split Bedrooms, Storage, Soaking Tub, Separate Shower, Vaulted Ceiling(s), Walk-In Closet(s)
- Exterior Features
- Outdoor Living Area
- Taxes
- $2,037
- HOA Fee
- $1,625
- HOA Freqency
- Quarterly
- Pets Allowed
- Breed Restrictions, Cats OK, Number Limit, Size Limit, Yes
- Pets
- Yes
- Flooring
- Carpet, Laminate
- Appliances
- Dryer, Dishwasher, Electric Range, Electric Water Heater, Refrigerator, Water Heater, Washer
- Heating
- Central
- Air Conditioning
- Central Air
- Exterior Construction
- Block
- Stories
- 1
- Parking Features
- Assigned, Guest
- Elementary School
- Jerry Thomas
- Middle School
- Independence
- High School
- Jupiter
- View
- Other
Mortgage Calculator
Listing courtesy of Realty Center International. Contact:
 All listings featuring the BMLS logo are provided by Beaches MLS Inc. Copyright 2026 Beaches MLS. This information is not verified for authenticity or accuracy and is not guaranteed. © 2026 Beaches Multiple Listing Service, Inc. All rights reserved.
Agent: Hayley Cole Dunford | Email: haydunford@gmail.com