1394 Rosebay Ct, Annapolis, MD 21409
- $799,900
- 4
- BD
- 4
- BA
- 2,252
- SqFt




- List Price
- $799,900
- Status
- ACTIVE
- Days on Market
- 110
- Price Change
- ▼ $10,000 1783915020
- MLS#
- MDAA2140978
- Style
- Colonial
- Year Built
- 1989
- Bedrooms
- 4
- Bathrooms
- 4
- Full Baths
- 3
- Half Baths
- 1
- Living Area
- 2,252
- Lot Size
- 23,522
- Acres
- 0.54
- Subdivision
- Briarwood
- Neighborhood
- Briarwood
Property Description
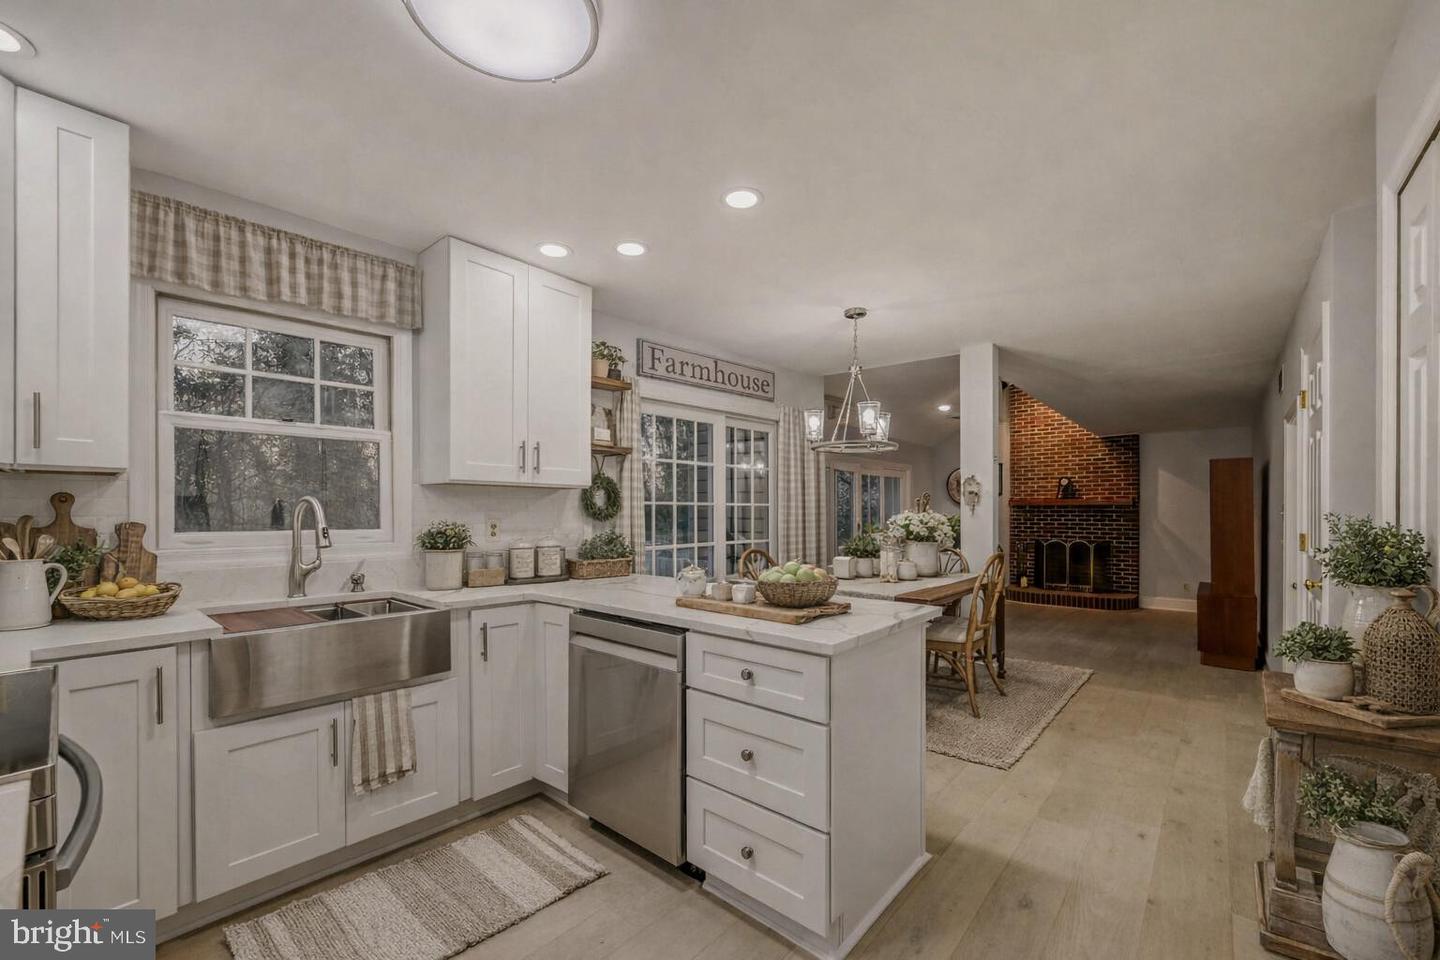
Love This HOME -- Briarwood – One of Anne Arundel County’s Finest Communities… Welcome to Rosebay Court! A mature magnolia tree and inviting covered front porch set the stage for this beautifully updated/renovated brick colonial, ideally situated on a quiet cul-de-sac. Thoughtfully finished and move-in ready, this home is prepared to welcome its new owner. Inside, a traditional layout blends seamlessly with an open-concept feel, offering both comfort and versatility for everyday living and entertaining. The main level features a welcoming living room, a formal dining room that opens to a light-filled kitchen complete with 42” white cabinetry, complementary granite countertops, a breakfast bar, pantry, and coffee nook. A Samsung appliance suite—including a five-burner stove and French door refrigerator—adds both style and functionality. The adjoining "great room" is another space for family & friends to gather This room impresses with vaulted ceilings, skylights, and a cozy wood-burning fireplace—perfect ambience for crisp fall and winter evenings. At the heart of this space, the breakfast nook offers table space and easy access to the outdoors -- sliding glass doors that open to a new Trex deck, ideal for relaxing, entertaining, starting your day or ending your evening... . Neutral finishes throughout this home create a fresh look and feel Upstairs, you’ll find four spacious bedrooms, including an owner’s suite with a private bath featuring dual vanities and walk-in closet. A well-appointed hall bath and ample closet space complete the upper level. The finished lower level offers incredible flexibility, featuring a full bathroom and level walkout access to the backyard. Whether you envision an in-law suite, guest space, home office, gym, or additional living area, this level is ready to adapt to your needs. Step outside to a newly paved patio overlooking a serene green space, surrounded by nature. Located in a sought-after school district and just minutes from Route 50, this home offers convenient access to shopping, waterfront dining, marinas, and scenic walking paths. Enjoy easy trips to the Eastern Shore and nearby beaches. With all new mechanicals and updates ((detailed in the disclosures)), this home offers the perfect alternative to new construction—without the wait. Move in and start enjoying your dream home this summer! *** please note disclosure: some photos have been enhanced with virtual staging/photography ***
/u.realgeeks.media/jackandjillteam/e87a7d27bdb1-Jack_JillTeam_Logo_Final_Monogram_Vertical__Type_Black.png)
Additional Information
- Interior Features
- Attic, Bathroom - Tub Shower, Carpet, Ceiling Fan(s), Breakfast Area, Combination Kitchen/Dining, Dining Area, Combination Kitchen/Living, Family Room Off Kitchen, Floor Plan - Traditional, Formal/Separate Dining Room, Kitchen - Eat-In, Kitchen - Island, Kitchen - Table Space, Pantry, Recessed Lighting, Skylight(s), Upgraded Countertops, Wood Floors, Walk-in Closet(s)
- Taxes
- $6,504
- HOA Fee
- $50
- HOA Freqency
- Annually
- HOA Includes
- Common Area Maintenance
- Property Description
- Colonial
- Zoning
- R2
- Flooring
- Carpet, Ceramic Tile, Engineered Wood, Luxury Vinyl Plank
- Appliances
- Built-In Microwave, Dishwasher, Disposal, Exhaust Fan, Refrigerator, Stove, Washer/Dryer Hookups Only, Water Heater, Icemaker, Stainless Steel Appliances
- Heating
- Heat Pump(s)
- Air Conditioning
- Ceiling Fan(s), Central A/C
- Levels
- 3
- Roof
- Architectural Shingle
- Foundation
- Block
- Parking
- Paved Driveway
- Garage Spaces
- 2
- Garage Features
- Garage - Front Entry, Inside Access
- School District
- Anne Arundel County Public Schools
Mortgage Calculator
Listing courtesy of Cummings & Co. Realtors. Contact: