3728 Ramsgate Dr, Annapolis, MD 21403
- $6,995,000
- 4
- BD
- 6
- BA
- 5,201
- SqFt






- List Price
- $6,995,000
- Status
- ACTIVE
- Days on Market
- 94
- MLS#
- MDAA2148092
- Style
- Coastal
- Year Built
- 1987
- Bedrooms
- 4
- Bathrooms
- 6
- Full Baths
- 5
- Half Baths
- 1
- Living Area
- 5,201
- Lot Size
- 22,215
- Acres
- 0.51
- Subdivision
- Watergate
- Neighborhood
- Watergate
Property Description
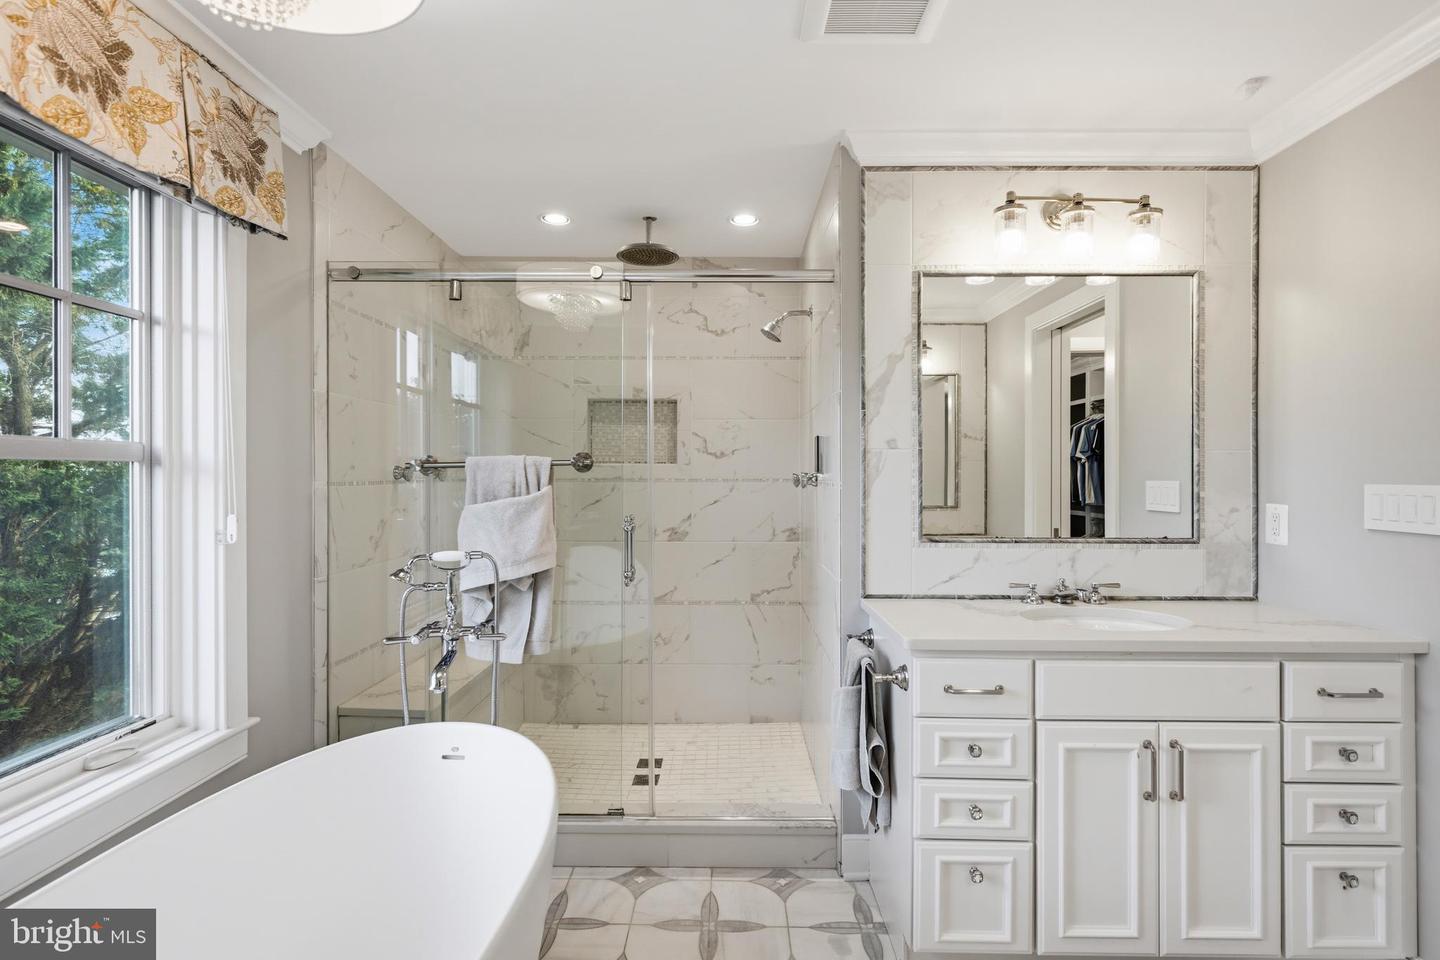
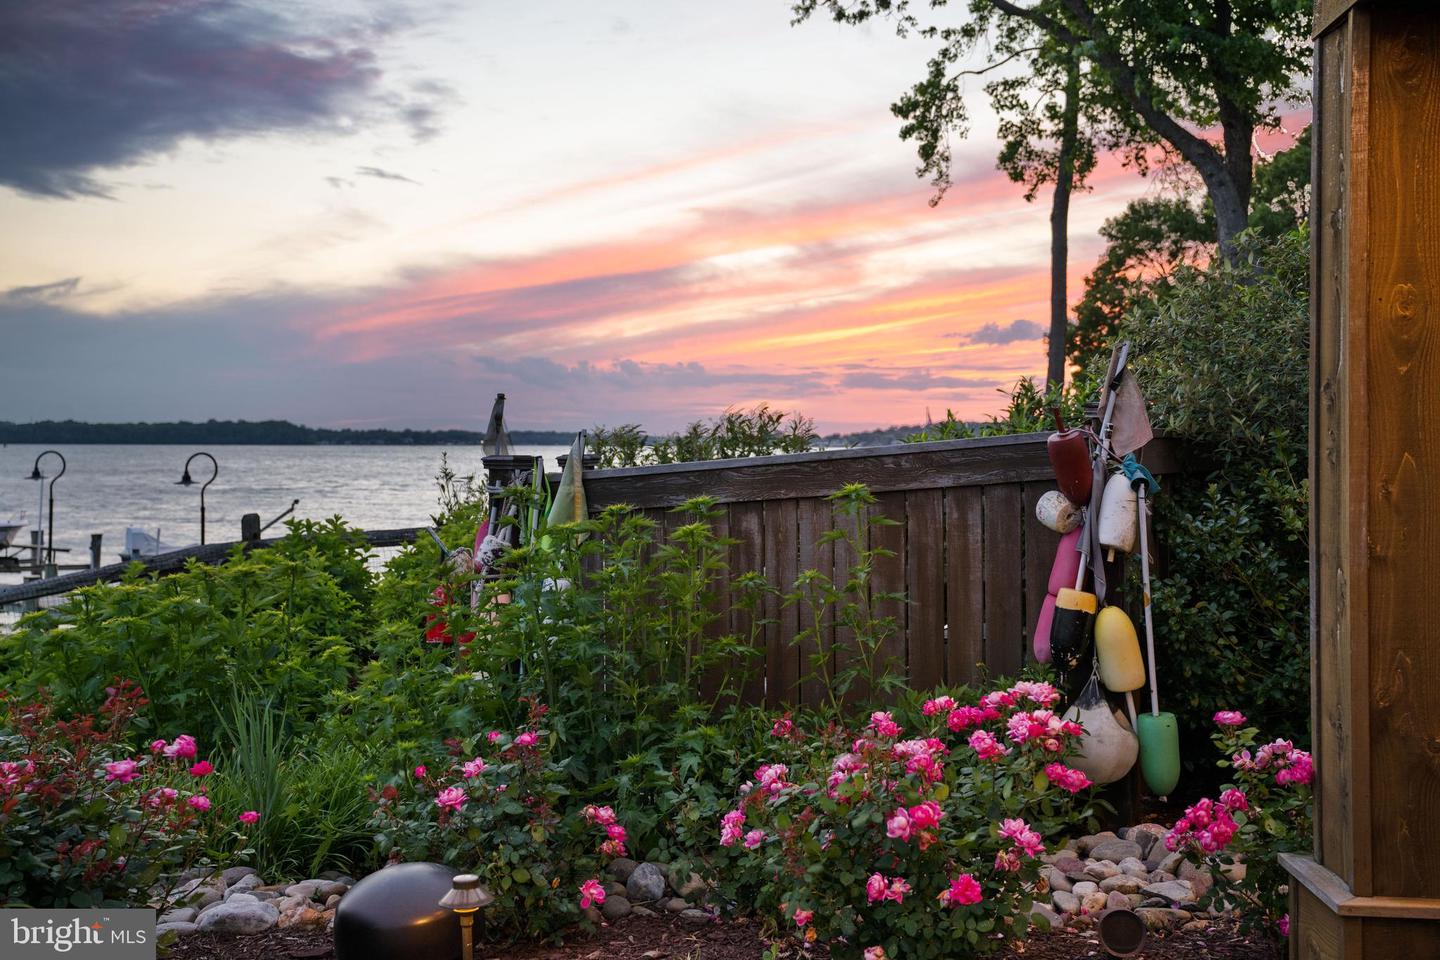
Set on a spectacular point of land where the South River meets the Chesapeake Bay, this extraordinary waterfront estate captures some of the most breathtaking views in Annapolis. With coveted southern exposure, the property is immersed in sunlight from dawn to dusk, creating an ever-changing backdrop of sparkling water, passing sailboats, and panoramic Chesapeake vistas. Completely reimagined in 2017 by renowned architect Cathy Purple Cherry, this residence was rebuilt and renovated to an exceptional standard, blending timeless coastal architecture with modern luxury and uncompromising construction quality. Spray-foam insulated walls and roof, steel reinforcement, double plywood construction, four-zone HVAC with humidifiers, gas backup heat, tankless propane water heaters, water treatment systems, generator backup, Sonos audio, and Lutron lighting create a home that is as efficient and functional as it is beautiful. Designed for both grand-scale entertaining and comfortable everyday living, the interior offers over-the-top craftsmanship and thoughtful details throughout. Maple hardwood flooring flows through elegant yet inviting spaces including a dramatic waterfront living room with a custom wet bar, an informal gathering room with built-in bookshelves, a private office with custom cabinetry, wet bar, balcony, and commanding views stretching down the Chesapeake Bay, and a state-of-the-art theater room complete with its own wet bar, refrigerator, and ice maker. The chef’s kitchen is a masterpiece featuring double Wolf ovens, Wolf cooktop, Sub-Zero refrigerator, three dishwashers, wine cooler, ice maker, built-in microwave, instant hot water, walk-in pantry with custom built-ins, and a sun-filled breakfast nook overlooking the water. The luxurious primary suite serves as a private waterfront retreat, highlighted by a stunning spa bath finished with Italian water-cut marble. Three additional bedrooms feature ensuite baths, while a full bath on the main level conveniently serves the pool and outdoor entertaining areas. Outdoor living rivals the finest resorts. Expansive Ipe decking surrounds a heated PebbleTec pool and spa, complemented by an outdoor kitchen, fire pit, integrated sound system, and extensive landscape lighting. The private pier is equipped with water, electric, approximately 4 feet of MLW, a 12,000-pound boat lift, an 8,500-pound boat lift, and a 1,500-pound personal watercraft lift, providing immediate access to the Chesapeake Bay and beyond. Offering 4 bedrooms, 5 full baths, 1 half bath, a dedicated office, and a deep four-car garage, this is a rare opportunity to own one of Annapolis’ premier waterfront properties in a setting where extraordinary architecture, unmatched craftsmanship, and world-class outdoor living come together on the shores of the Chesapeake.
/u.realgeeks.media/jackandjillteam/e87a7d27bdb1-Jack_JillTeam_Logo_Final_Monogram_Vertical__Type_Black.png)
Additional Information
- Amenities
- Beach, Basketball Courts, Boat Dock/Slip, Boat Ramp, Common Grounds, Picnic Area, Other
- Interior Features
- Air Filter System, Attic, Bar, Bathroom - Jetted Tub, Bathroom - Walk-In Shower, Breakfast Area, Built-Ins, Butlers Pantry, Carpet, Ceiling Fan(s), Combination Kitchen/Living, Crown Moldings, Dining Area, Family Room Off Kitchen, Floor Plan - Open, Kitchen - Eat-In, Kitchen - Gourmet, Kitchen - Island, Pantry, Primary Bath(s), Primary Bedroom - Bay Front, Recessed Lighting, Sound System, Sprinkler System, Store/Office, Upgraded Countertops, Walk-in Closet(s), Water Treat System, Wet/Dry Bar, WhirlPool/HotTub, Window Treatments, Wood Floors, Other
- Exterior Features
- Awning(s), BBQ Grill, Bump-outs, Extensive Hardscape, Exterior Lighting, Flood Lights, Gutter System, Hot Tub, Lawn Sprinkler, Stone Retaining Walls, Other
- Taxes
- $25,451
- HOA Fee
- $600
- HOA Freqency
- Annually
- HOA Includes
- Common Area Maintenance, Pier/Dock Maintenance, Other
- Property Description
- Coastal
- Zoning
- R2
- Flooring
- Hardwood, Tile/Brick, Other
- Appliances
- Built-In Microwave, Cooktop, Dishwasher, Disposal, Exhaust Fan, Humidifier, Icemaker, Instant Hot Water, Oven - Double, Refrigerator, Six Burner Stove, Stainless Steel Appliances, Washer, Water Conditioner - Owned, Washer/Dryer Stacked, Water Heater - Tankless, Dryer
- Heating
- Heat Pump(s)
- Air Conditioning
- Central A/C
- Levels
- 4
- Foundation
- Other
- Pool
- Yes
- Pool Type
- Black Bottom, In Ground, Other
- Garage Spaces
- 4
- Garage Features
- Garage - Front Entry, Garage Door Opener, Basement Garage, Oversized, Other
- School District
- Anne Arundel County Public Schools
- View
- Water, River, Bay, Scenic Vista, Creek/Stream, Other
Mortgage Calculator
Listing courtesy of TTR Sotheby's International Realty. Contact: (410) 280-5600