3 Sewall Ct, Edgewater, MD 21037
- $1,200,000
- 4
- BD
- 5
- BA
- 3,252
- SqFt








- List Price
- $1,200,000
- Status
- ACTIVE
- Days on Market
- 20
- MLS#
- MDAA2149292
- Style
- Transitional
- Year Built
- 1999
- Bedrooms
- 4
- Bathrooms
- 5
- Full Baths
- 4
- Half Baths
- 1
- Living Area
- 3,252
- Lot Size
- 19,602
- Acres
- 0.45
- Subdivision
- South River Colony
- Neighborhood
- South River Colony
Property Description
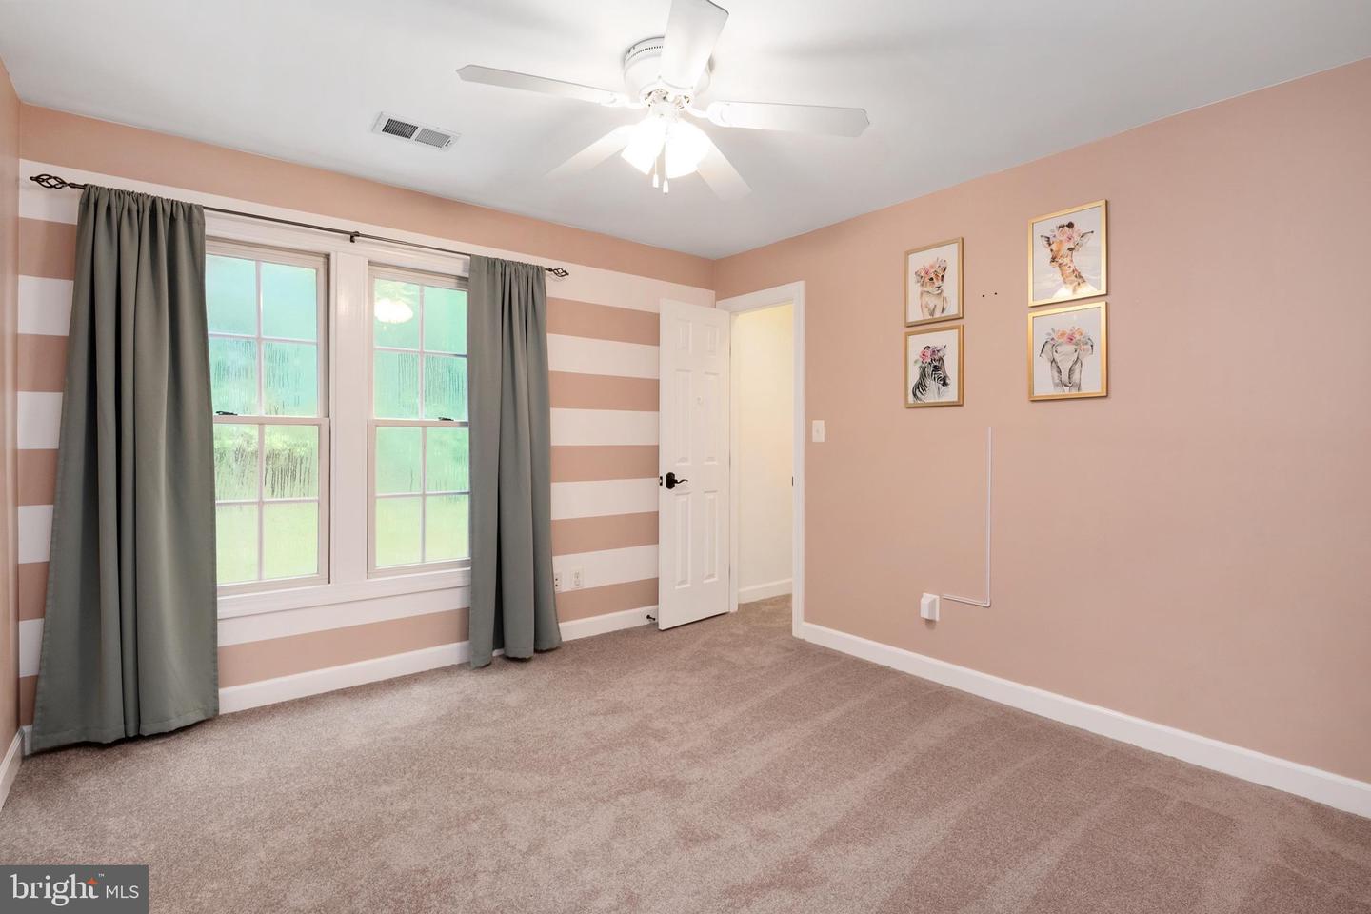
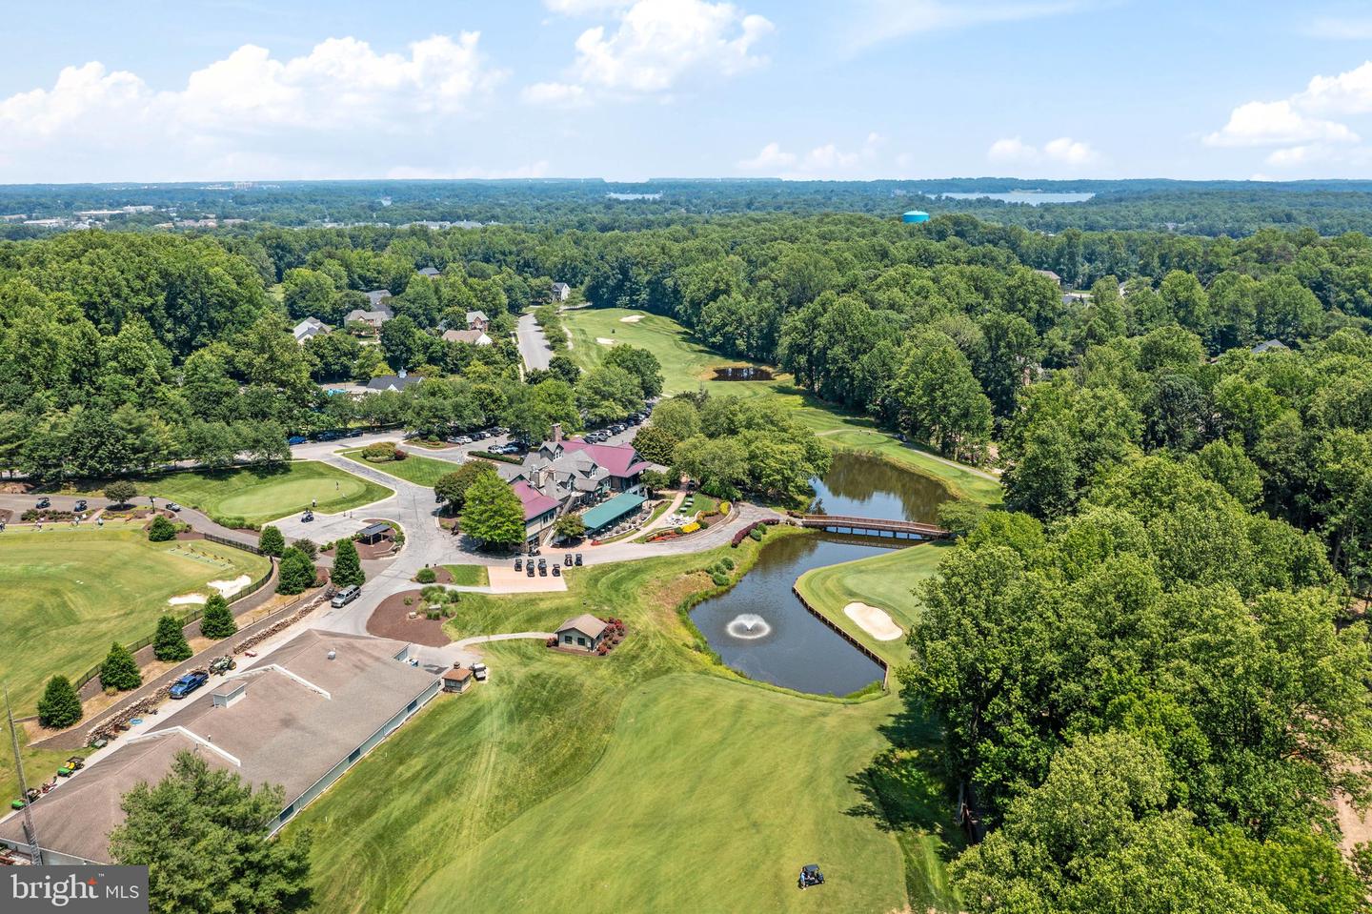
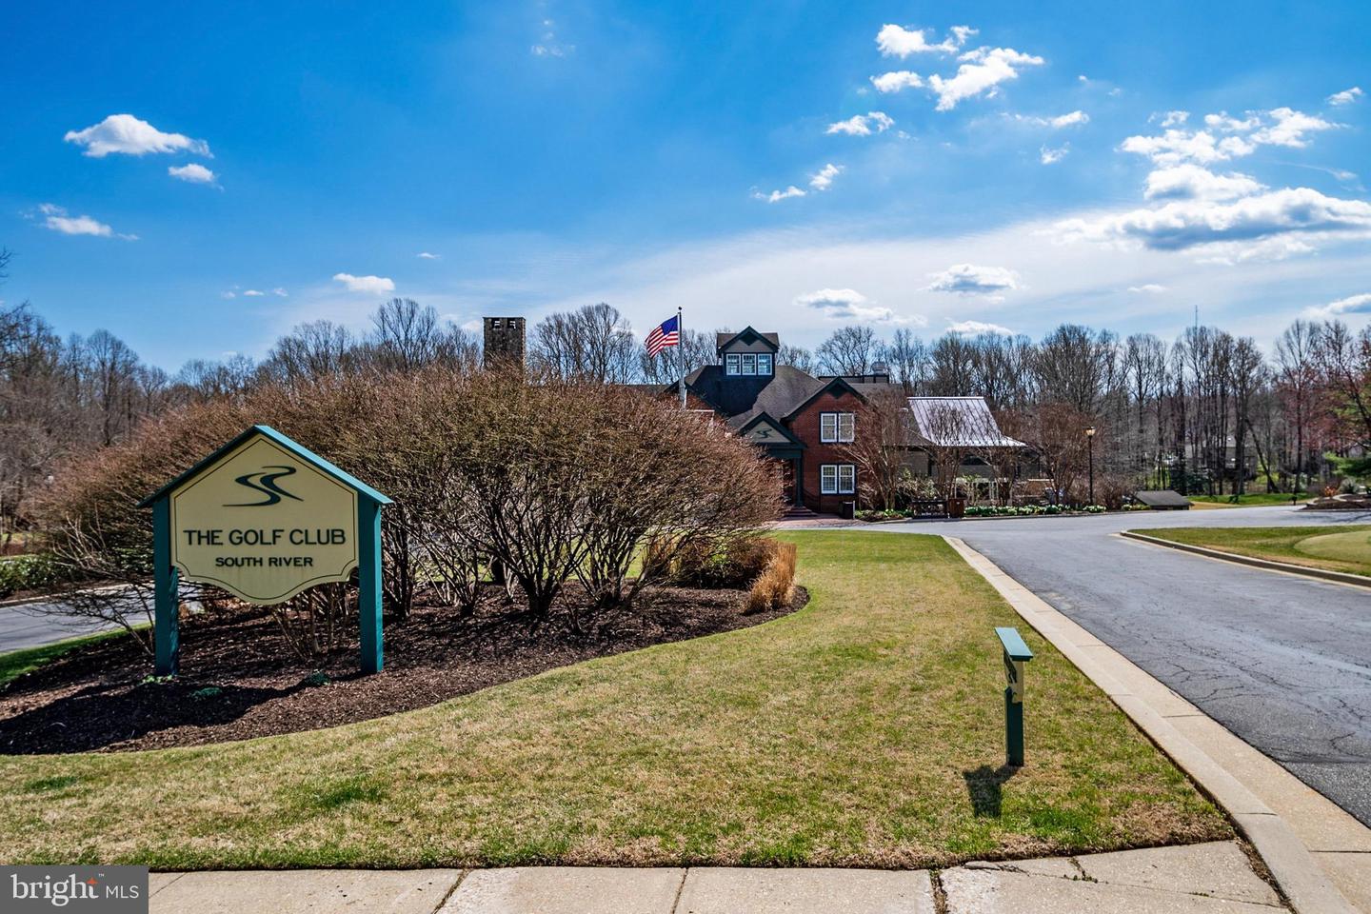
STOP BY AND FALL IN LOVE! OPEN HOUSE THIS WEEKEND! Step inside and imagine making memories in this beautiful home. This fabulous 4-bedroom, 4.5-bath Colonial located in the highly sought-after amenity rich South River Colony community! The gourmet kitchen features granite countertops, stainless steel appliances, a center island with breakfast bar, sunny breakfast area, and a stunning sunroom surrounded by walls of glass. The main level offers beautiful hardwood floors, formal living and dining rooms, a private study, and a spacious family room with a cozy gas fireplace. Upstairs, the luxurious primary suite boasts a sitting room, cathedral ceiling, and spa-like bath. The finished lower level includes a large recreation room, half bath, workshop, and ample storage space. Enjoy entertaining outside with a beautiful spacious paver patio, OUTDOOR KITCHEN which includes a gas grill, dual burners, refrigerator and trash bin, all concealed in stainles steel, stone and added outlet for a crockpot or other items and a large FIREPIT with bonus enclosed outdoor TV area! Close to the community pool, tennis and basketball courts along with a wonderful tot lot! Enjoy exceptional community amenities, including golf, swimming, tennis, walking trails, and more. A wonderful place to call home!
/u.realgeeks.media/jackandjillteam/e87a7d27bdb1-Jack_JillTeam_Logo_Final_Monogram_Vertical__Type_Black.png)
Additional Information
- Amenities
- Basketball Courts, Common Grounds, Golf Course Membership Available, Pool - Outdoor, Swimming Pool, Tennis Courts, Tot Lots/Playground
- Interior Features
- Attic, Bathroom - Stall Shower, Bathroom - Tub Shower, Carpet, Ceiling Fan(s), Chair Railings, Combination Kitchen/Living, Combination Dining/Living, Crown Moldings, Family Room Off Kitchen, Floor Plan - Open, Formal/Separate Dining Room, Kitchen - Gourmet, Kitchen - Island, Kitchen - Table Space, Primary Bath(s), Recessed Lighting, Upgraded Countertops, Walk-in Closet(s), Window Treatments, Wood Floors
- Exterior Features
- BBQ Grill, Extensive Hardscape, Underground Lawn Sprinkler, Sidewalks
- Taxes
- $9,332
- HOA Fee
- $166
- HOA Freqency
- Monthly
- HOA Includes
- Common Area Maintenance, Management, Pool(s), Reserve Funds
- Property Description
- Transitional
- Zoning
- R
- Flooring
- Carpet, Ceramic Tile, Hardwood
- Appliances
- Built-In Microwave, Built-In Range, Dishwasher, Disposal, Dryer, Exhaust Fan, Oven - Self Cleaning, Oven/Range - Gas, Refrigerator, Washer, Water Heater, Cooktop
- Heating
- Forced Air
- Air Conditioning
- Ceiling Fan(s), Central A/C
- Levels
- 3
- Roof
- Asphalt
- Foundation
- Concrete Perimeter, Active Radon Mitigation
- Pool
- Yes
- Garage Spaces
- 2
- Garage Features
- Garage - Front Entry, Garage Door Opener, Inside Access
- School District
- Anne Arundel County Public Schools
- Elementary School
- Central
- Middle School
- Central
- High School
- South River
- View
- Trees/Woods
Mortgage Calculator
Listing courtesy of Blackwell Real Estate, LLC. Contact: 4432214120