118 Bliss Ln, Glen Burnie, MD 21060
- $379,900
- 4
- BD
- 2
- BA
- 1,260
- SqFt




- List Price
- $379,900
- Status
- ACTIVE
- Days on Market
- 64
- Price Change
- ▼ $10,000 1789158166
- MLS#
- MDAA2151026
- Style
- Cape Cod
- Year Built
- 1954
- Bedrooms
- 4
- Bathrooms
- 2
- Full Baths
- 2
- Living Area
- 1,260
- Lot Size
- 6,098
- Acres
- 0.14
- Subdivision
- Glenwood
- Neighborhood
- Glenwood
Property Description
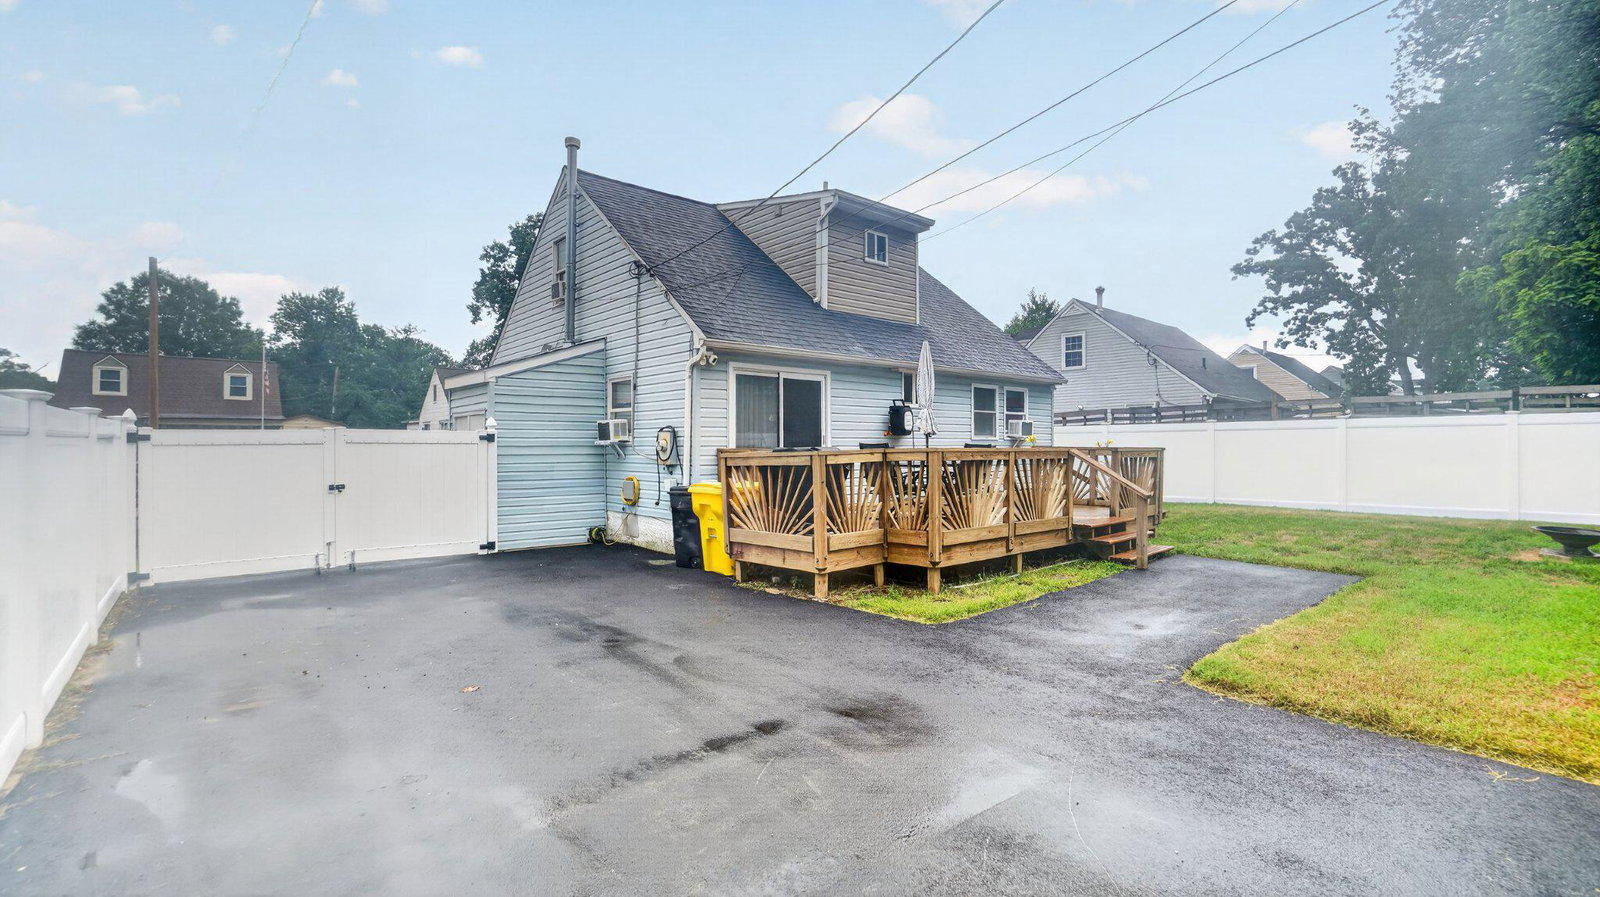
Four bedrooms and two full bathrooms, Two bedrooms and a full bath on the main level Flexible layout for guests, an office, or one-level living Updated kitchen with gas cooking Main-level laundry Deck and level yard Vinyl fenced back yard Plenty of off street parking Asphalt paved driveway No basement maintenance Quick settlement available
/u.realgeeks.media/jackandjillteam/e87a7d27bdb1-Jack_JillTeam_Logo_Final_Monogram_Vertical__Type_Black.png)
Additional Information
- Interior Features
- Bathroom - Stall Shower, Bathroom - Tub Shower, Ceiling Fan(s), Entry Level Bedroom, Kitchen - Eat-In, Window Treatments
- Exterior Features
- Gutter System, Secure Storage, Sidewalks
- Taxes
- $3,049
- Property Description
- Cape Cod
- Zoning
- R5
- Appliances
- Built-In Microwave, Disposal, Dryer - Front Loading, Exhaust Fan, Icemaker, Oven/Range - Gas, Washer - Front Loading, Washer/Dryer Stacked, Water Heater, Refrigerator
- Heating
- Radiant, Baseboard - Hot Water
- Air Conditioning
- Ceiling Fan(s), Window Unit(s)
- Levels
- 2
- Roof
- Architectural Shingle
- Foundation
- Crawl Space
- Parking
- Asphalt Driveway
- School District
- Anne Arundel County Public Schools
- Elementary School
- Glendale
- Middle School
- Marley
- High School
- Glen Burnie
Mortgage Calculator
Listing courtesy of RE/MAX Executive. Contact: