219 Cannon Ball Way, Odenton, MD 21113
- $600,000
- 6
- BD
- 4
- BA
- 2,432
- SqFt




- List Price
- $600,000
- Status
- ACTIVE
- Days on Market
- 19
- Price Change
- ▼ $49,999 1788566056
- MLS#
- MDAA2154604
- Style
- Colonial
- Year Built
- 1994
- Bedrooms
- 6
- Bathrooms
- 4
- Full Baths
- 3
- Half Baths
- 1
- Living Area
- 2,432
- Lot Size
- 7,840
- Acres
- 0.18
- Subdivision
- Seven Oaks
- Neighborhood
- Seven Oaks
Property Description
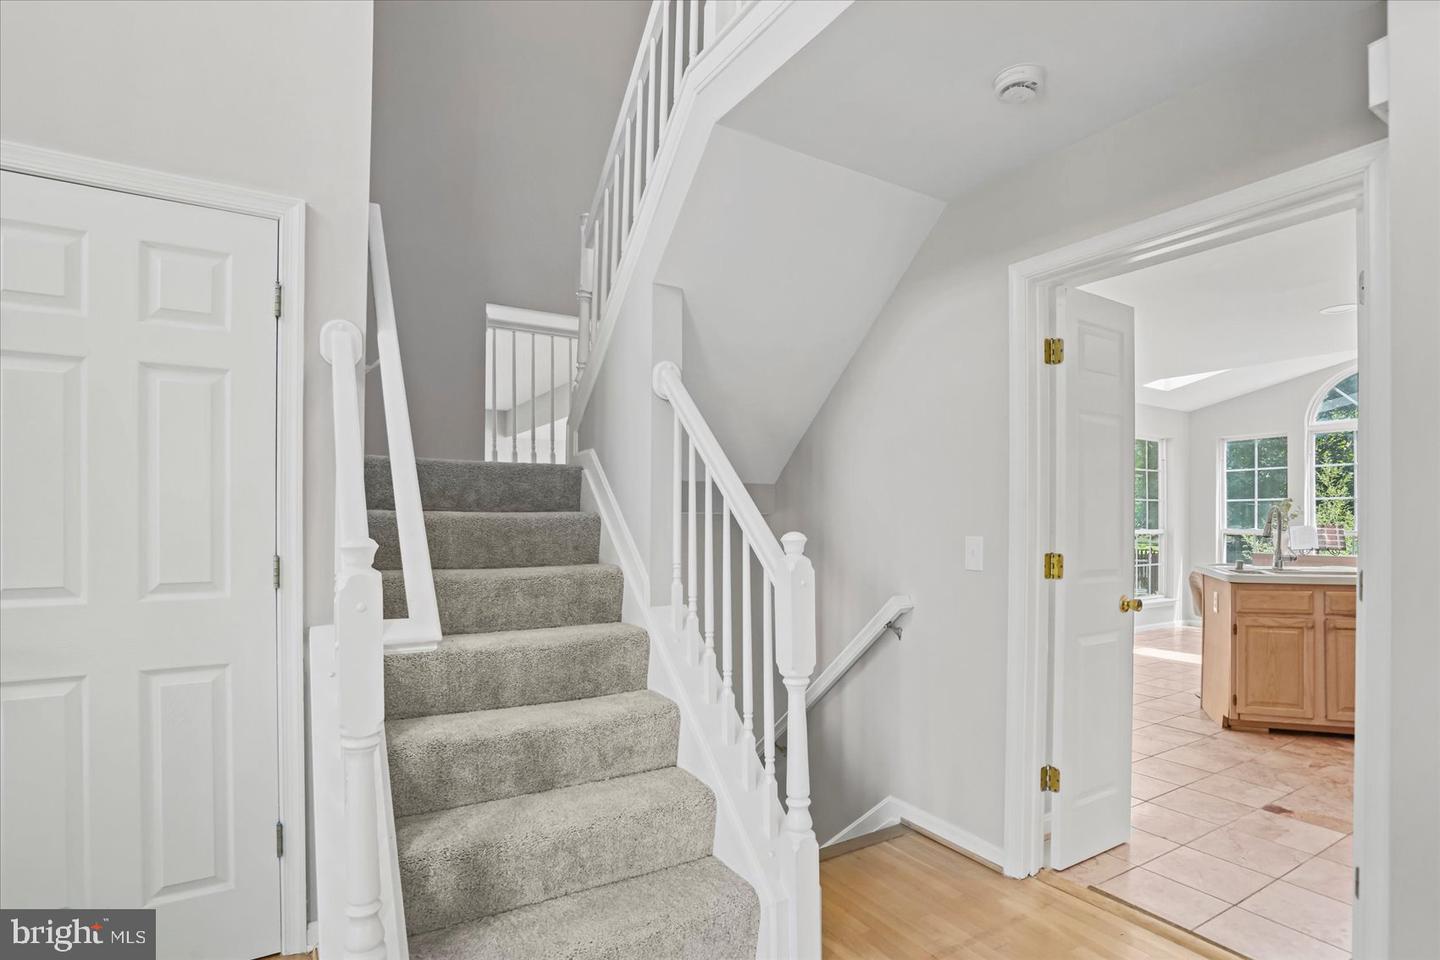
MULTIPLE OFFERS IN - OFFER DEADLINE SET OF 9/9/26 @ 6:00PM. Welcome to 619 Cannon Ball Way, a spacious 5-bedroom, 3.5-bath Colonial located in the sought-after Seven Oaks community of Odenton! The main level features a bright, open layout with multiple living spaces, including a living room with gas fireplace, dining area, eat-in kitchen, and an additional family room with convenient half bath. The flexible layout provides plenty of room for everyday living, entertaining, or working from home. Upstairs, you'll find four generously sized bedrooms, including an owner's suite with a private bath featuring a jetted soaking tub and separate stall shower. A second full bathroom serves the additional bedrooms, and the upstairs laundry room adds everyday convenience. The finished lower level offers even more possibilities with its own rear exterior entrance, kitchen, full bathroom, and two rooms, creating a versatile space for extended living, guests, a home office, recreation space, or other uses. Seven Oaks offers an impressive lineup of community amenities, including multiple swimming pools, fitness centers, community centers, walking trails, playgrounds, and more. Conveniently located in Odenton with access to shopping, dining, commuter routes, and area amenities. Don't miss the opportunity to make this spacious Seven Oaks home your own!
/u.realgeeks.media/jackandjillteam/e87a7d27bdb1-Jack_JillTeam_Logo_Final_Monogram_Vertical__Type_Black.png)
Additional Information
- Amenities
- Basketball Courts, Community Center, Exercise Room, Jog/Walk Path, Party Room, Pool Mem Avail, Pool - Outdoor, Tennis Courts, Tot Lots/Playground, Common Grounds
- Interior Features
- Family Room Off Kitchen, Breakfast Area, Kitchen - Island, Kitchen - Table Space, Dining Area, Primary Bath(s), Floor Plan - Open, Bathroom - Jetted Tub, Bathroom - Stall Shower, Bathroom - Tub Shower, Carpet, Ceiling Fan(s), Combination Kitchen/Dining, Combination Dining/Living, Formal/Separate Dining Room, Recessed Lighting, Walk-in Closet(s)
- Taxes
- $5,735
- HOA Fee
- $63
- HOA Freqency
- Monthly
- HOA Includes
- Management, Pool(s), Other
- Property Description
- Colonial
- Zoning
- R5
- Flooring
- Tile/Brick, Carpet, Laminate Plank
- Heating
- Forced Air
- Air Conditioning
- Central A/C
- Levels
- 3
- Foundation
- Block
- Pool
- Yes
- Parking
- Paved Driveway
- Garage Spaces
- 2
- Garage Features
- Garage - Front Entry
- School District
- Anne Arundel County Public Schools
- Elementary School
- Seven Oaks
- Middle School
- Macarthur
- High School
- Meade
- View
- Garden/Lawn
Mortgage Calculator
Listing courtesy of LPT Realty, LLC. Contact: 8773662213