310 Elrino St, Baltimore, MD 21224
- $299,900
- 3
- BD
- 2
- BA
- 1,260
- SqFt




- List Price
- $299,900
- Status
- ACTIVE
- Days on Market
- 2
- MLS#
- MDBA2224736
- Style
- Colonial
- Year Built
- 1942
- Bedrooms
- 3
- Bathrooms
- 2
- Full Baths
- 2
- Living Area
- 1,260
- Lot Size
- 1,306
- Acres
- 0.03
- Subdivision
- Bayview
- Neighborhood
- Bayview
Property Description
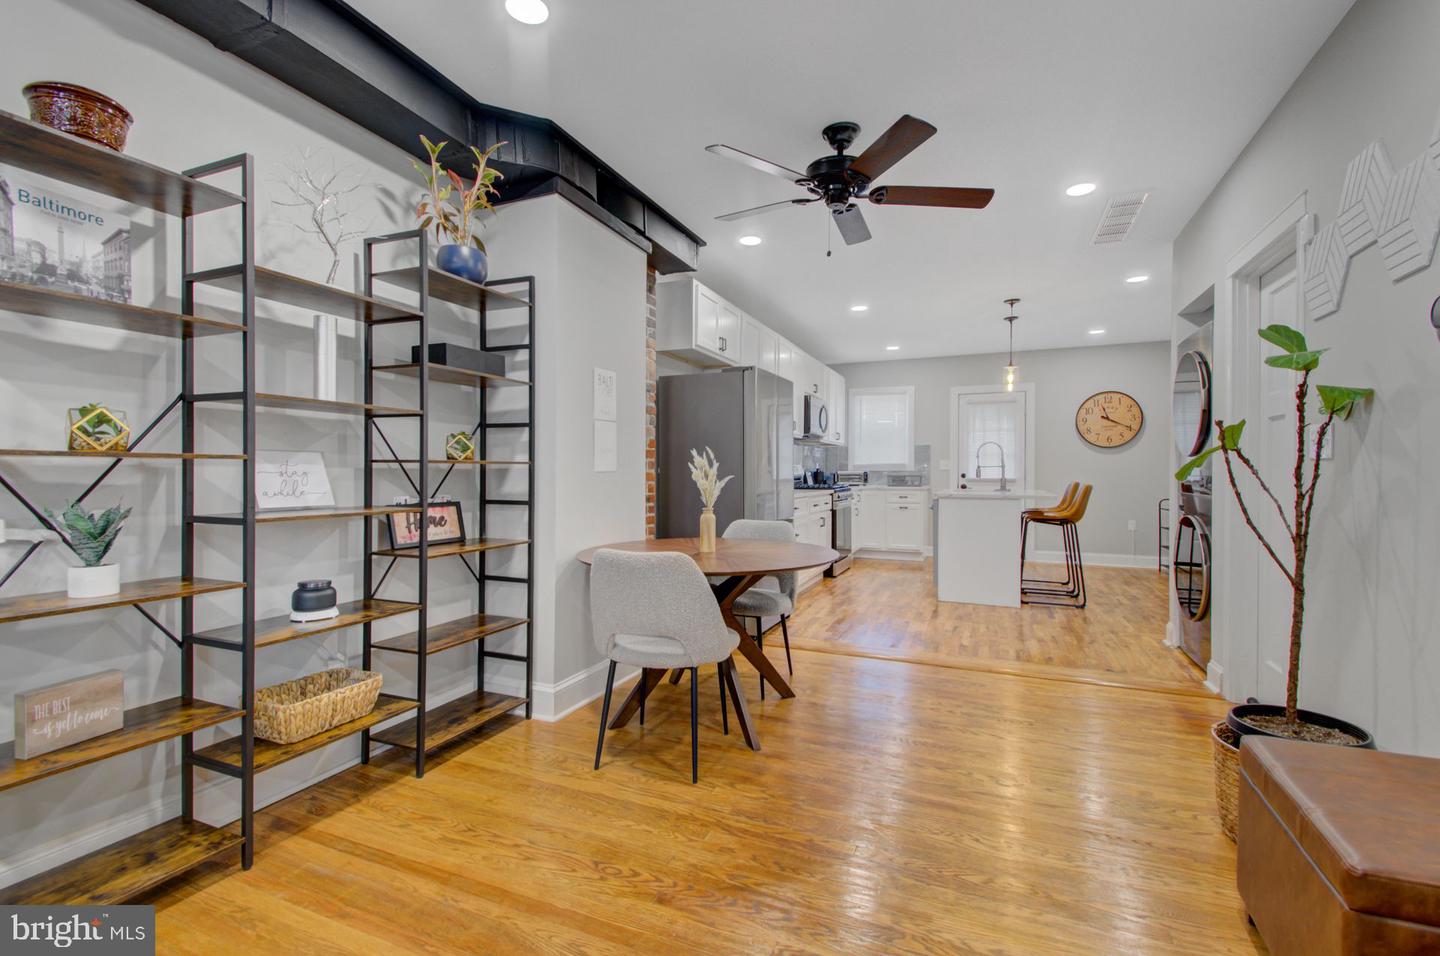
Nestled in the charming Bayview neighborhood, this exquisite townhouse exudes warmth and sophistication. Step inside to discover a beautifully designed interior featuring engineered wood and hardwood floors that flow seamlessly throughout. The traditional floor plan offers a cozy dining area and a spacious living room, perfect for entertaining. The gourmet kitchen, equipped with stainless steel appliances, invites culinary creativity. Retreat to the serene primary suite, complete with a luxurious full bath. The fully finished basement provides additional living space, ideal for house hacking or separate studio. Modern conveniences include Vivint security system and front and back camera for additional peace of mind (Equipment included with service transfer). With off-street parking and a concrete driveway, this home combines elegance with practicality, offering an exclusive lifestyle in a sought-after community near the Johns Hopkins Medicine - Bayview Campus. Experience the perfect blend of comfort and luxury in this stunning residence.
/u.realgeeks.media/jackandjillteam/e87a7d27bdb1-Jack_JillTeam_Logo_Final_Monogram_Vertical__Type_Black.png)
Additional Information
- Interior Features
- Bathroom - Tub Shower, Dining Area, Floor Plan - Traditional, Wood Floors, 2nd Kitchen, Bathroom - Walk-In Shower, Ceiling Fan(s), Combination Dining/Living, Kitchen - Eat-In
- Exterior Features
- Exterior Lighting, Bump-outs
- Taxes
- $3,762
- Property Description
- Colonial
- Zoning
- R-7
- Flooring
- Engineered Wood, Hardwood
- Appliances
- Built-In Microwave, Dishwasher, Dryer, Icemaker, Oven/Range - Gas, Refrigerator, Stainless Steel Appliances, Washer
- Heating
- Forced Air
- Air Conditioning
- Central A/C
- Levels
- 3
- Roof
- Architectural Shingle, Built-Up
- Foundation
- Brick/Mortar
- Parking
- Concrete Driveway
- School District
- Baltimore City Public Schools
Mortgage Calculator
Listing courtesy of Keller Williams Realty Centre. Contact: 4103120000