11959 Winged Foot Ct, Waldorf, MD 20602
- $565,000
- 4
- BD
- 4
- BA
- 2,914
- SqFt




- List Price
- $565,000
- Status
- ACTIVE
- Days on Market
- 74
- Price Change
- ▼ $10,000 1789175976
- MLS#
- MDCH2056538
- Style
- Colonial
- Year Built
- 2013
- Bedrooms
- 4
- Bathrooms
- 4
- Full Baths
- 3
- Half Baths
- 1
- Living Area
- 2,914
- Lot Size
- 8,712
- Acres
- 0.20
- Subdivision
- Gleneagles
- Neighborhood
- Gleneagles
Property Description
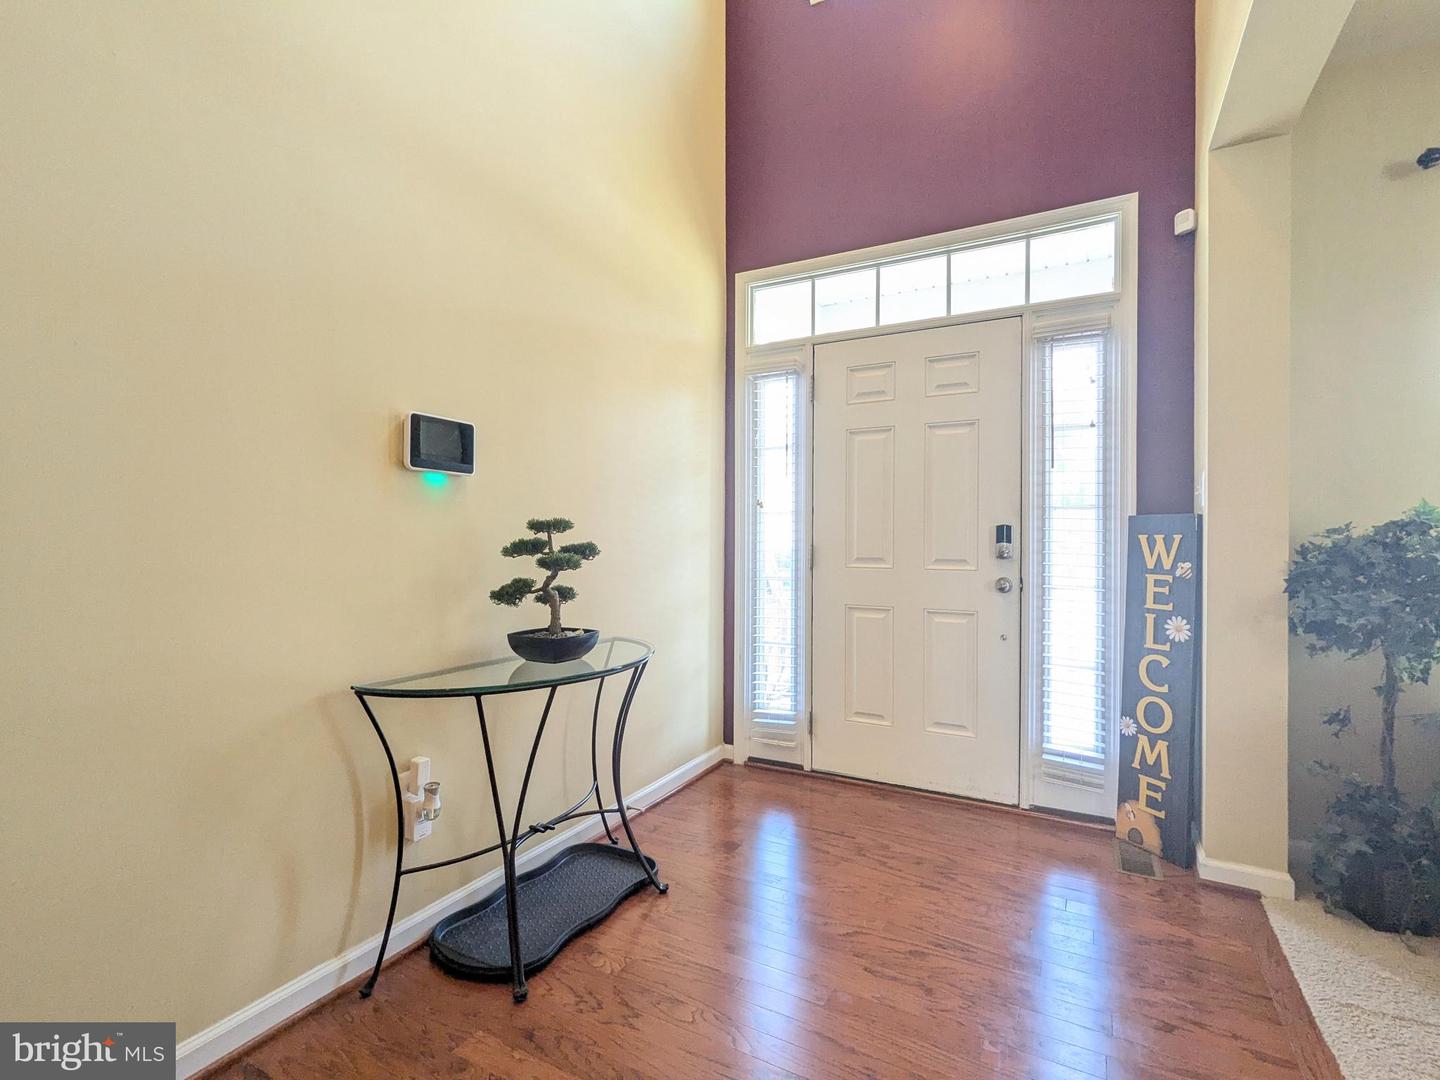
WELCOME HOME! This exceptional 4-bedroom, 3.5-bath Lennar Colonial offers over 4,200 square feet of finished living space and the space, updates, and lifestyle you've been waiting for—all nestled on a desirable cul-de-sac in Gleneagles! Step inside and discover an inviting, spacious floor plan designed for both comfortable everyday living and memorable entertaining. The main level features generous living and dining areas, an impressive eat-in kitchen with granite countertops and island, and a welcoming family room with a cozy natural-gas fireplace. Upstairs, you'll find four spacious bedrooms, including a wonderful primary suite, plus the convenience of an upper-level laundry room. The finished walkout lower level takes this home to another level, providing incredible flexibility for a recreation room, home office, gym, media room, guest space, or whatever your lifestyle requires. Outside, enjoy the NEW 2026 paver patio, fully fenced rear yard, and six-foot vinyl privacy fence—perfect for relaxing, entertaining, and enjoying your own private outdoor oasis. The improvements make this home an exceptional value: NEW PAVER PATIO (2026), NEW CARPET IN 2 BEDROOMS (2026), NEW ROOF & VINYL SIDING (2024), NEW HOT WATER HEATER (2023)! Plus, you'll appreciate the attached 2-car garage and the wonderful Gleneagles amenities, including community pools, tennis/pickleball courts, tot lots, walking trails, and more. AND HERE'S A BIG BONUS—NO FRONT FOOT BENEFIT CHARGE! That's a significant ownership advantage and a savings you'll appreciate, especially when comparing this established home with newer construction in the area where front foot benefit charges may apply. Conveniently located near shopping, dining, commuter routes, Joint Base Andrews, Pax River NAS, National Harbor, Washington, D.C., and Northern Virginia. MOTIVATED SELLERS! Bring your qualified buyers and make an offer. Buyer must be pre-approved prior to scheduling a showing. With this much space, so many updates, fantastic amenities, and NO FRONT FOOT BENEFIT CHARGE, this is an opportunity you won't want to miss! Come see it—you may have just found HOME!
/u.realgeeks.media/jackandjillteam/e87a7d27bdb1-Jack_JillTeam_Logo_Final_Monogram_Vertical__Type_Black.png)
Additional Information
- Amenities
- Community Center, Pool - Outdoor, Tennis Courts, Tot Lots/Playground, Common Grounds, Jog/Walk Path, Party Room, Swimming Pool
- Interior Features
- Kitchen - Island, Dining Area, Crown Moldings, Upgraded Countertops, Primary Bath(s), Carpet, Ceiling Fan(s), Family Room Off Kitchen, Formal/Separate Dining Room, Kitchen - Eat-In, Kitchen - Table Space, Walk-in Closet(s), Wood Floors, Bathroom - Tub Shower, Bathroom - Soaking Tub, Breakfast Area, Pantry, Recessed Lighting, Sprinkler System, Attic, Bathroom - Stall Shower, Chair Railings
- Exterior Features
- Sidewalks
- Taxes
- $6,206
- HOA Fee
- $74
- HOA Freqency
- Monthly
- HOA Includes
- Common Area Maintenance, Insurance, Pool(s), Reserve Funds, Road Maintenance, Snow Removal, Trash, Management
- Property Description
- Colonial
- Zoning
- PUD
- Flooring
- Hardwood, Carpet
- Appliances
- Dishwasher, Microwave, Refrigerator, Disposal, Dryer, Exhaust Fan, Icemaker, Washer, Water Heater, Oven/Range - Gas
- Heating
- Forced Air
- Air Conditioning
- Central A/C
- Levels
- 3
- Roof
- Composite, Asphalt
- Foundation
- Concrete Perimeter
- Pool
- Yes
- Parking
- Concrete Driveway
- Garage Spaces
- 2
- Garage Features
- Garage Door Opener, Garage - Front Entry
- School District
- Charles County Public Schools
- Elementary School
- Neal
- Middle School
- Milton M. Somers
- High School
- St. Charles
- View
- Garden/Lawn
Mortgage Calculator
Listing courtesy of CENTURY 21 New Millennium. Contact: 3016099000