101 Gallop Dr, La Plata, MD 20646
- $447,900
- 4
- BD
- 4
- BA
- 2,046
- SqFt




- List Price
- $447,900
- Status
- ACTIVE
- Days on Market
- 29
- MLS#
- MDCH2056716
- Style
- Contemporary
- Year Built
- 2021
- Bedrooms
- 4
- Bathrooms
- 4
- Full Baths
- 2
- Half Baths
- 2
- Living Area
- 2,046
- Lot Size
- 1,742
- Acres
- 0.04
- Subdivision
- Steeplechase
- Neighborhood
- Steeplechase
Property Description
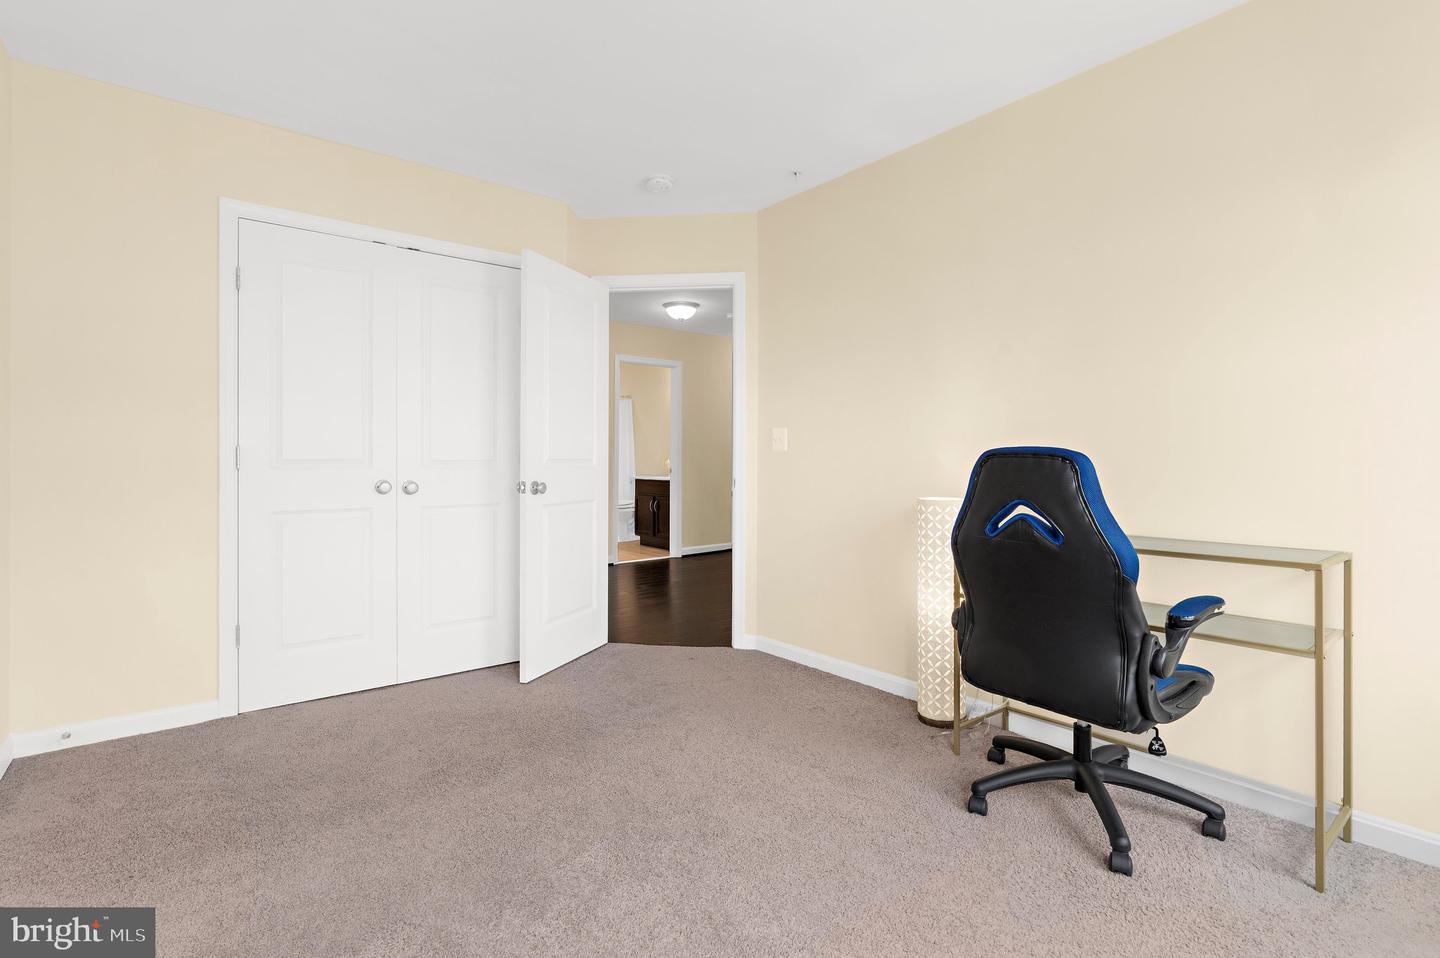
Spectacular and barely‑lived‑in, this 2021 end‑unit townhome in the highly sought‑after Villages of Steeplechase delivers the perfect blend of luxury, space, and modern convenience. Meticulously maintained and in truly excellent condition, this brick beauty welcomes you with beautiful luxury vinyl floors, 9‑ft ceilings, and abundant natural light flowing through an expansive open‑concept living, dining, and entertaining area. The chef’s kitchen is a showstopper—granite countertops, stainless steel appliances, gas range, endless cabinet space, and a large island with bar seating that keeps you connected with loved ones in the adjacent living area, complete with a cozy gas fireplace. Step outside to your maintenance‑free composite deck, perfect for morning coffee or evening gatherings. Upstairs, the primary suite impresses with a spacious walk‑in closet, dual vanities, and a sleek walk‑in shower, while the conveniently located laundry sits just steps from upper bedrooms. A two‑car garage adds everyday ease, and the community elevates your lifestyle with a pool, fitness center, jog/walk paths, bike trails, and a vibrant community center. All of this just moments from shopping, dining, entertainment, schools, and major commuter routes—a rare opportunity to own a like‑new home in one of La Plata’s premier neighborhoods.
/u.realgeeks.media/jackandjillteam/e87a7d27bdb1-Jack_JillTeam_Logo_Final_Monogram_Vertical__Type_Black.png)
Additional Information
- Interior Features
- Bathroom - Walk-In Shower, Bathroom - Tub Shower, Breakfast Area, Combination Dining/Living, Combination Kitchen/Dining, Crown Moldings, Entry Level Bedroom, Floor Plan - Open, Kitchen - Gourmet, Kitchen - Island, Pantry, Recessed Lighting, Upgraded Countertops, Walk-in Closet(s)
- Taxes
- $5,976
- HOA Fee
- $189
- HOA Freqency
- Monthly
- HOA Includes
- Common Area Maintenance, Lawn Maintenance, Pool(s), Recreation Facility, Road Maintenance, Snow Removal, Health Club
- Property Description
- Contemporary
- Zoning
- MUD-2
- Appliances
- Dishwasher, Dryer, ENERGY STAR Refrigerator, Microwave, Oven/Range - Electric, Washer
- Heating
- Heat Pump(s)
- Air Conditioning
- Heat Pump(s)
- Levels
- 3
- Roof
- Architectural Shingle
- Foundation
- Other
- Pool
- Yes
- Garage Spaces
- 2
- Garage Features
- Additional Storage Area, Garage - Rear Entry
- School District
- Charles County Public Schools
Mortgage Calculator
Listing courtesy of EXP Realty, LLC. Contact: 8888607369