4550 N Park Ave Unit #807, Chevy Chase, MD 20815
- $949,900
- 3
- BD
- 2
- BA
- 1,314
- SqFt








- List Price
- $949,900
- Status
- ACTIVE
- Days on Market
- 16
- MLS#
- MDMC2245540
- Style
- Art Deco
- New Construction
- Yes
- Year Built
- 1982
- Bedrooms
- 3
- Bathrooms
- 2
- Full Baths
- 2
- Living Area
- 1,314
- Subdivision
- Chevy Chase
- Neighborhood
- Chevy Chase
- Building Name
- The Carletn Of Ch Ch Codm
Property Description
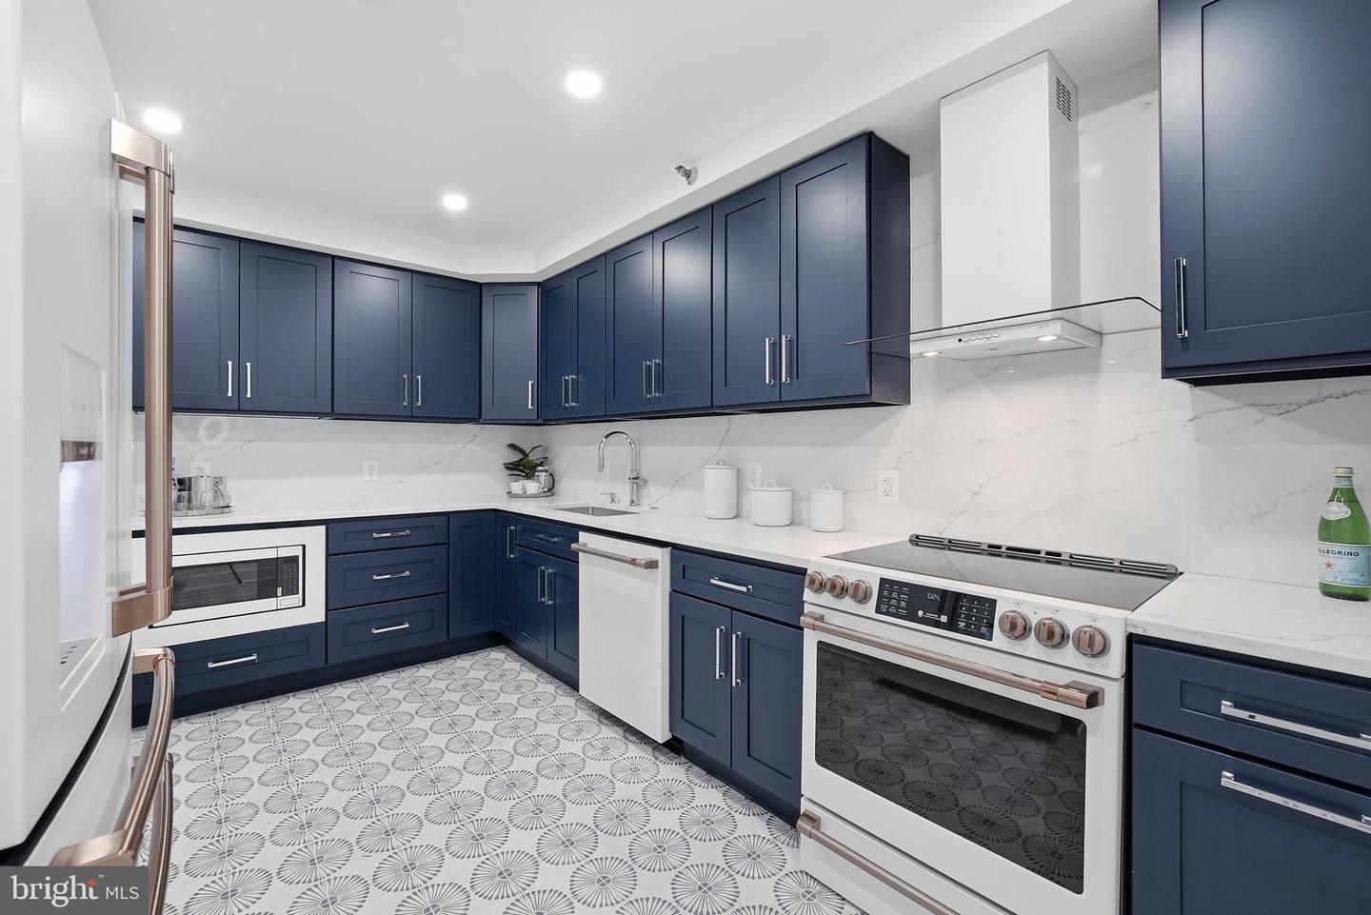
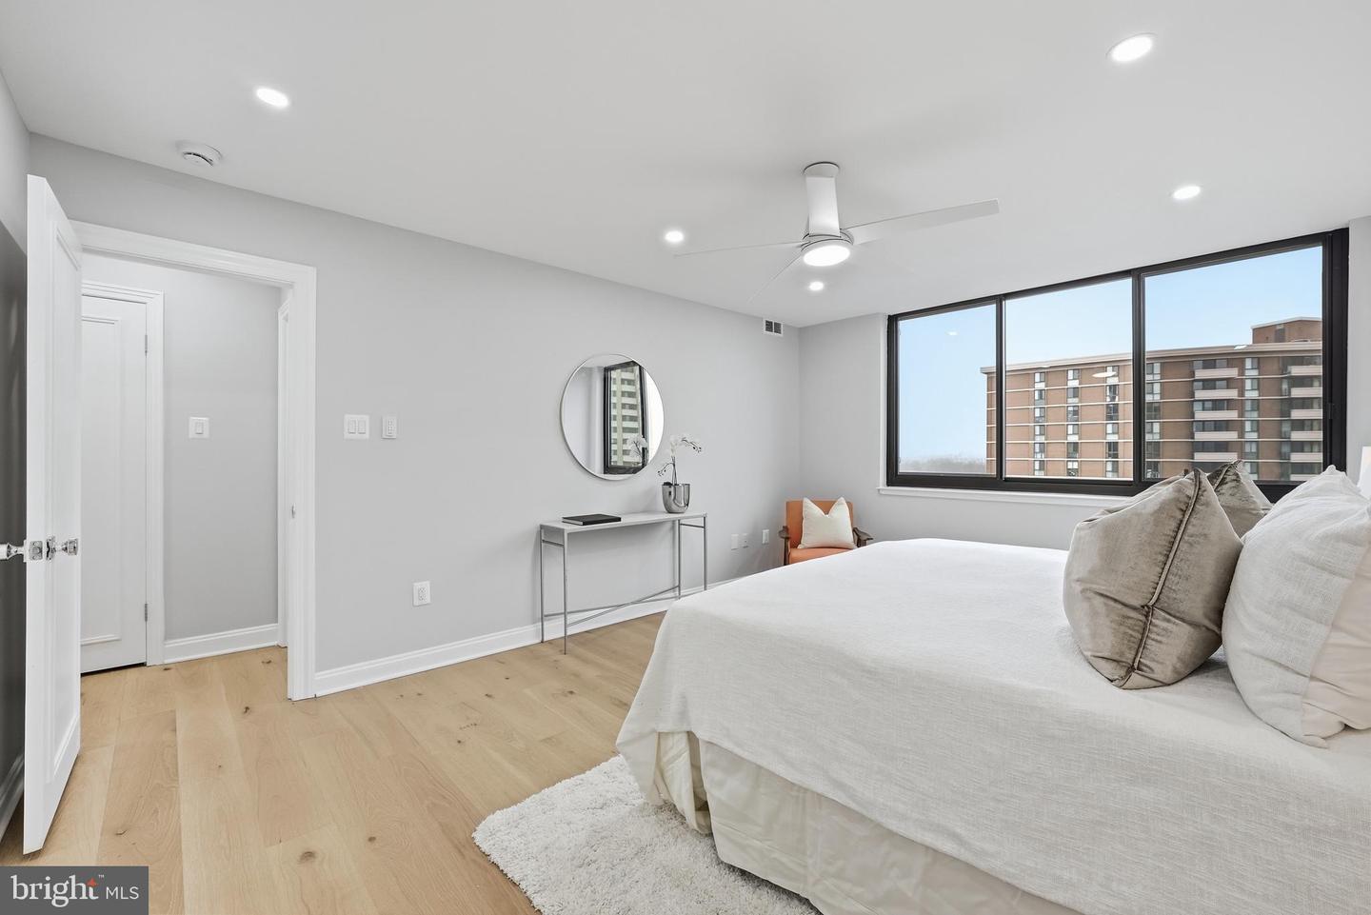
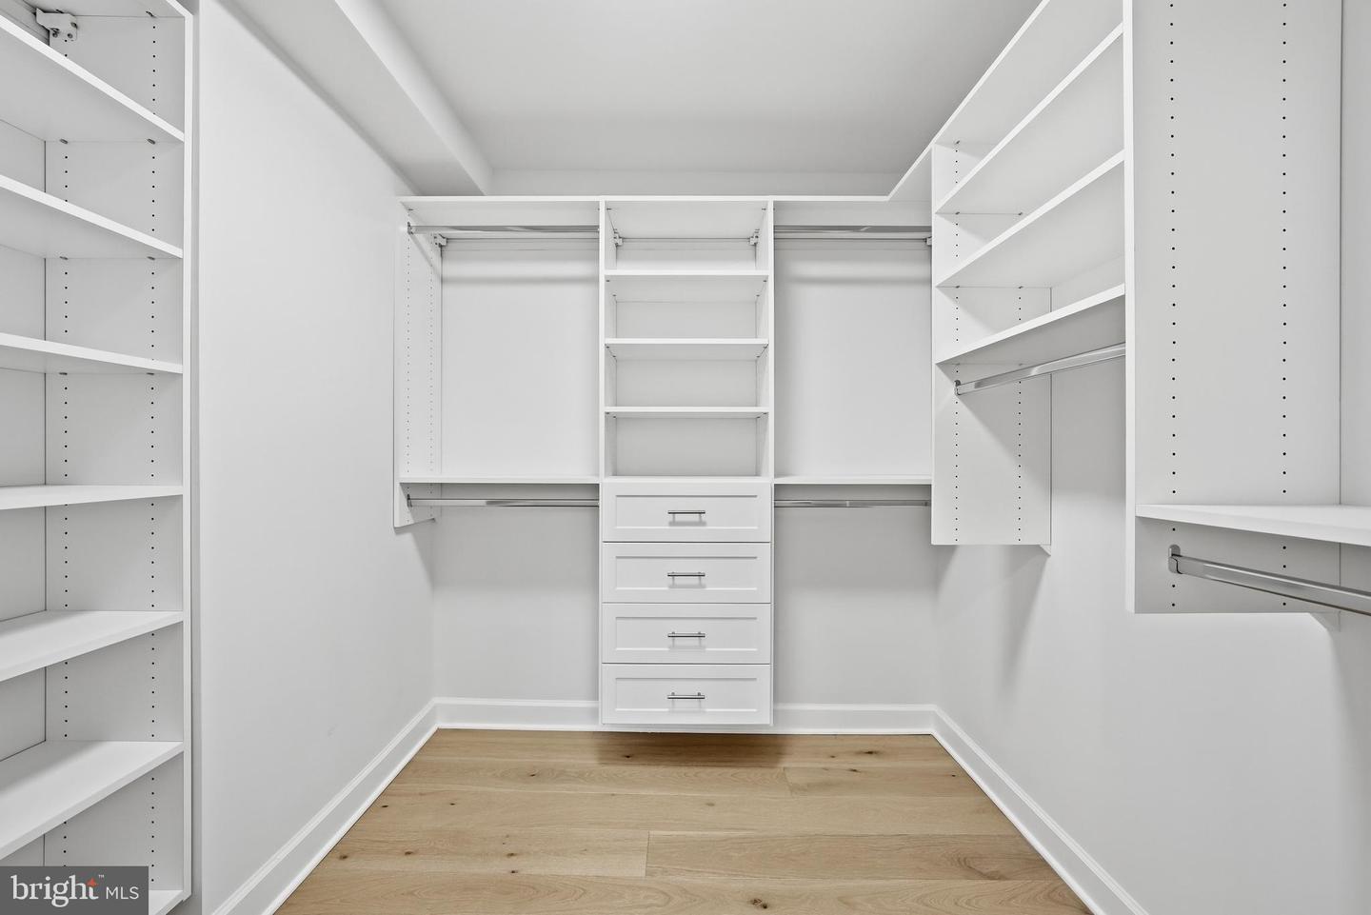
Tucked within the refined contours of The Carleton, this rare 3-BEDROOM & 2-FULL BATHROOM residence offers a masterfully RENOVATED sanctuary where modern design meets timeless elegance. Northern exposure bathes the home in natural light, illuminating a rich interplay of refurbished herringbone and engineered hardwood flooring, along with thoughtfully accented marble and tile. Watch the sun set from the double-sized BALCONY, large dual-pane windows and recessed lighting enhance the architectural rhythm, while the gourmet L-shaped kitchen—complete with top-of-the-line appliances, quartz countertops, custom cabinetry and the adjacent dining area serves as a culinary centerpiece for both quiet mornings and lively gatherings. The layout is thoughtfully composed to support a versatile lifestyle, featuring three distinct bedrooms with potential for one as a dedicated home office/library/den and two full bathrooms. Storage is abundant and artfully integrated, with custom closet built-outs, dual wardrobe and walk-in closets. The primary ensuite bathroom offers a tranquil retreat with an UNFORGETTABLE WALK-IN SHOWER, double sinks, and spa-like finishes. The home is complemented by an additional pristine bathroom with tub shower and large vanity that maintain the home’s commitment to comfort and sophistication. In-unit laundry with sink and cabinet storage. Two (2) assigned garage parking spaces. Beyond the condo home, The Carleton delivers a suite of amenities that rival luxury resorts: a heated outdoor pool, SAUNA, fitness center, and a resident’s lounge designed for connection and relaxation. Serene outdoor spaces include a landscaped courtyard and garden, perfect for unwinding. Plus bike storage, conference room, doorman, 24-hour security and concierge with on-site staff complete the offering. ALL UTILITIES INCLUDED except electric.
/u.realgeeks.media/jackandjillteam/e87a7d27bdb1-Jack_JillTeam_Logo_Final_Monogram_Vertical__Type_Black.png)
Additional Information
- Amenities
- Cable, Common Grounds, Concierge, Community Center, Elevator, Exercise Room, Fitness Center, Game Room, Party Room, Pool - Outdoor, Recreational Center, Reserved/Assigned Parking, Security, Other
- Interior Features
- Bathroom - Tub Shower, Bathroom - Walk-In Shower, Breakfast Area, Ceiling Fan(s), Combination Dining/Living, Dining Area, Floor Plan - Open, Kitchen - Gourmet, Primary Bath(s), Recessed Lighting, Sprinkler System, Walk-in Closet(s), Wood Floors
- Taxes
- $8,550
- HOA Includes
- Common Area Maintenance, Electricity, Ext Bldg Maint, Gas, Heat, Management, Parking Fee, Reserve Funds, Sewer, Snow Removal, Water
- Pets
- Yes
- Building Name
- The Carletn Of Ch Ch Codm
- Property Description
- Art Deco
- Zoning
- RESIDENTIAL
- Appliances
- Built-In Microwave, Dishwasher, Disposal, Dryer, Oven/Range - Electric, Refrigerator, Washer, Washer - Front Loading, Dryer - Front Loading, Washer/Dryer Stacked
- Heating
- Central
- Air Conditioning
- Central A/C
- Stories
- 8
- Levels
- 1
- Pool
- Yes
- Parking
- Assigned
- Garage Spaces
- 2
- Garage Features
- Garage - Side Entry, Basement Garage, Inside Access
- School District
- Montgomery County Public Schools
- View
- City, Trees/Woods
Mortgage Calculator
Listing courtesy of Compass. Contact: 2024489002