7414 Quixote Ct, Bowie, MD 20720
- $695,000
- 4
- BD
- 4
- BA
- 2,864
- SqFt




- List Price
- $695,000
- Status
- ACTIVE
- Days on Market
- 41
- Price Change
- ▼ $15,000 1784228521
- MLS#
- MDPG2207210
- Style
- Colonial
- Year Built
- 2000
- Bedrooms
- 4
- Bathrooms
- 4
- Full Baths
- 3
- Half Baths
- 1
- Living Area
- 2,864
- Lot Size
- 6,534
- Acres
- 0.15
- Subdivision
- Northridge
- Neighborhood
- Northridge
Property Description
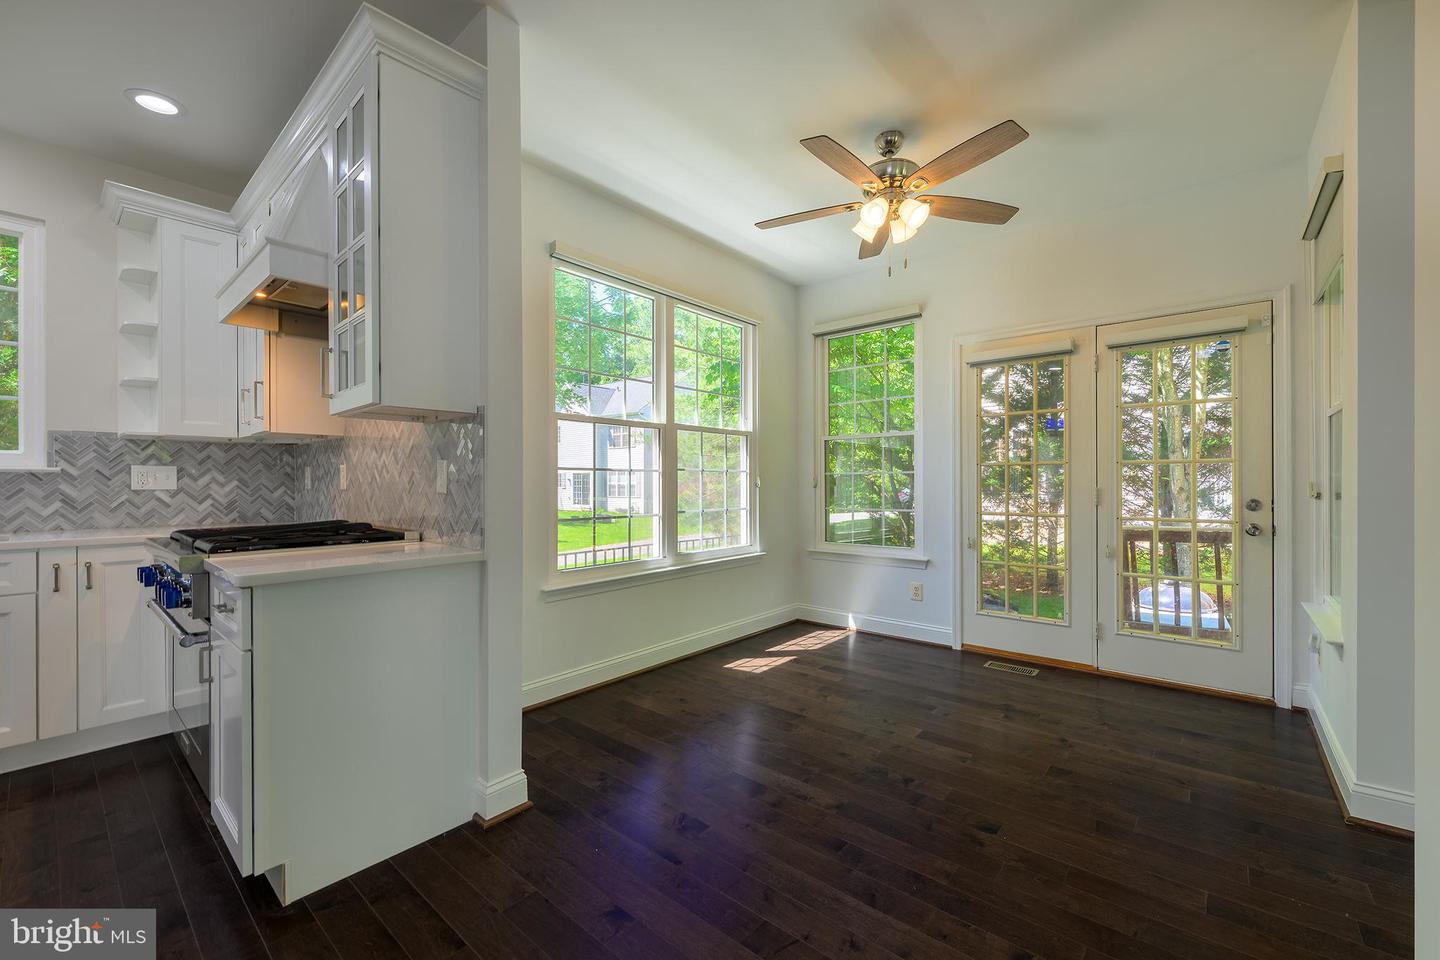
Welcome to this beautifully updated 4-bedroom, 3.5-bath Colonial in the highly sought-after Northridge community of Bowie. Thoughtfully improved and meticulously maintained, this home offers the perfect blend of modern updates, functional living space, and timeless appeal. The main level features freshly refinished hardwood floors (2026), fresh paint throughout (2026), a new water heater (2024), a new roof (2022), and an inviting floor plan designed for both everyday living and entertaining. The updated kitchen (2022) serves as the heart of the home, offering modern finishes, ample cabinetry, and generous workspace for the home chef. Upstairs, you'll find four spacious bedrooms, including a comfortable primary suite with an en-suite bath. The additional bedrooms provide flexibility for family, guests, or a home office. The lower level has been completely transformed with a brand-new finished basement (2026), creating exceptional additional living space ideal for a recreation room, media room, home gym, or guest accommodations. A full bathroom adds convenience and versatility to the lower level. Additional highlights include an attached two-car garage, updated systems and finishes, abundant natural light, and a private setting within one of Bowie's most desirable neighborhoods. Conveniently located near shopping, dining, parks, commuter routes, and all of the amenities Northridge has to offer, this turnkey home is ready for its next owner. Don't miss this fantastic opportunity!
/u.realgeeks.media/jackandjillteam/e87a7d27bdb1-Jack_JillTeam_Logo_Final_Monogram_Vertical__Type_Black.png)
Additional Information
- Taxes
- $9,250
- HOA Fee
- $65
- HOA Freqency
- Monthly
- Property Description
- Colonial
- Zoning
- LCD
- Flooring
- Hardwood
- Heating
- Central
- Air Conditioning
- Central A/C
- Levels
- 3
- Roof
- Architectural Shingle
- Foundation
- Block, Other
- Pool
- Yes
- Garage Spaces
- 2
- Garage Features
- Garage - Front Entry
- School District
- Prince George's County Public Schools
Mortgage Calculator
Listing courtesy of Compass. Contact: (202) 545-6900