7051 Gladebrook, Brandywine, MD 20613
- $493,370
- 3
- BD
- 4
- BA
- 2,219
- SqFt




- List Price
- $493,370
- Status
- ACTIVE
- Days on Market
- 22
- Price Change
- ▲ $7,500 1785205764
- MLS#
- MDPG2210094
- Style
- Contemporary
- New Construction
- Yes
- Year Built
- 2026
- Bedrooms
- 3
- Bathrooms
- 4
- Full Baths
- 3
- Half Baths
- 1
- Living Area
- 2,219
- Lot Size
- 1,742
- Acres
- 0.04
- Subdivision
- The Woodlands
- Neighborhood
- The Woodlands
Property Description
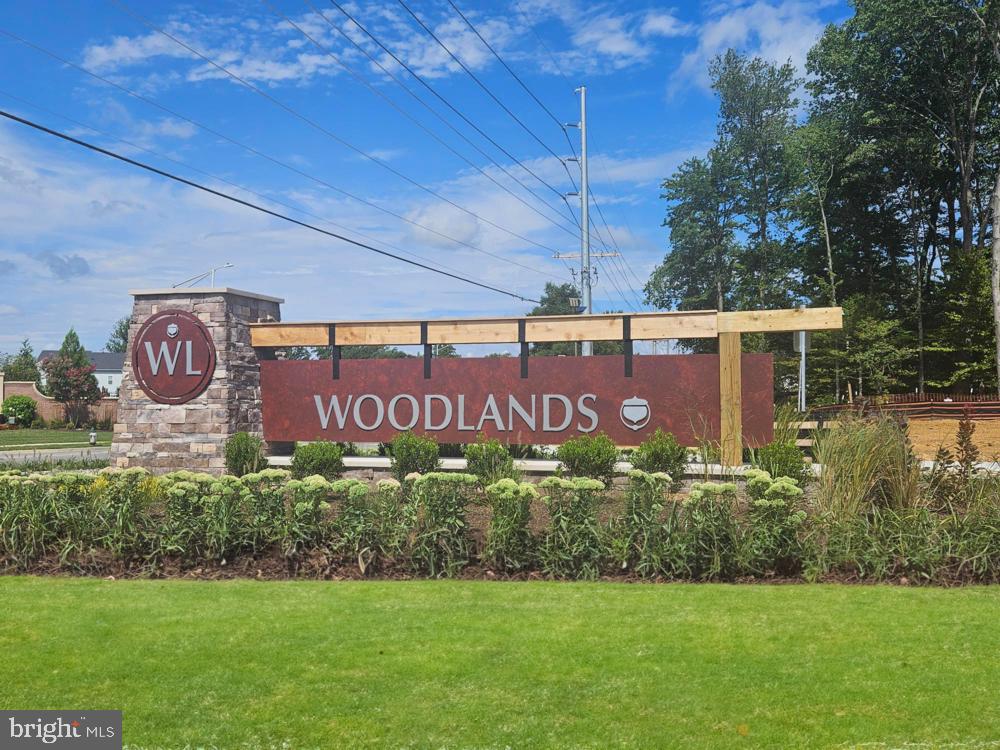
Welcome to The Woodlands by Stanley Martin, a vibrant new neighborhood nestled in the heart of Prince George’s County, Maryland. This stunning 2-car garage townhome, located just off Brandywine Road, presents an inviting blend of modern design and functionality. Spanning 2,219 square feet, this home features an open-concept layout that is perfect for entertaining friends and family. The expansive chef’s kitchen on the main level is a culinary dream, designed to inspire creativity and connection, while the adjacent balcony provides an ideal outdoor space for gatherings or quiet evenings under the stars. The lower level of this home offers a versatile recreation room that can serve as a family room or home office with its own bathroom. As you ascend to the upper level, you’ll discover a primary suite complete with a spacious walk-in closet, ensuring ample storage. The additional bedrooms and hall bath provide comfort and convenience for family or guests. Living in The Woodlands means embracing a lifestyle of tranquility and convenience. With brand-new amenities such as parks, a meadow trail, and outdoor gathering spaces, this neighborhood fosters a sense of community. Enjoy easy access to shopping and dining options just minutes away, along with quick routes to US-301 and Branch Avenue. This home is not just a place to live; it’s a sanctuary where you can create lasting memories. Experience the perfect blend of modern living and natural beauty in this exceptional townhome, where your dream lifestyle awaits. Photos are from a similar home. Contact the Neighborhood Sales Manager today to schedule your tour! Some selected options in this home include: Lower-level full bath, oak stairs, rear deck, gourmet kitchen.
/u.realgeeks.media/jackandjillteam/e87a7d27bdb1-Jack_JillTeam_Logo_Final_Monogram_Vertical__Type_Black.png)
Additional Information
- Amenities
- Common Grounds, Jog/Walk Path, Picnic Area, Tot Lots/Playground
- Interior Features
- Floor Plan - Open, Kitchen - Island, Dining Area, Family Room Off Kitchen, Recessed Lighting, Walk-in Closet(s)
- HOA Fee
- $138
- HOA Freqency
- Monthly
- HOA Includes
- Lawn Maintenance, Road Maintenance, Snow Removal, Trash
- Property Description
- Contemporary
- Zoning
- NA
- Appliances
- Microwave, Oven/Range - Gas, Refrigerator, Dishwasher
- Heating
- Central
- Air Conditioning
- Central A/C, Programmable Thermostat
- Levels
- 3
- Foundation
- Slab
- Garage Spaces
- 2
- Garage Features
- Garage - Front Entry
- School District
- Prince George's County Public Schools
- Elementary School
- Brandywine
- Middle School
- Gwynn Park
- High School
- Gwynn Park
Mortgage Calculator
Listing courtesy of SM Brokerage, LLC. Contact: 5719997039