5806 Huntland Rd, Temple Hills, MD 20748
- $520,000
- 4
- BD
- 3
- BA
- 2,080
- SqFt





- List Price
- $520,000
- Status
- ACTIVE
- Days on Market
- 4
- MLS#
- MDPG2211150
- Style
- Colonial
- Year Built
- 1963
- Bedrooms
- 4
- Bathrooms
- 3
- Full Baths
- 2
- Half Baths
- 1
- Living Area
- 2,080
- Lot Size
- 16,552
- Acres
- 0.38
- Subdivision
- Broadview
- Neighborhood
- Broadview
Property Description
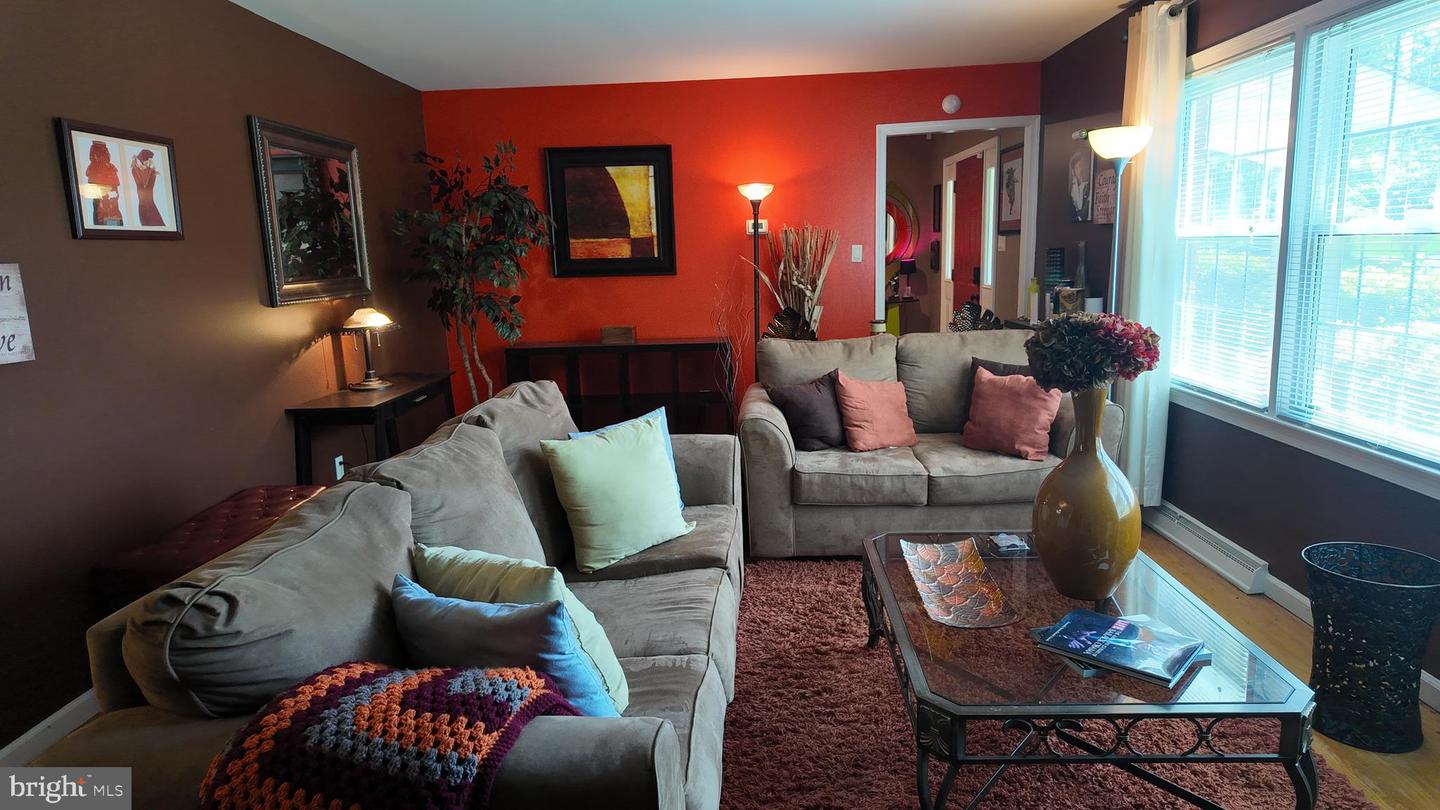
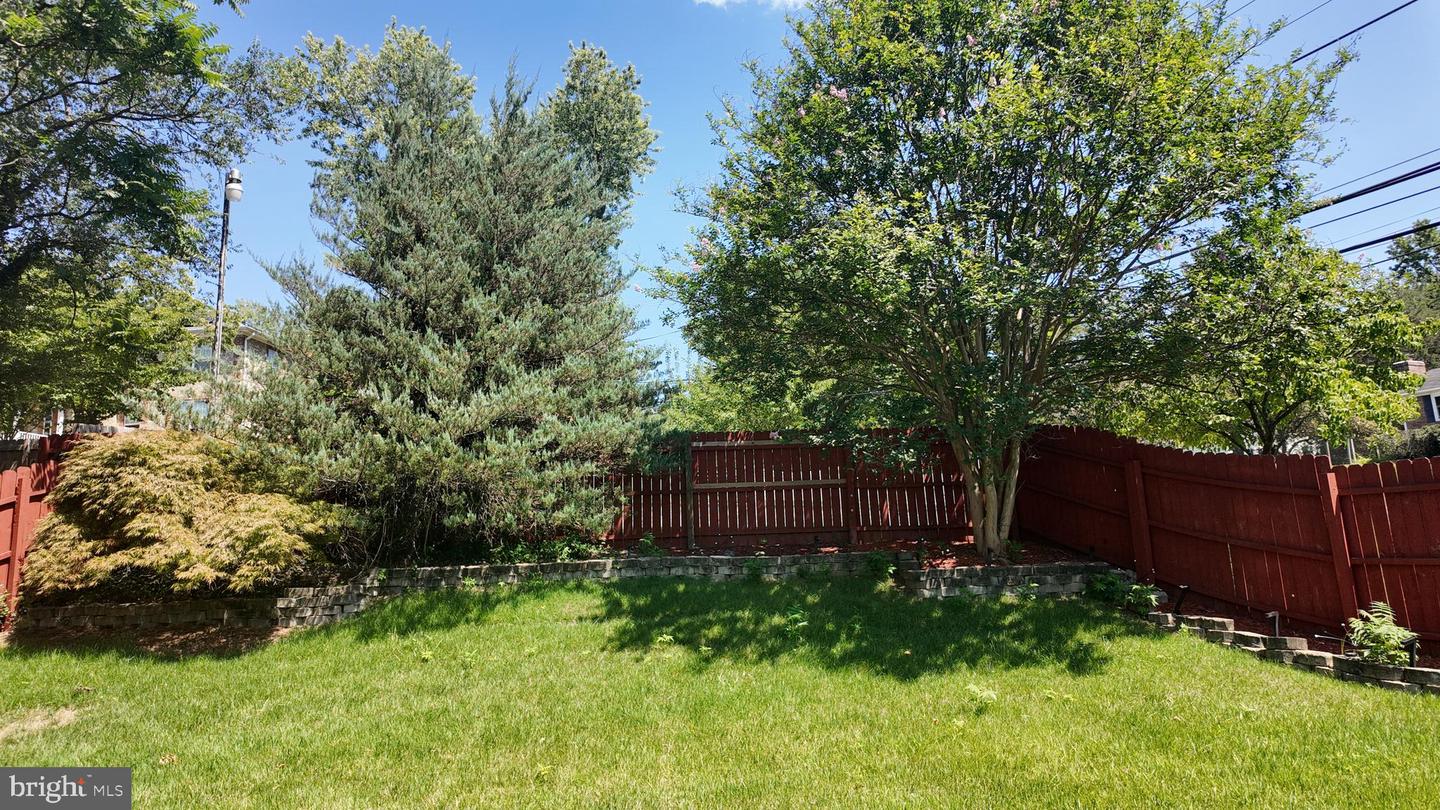
Welcome to 5806 Huntland Road, Temple Hills, MD 20748—a beautifully maintained corner-lot home offering generous living space, timeless character, and endless possibilities. Nestled on a quiet, tree-lined street, this property features exceptional curb appeal with mature landscaping and a fully fenced backyard, creating the perfect setting for outdoor entertaining, gardening, pets, or simply relaxing in your own private retreat. Inside, you'll find spacious bedrooms, gleaming hardwood floors, and multiple living areas designed for both everyday comfort and entertaining. The inviting family room showcases exposed brick accents and a cozy wood-burning fireplace, adding warmth and charm to the home's classic appeal. The gourmet kitchen is sure to impress with stainless steel appliances, wall oven, abundant cabinetry, and ample counter space. The expansive lower level provides incredible potential with a separate laundry area, existing bathroom plumbing, and a partially finished layout. Whether you envision a recreation room, home theater, guest suite, home office, gym, or additional living space, this basement is ready to be customized to fit your lifestyle. Conveniently located just minutes from shopping, dining, major commuter routes, National Harbor, Joint Base Andrews, Washington, D.C., and Northern Virginia, this home offers the perfect blend of comfort, convenience, and opportunity. Don't miss your chance to make this exceptional property your own!
/u.realgeeks.media/jackandjillteam/e87a7d27bdb1-Jack_JillTeam_Logo_Final_Monogram_Vertical__Type_Black.png)
Additional Information
- Interior Features
- Dining Area, Kitchen - Eat-In, Floor Plan - Traditional
- Exterior Features
- Secure Storage
- Taxes
- $6,385
- Property Description
- Colonial
- Zoning
- RR
- Heating
- Forced Air
- Air Conditioning
- Central A/C
- Levels
- 2
- Foundation
- Other
- Garage Spaces
- 2
- Garage Features
- Garage - Front Entry
- School District
- Prince George's County Public Schools
Mortgage Calculator
Listing courtesy of Keller Williams Preferred Properties. Contact: