27243 Equestrian Dr, Salisbury, MD 21801
- $485,000
- 3
- BD
- 3
- BA
- 2,109
- SqFt




- List Price
- $485,000
- Status
- ACTIVE
- Days on Market
- 104
- Price Change
- ▼ $9,000 1786656437
- MLS#
- MDWC2023174
- Style
- Contemporary
- Year Built
- 2020
- Bedrooms
- 3
- Bathrooms
- 3
- Full Baths
- 2
- Half Baths
- 1
- Living Area
- 2,109
- Lot Size
- 20,473
- Acres
- 0.47
- Subdivision
- Steeplechase
- Neighborhood
- Steeplechase
- MLS Area Major
- Wicomico Southwest (23-03)
Property Description
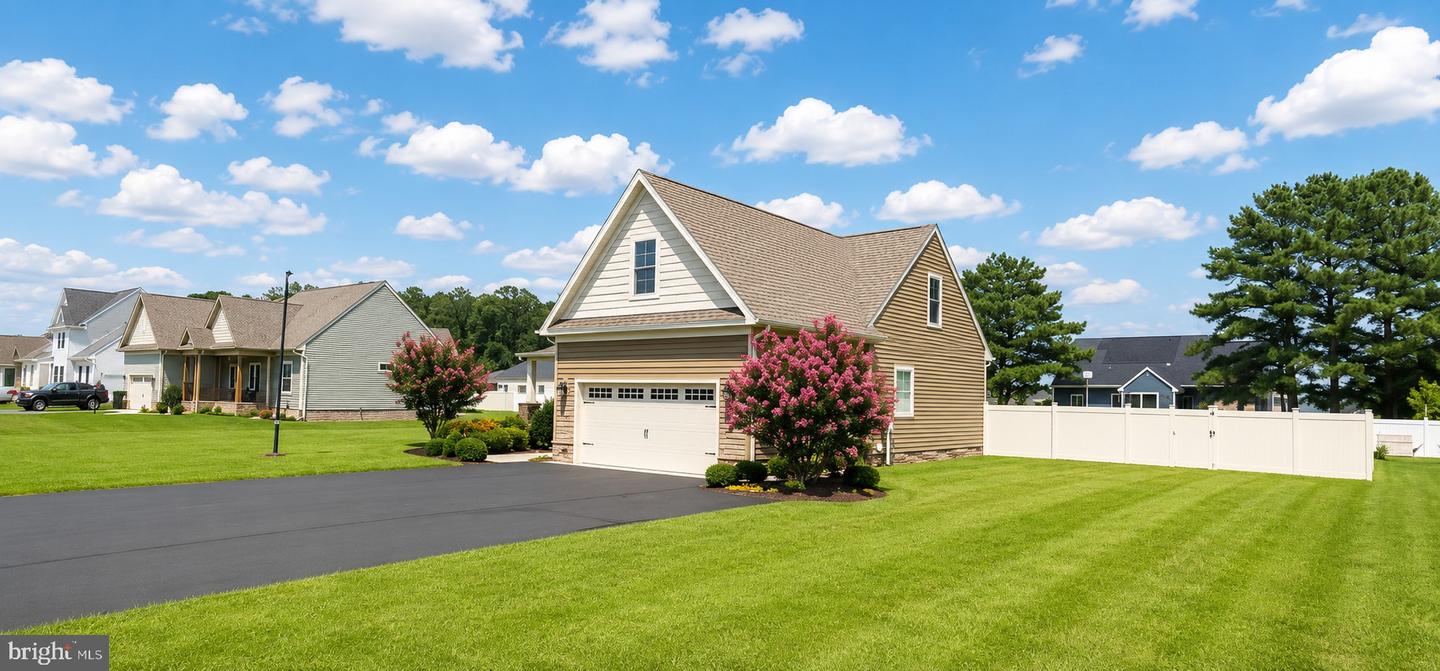
Welcome to this beautifully crafted Craftsman-style home located in the highly sought after Steeplechase community, where residents enjoy exceptional amenities including a community pool, tennis courts, and playground. Offering over 2,100 square feet of thoughtfully designed living space, this home combines timeless character with modern comfort. The semi-open floor plan is enhanced by gorgeous hickory engineered hardwood flooring throughout the main living areas. The well-appointed kitchen features Schrock cabinetry, Fantasy Brown granite countertops, a tiled backsplash, and a center island perfect for meal preparation and casual dining. The adjacent family room boasts soaring ceilings and serves as the heart of the home with its stunning stacked-stone gas fireplace accented by a reclaimed wood mantel. The first floor also includes a spacious dining room, a luxurious primary suite with a walk-in closet and private bath featuring a tiled shower, relaxing soaking tub, and dual vanity. A powder room and convenient laundry room complete the main level. Custom wainscoting throughout the foyer, staircase, and dining room adds an elegant touch and showcases the home's attention to detail. Upstairs, you'll find two generously sized bedrooms with vaulted ceilings, a full bathroom with tub/shower combination and linen closet, and a versatile loft area ideal as a home office, playroom, media room, or second family room. Step outside to enjoy the fully fenced backyard, offering a safe and private space for children and pets to play. A concrete patio provides the perfect setting for outdoor entertaining, grilling, or simply relaxing. This exceptional home offers quality craftsmanship, beautiful finishes, and an outstanding location within one of the area's most desirable communities.
/u.realgeeks.media/jackandjillteam/e87a7d27bdb1-Jack_JillTeam_Logo_Final_Monogram_Vertical__Type_Black.png)
Additional Information
- Amenities
- Pool - Outdoor, Tennis Courts, Tot Lots/Playground
- Interior Features
- Bathroom - Soaking Tub, Bathroom - Walk-In Shower, Carpet, Ceiling Fan(s), Combination Kitchen/Living, Entry Level Bedroom, Floor Plan - Open, Kitchen - Island, Primary Bath(s), Recessed Lighting, Sprinkler System, Upgraded Countertops, Walk-in Closet(s), Window Treatments
- Exterior Features
- Sidewalks
- Taxes
- $3,384
- HOA Fee
- $425
- HOA Freqency
- Annually
- Property Description
- Contemporary
- Zoning
- R
- Flooring
- Carpet, Tile/Brick, Wood
- Appliances
- Built-In Microwave, Dishwasher, Dryer, Oven/Range - Electric, Refrigerator, Stainless Steel Appliances, Washer
- Heating
- Heat Pump(s)
- Air Conditioning
- Central A/C, Ceiling Fan(s)
- Levels
- 2
- Roof
- Architectural Shingle
- Foundation
- Block, Crawl Space
- Pool
- Yes
- Parking
- Asphalt Driveway
- Garage Spaces
- 2
- Garage Features
- Garage - Front Entry, Oversized
- School District
- Wicomico County Public Schools
- Elementary School
- Pemberton
- Middle School
- Salisbury
- High School
- James M. Bennett
- View
- Garden/Lawn
Mortgage Calculator
Listing courtesy of Long & Foster Real Estate, Inc.. Contact: 6676612000