13506 Yellow Banks Ct, Ocean City, MD 21842
- $1,150,000
- 4
- BD
- 3
- BA
- 2,022
- SqFt










- List Price
- $1,150,000
- Status
- ACTIVE
- Days on Market
- 401
- Price Change
- ▼ $145,000 1781637715
- MLS#
- MDWO2032118
- Style
- Coastal, Contemporary
- Year Built
- 1997
- Bedrooms
- 4
- Bathrooms
- 3
- Full Baths
- 2
- Half Baths
- 1
- Living Area
- 2,022
- Lot Size
- 6,534
- Acres
- 0.15
- Subdivision
- Nantucket Point
- Neighborhood
- Nantucket Point
- MLS Area Major
- Bayside Interior (83)
Property Description
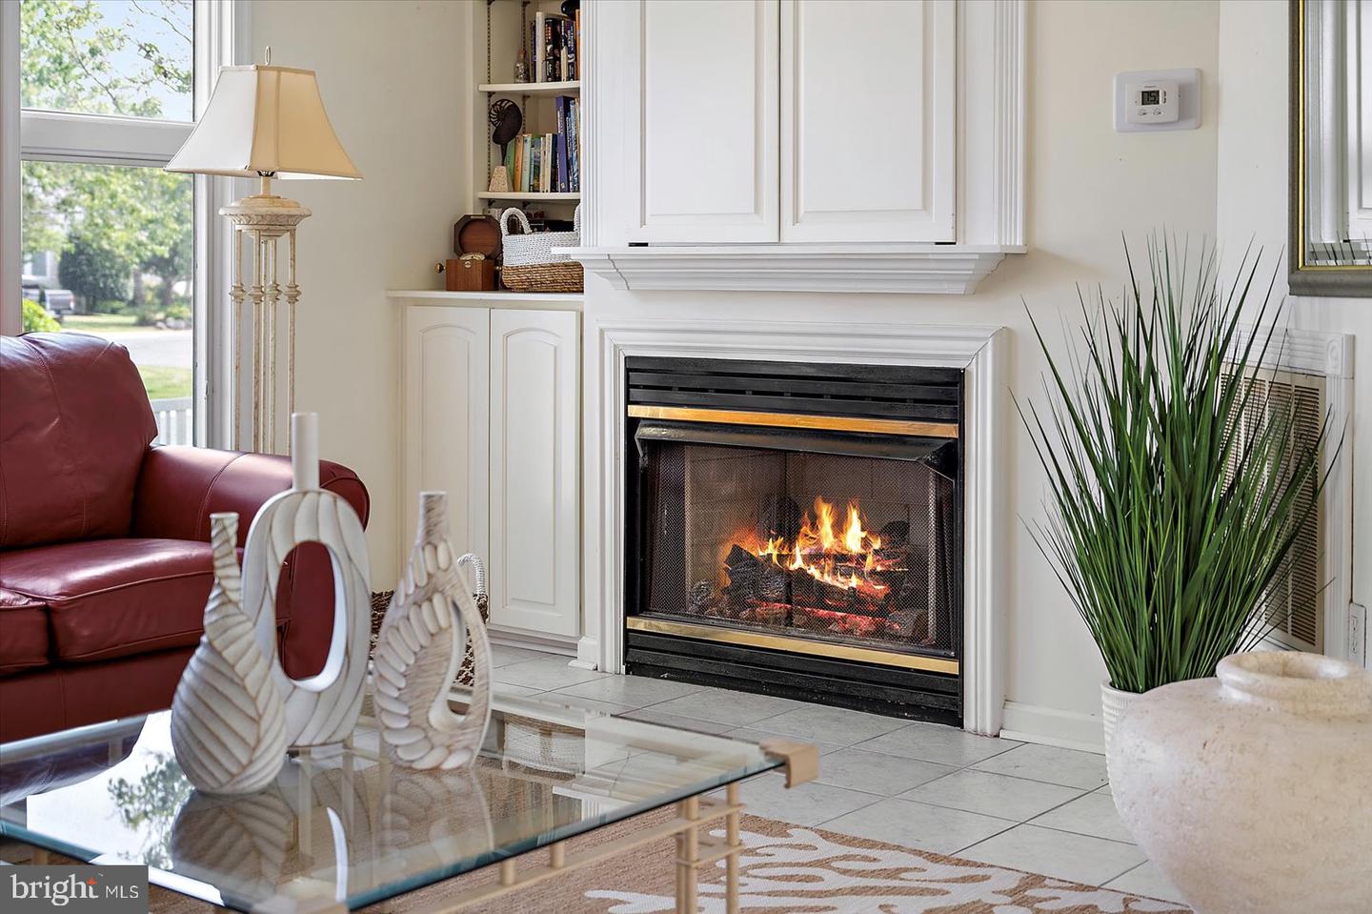
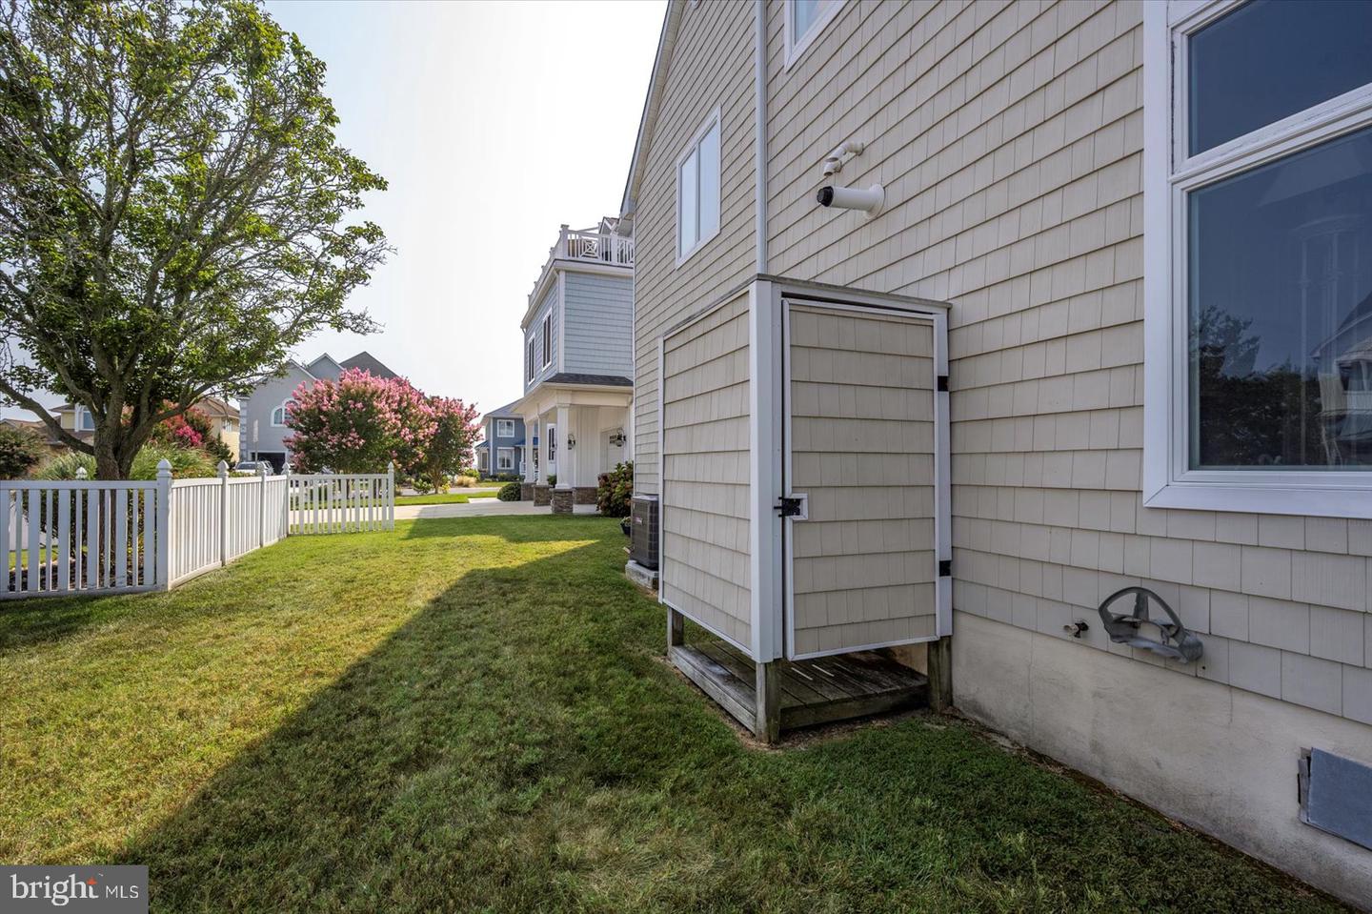
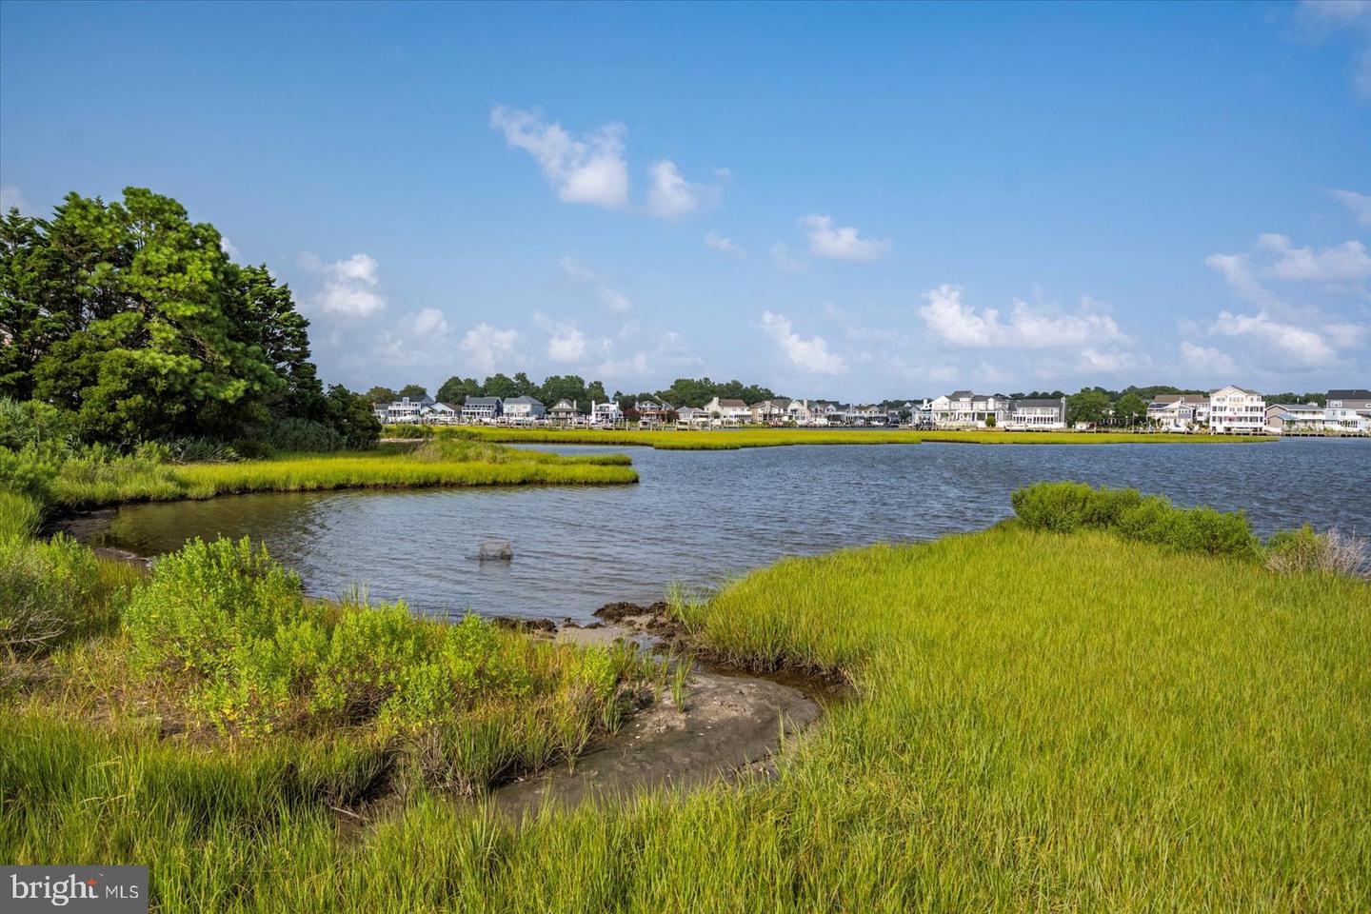
Welcome to this rare opportunity to own a beautifully maintained four-bedroom, two-and-a-half bath single-family home in the coveted waterfront community of Nantucket Point. Located on a peaceful cul-de-sac, this home offers the perfect blend of privacy, comfort, and coastal charm. Lovingly owned by the original family for decades, this residence has been the backdrop for countless cherished memories. The home conveys with a deep-water boat slip at the private, gated community pier—just a short stroll away—along with access to the community pool, making it a boater’s and beach lover’s dream. Step inside to find light-filled living spaces, including a cozy living room with a fireplace, a charming sunroom off the kitchen, and a spacious deck ideal for al fresco dining or quiet mornings with coffee. Large windows throughout the home bring in an abundance of natural light, accentuating the warmth and elegance of each room. Outdoors, the mature landscaping offers beauty and privacy, anchored by a stunning magnolia tree in the front yard. A partially fenced backyard, paver patio, outdoor shower, and lush greenery create the perfect coastal oasis. Nantucket Point remains one of Ocean City’s best-kept secrets—a quiet, friendly enclave hidden away in North Ocean City, yet close to everything. Whether you’re looking for a serene primary residence or a luxurious coastal retreat, this is a rare chance to own in one of the area’s most sought-after waterfront communities Open House 4/19 canceled due to weather
/u.realgeeks.media/jackandjillteam/e87a7d27bdb1-Jack_JillTeam_Logo_Final_Monogram_Vertical__Type_Black.png)
Additional Information
- Amenities
- Boat Dock/Slip, Common Grounds, Fencing, Pier/Dock, Pool - Outdoor
- Interior Features
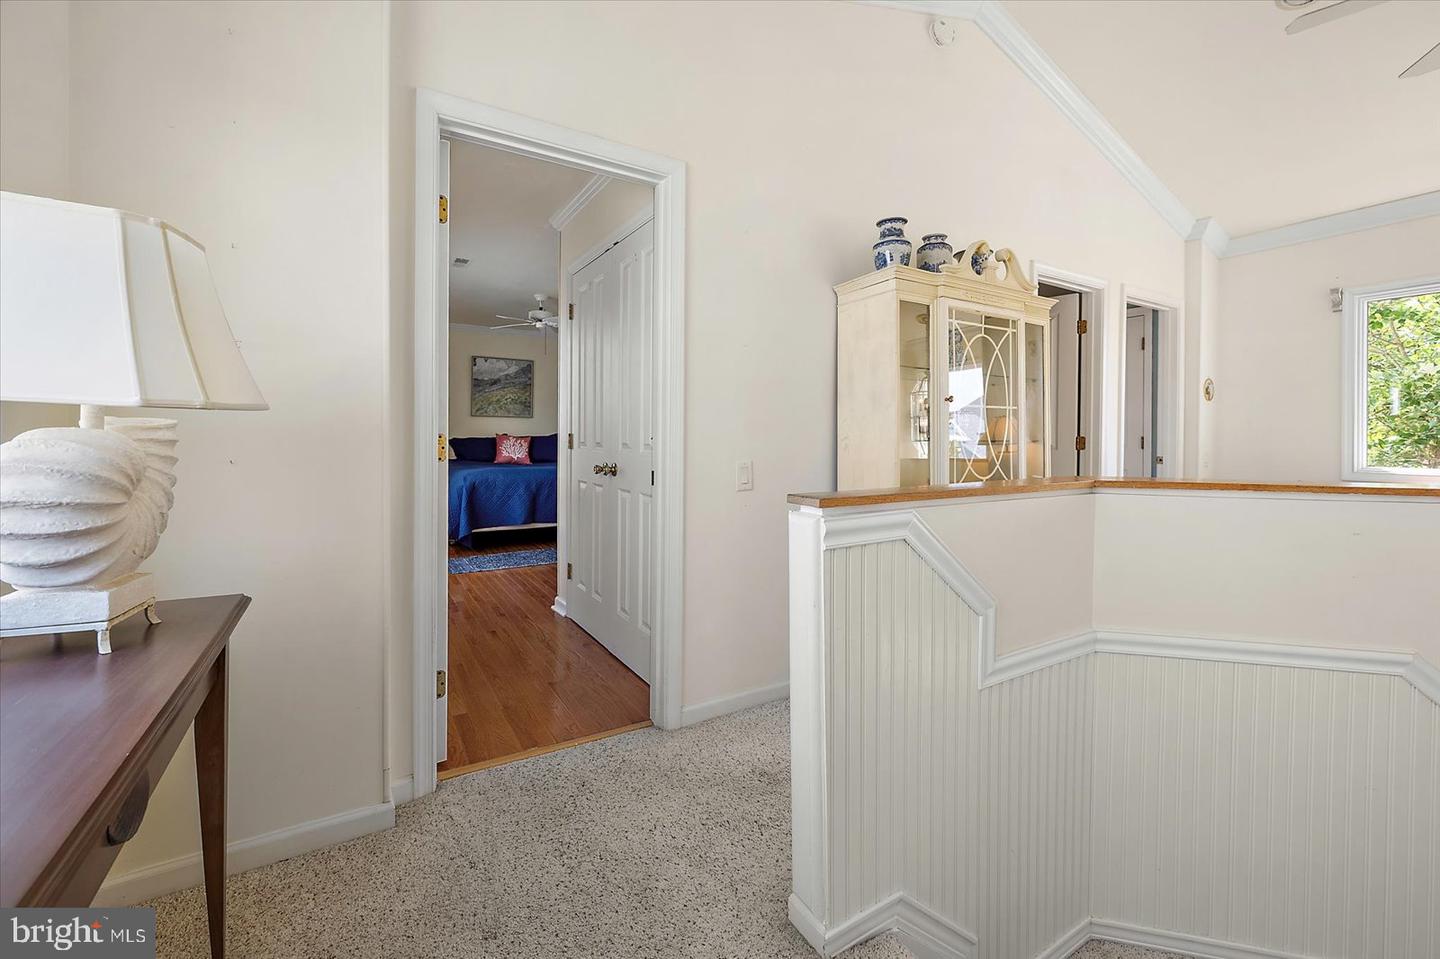
- Bathroom - Jetted Tub, Bathroom - Walk-In Shower, Breakfast Area, Carpet, Ceiling Fan(s), Combination Kitchen/Dining, Family Room Off Kitchen, Kitchen - Eat-In, Kitchen - Island, Kitchen - Table Space, Pantry, Primary Bath(s), Recessed Lighting, Wainscotting, Walk-in Closet(s)
- Exterior Features
- Outside Shower
- Taxes
- $4,413
- HOA Fee
- $2,000
- HOA Freqency
- Annually
- HOA Includes
- Common Area Maintenance, Pier/Dock Maintenance, Pool(s), Road Maintenance
- Property Description
- Coastal, Contemporary
- Zoning
- R-3
- Flooring
- Carpet, Ceramic Tile, Hardwood
- Appliances
- Built-In Microwave, Built-In Range, Dishwasher, Disposal, Dryer, Oven/Range - Electric, Refrigerator, Washer, Water Heater - Tankless
- Heating
- Heat Pump(s)
- Air Conditioning
- Central A/C
- Levels
- 2
- Foundation
- Crawl Space
- Pool
- Yes
- Parking
- Concrete Driveway, Circular Driveway
- Garage Spaces
- 2
- Garage Features
- Garage - Front Entry
- School District
- Worcester County Public Schools
- View
- Bay
Mortgage Calculator
Listing courtesy of Long & Foster Real Estate, Inc.. Contact: (410) 520-2707