205 10th St, Ocean City, MD 21842
- $839,900
- 2,744
- SqFt




- List Price
- $839,900
- Status
- ACTIVE
- Days on Market
- 407
- Price Change
- ▼ $490,000 1788292401
- MLS#
- MDWO2032146
- Style
- Coastal
- Year Built
- 1950
- Living Area
- 2,744
- Lot Size
- 13,503
- Acres
- 0.31
- MLS Area Major
- Bayside Interior (83)
Property Description
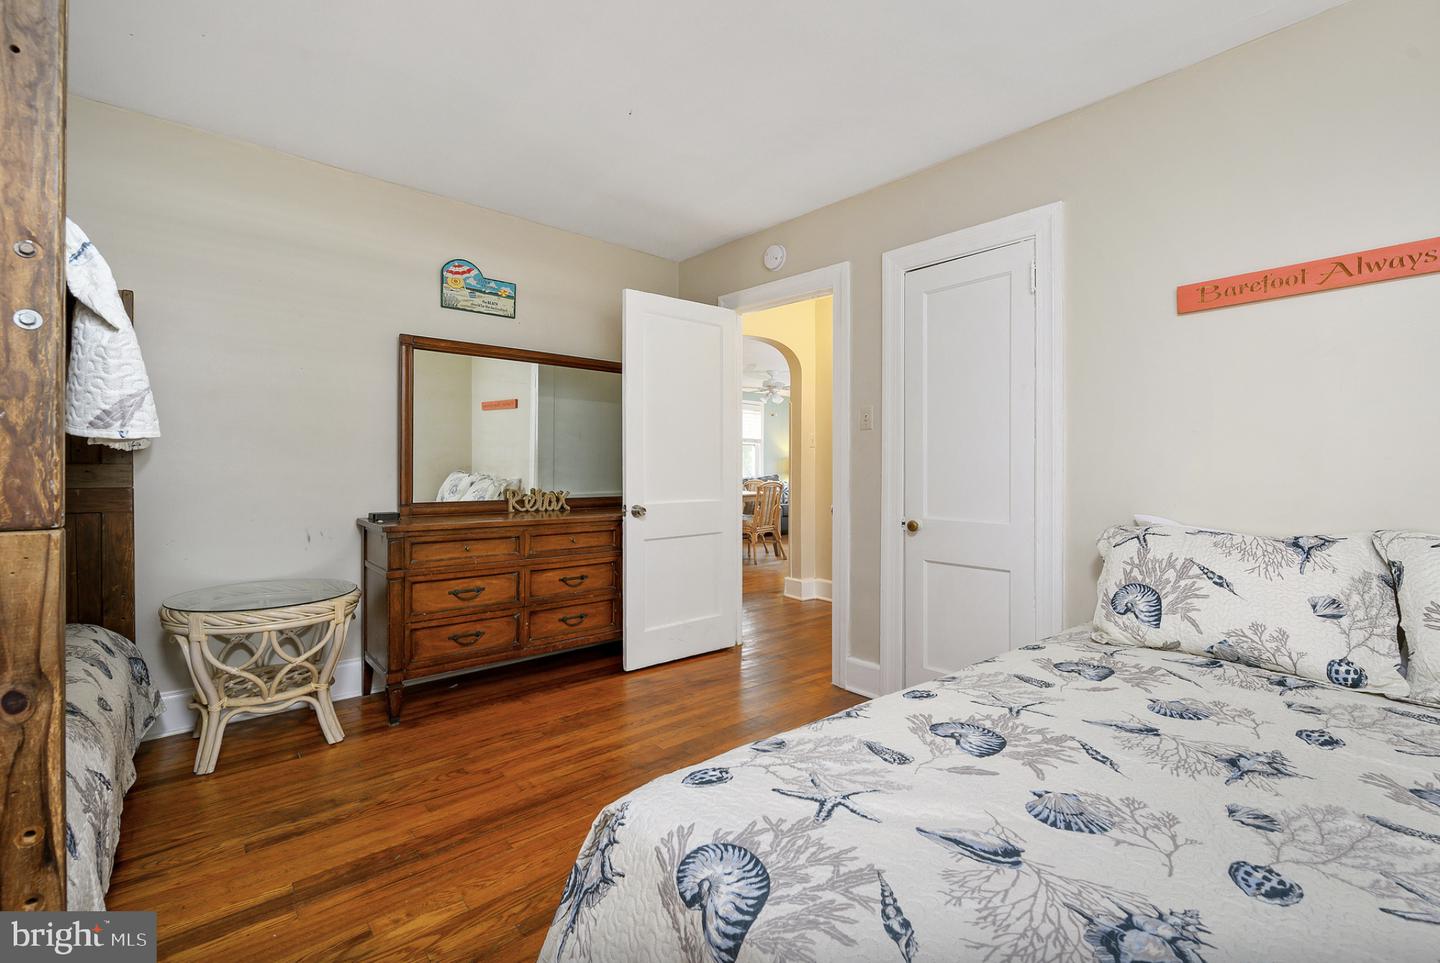
Large price drop due to the fact that the building is not being sold with the lot next door. Just the multi family home for sale. A rare chance to own a fully updated four-unit investment property just two blocks from the beach and Boardwalk in downtown Ocean City. Located at 205 10th Street, this 2,744 sq. ft. property offers four move-in-ready units with a versatile mix of accommodations: two spacious three-bedroom, two-bath units, a large one-bedroom, one-bath unit with a full kitchen and living area, and a rear efficiency unit with a private entrance. The property has undergone significant renovations inside and out, including a completely updated front façade with three levels of decks, new vinyl railings and steps, a new roof, interior upgrades throughout, and a new kitchen in Unit 1. Each unit has its own porch and is furnished with updated appliances and coastal-inspired décor. A shared coin-operated laundry facility provides an added convenience for tenants and guests while creating an additional source of revenue. With four separate units and a highly walkable downtown location close to the beach, Boardwalk, restaurants, nightlife, shopping, and Ocean City attractions, 205 10th Street offers multiple possibilities for vacation rentals, seasonal rentals, or a combination of investment and personal use. For an investor looking for an established multi-unit property in one of Ocean City’s most desirable rental areas, this one deserves a closer look.
/u.realgeeks.media/jackandjillteam/e87a7d27bdb1-Jack_JillTeam_Logo_Final_Monogram_Vertical__Type_Black.png)
Additional Information
- Interior Features
- Additional Stairway, Breakfast Area, Built-Ins, Ceiling Fan(s), Combination Kitchen/Dining, Entry Level Bedroom, Floor Plan - Open, Kitchen - Eat-In, Upgraded Countertops, Wood Floors
- Exterior Features
- Exterior Lighting, Fire Escape, Play Area, Sidewalks, Street Lights
- Taxes
- $6,743
- Property Description
- Coastal
- Zoning
- R-2
- Flooring
- Ceramic Tile, Luxury Vinyl Plank
- Appliances
- Built-In Microwave, Built-In Range, Compactor, Cooktop, Dishwasher, Disposal, Dryer, Refrigerator, Washer, Water Heater
- Heating
- Wall Unit, Baseboard - Electric
- Air Conditioning
- Ductless/Mini-Split, Ceiling Fan(s), Window Unit(s)
- Roof
- Architectural Shingle
- Foundation
- Crawl Space, Block
- Parking
- Crushed Stone, Fenced, Free, Lighted Parking, Private
- School District
- Worcester County Public Schools
- Elementary School
- Ocean City
- Middle School
- Stephen Decatur
- High School
- Stephen Decatur
- Number Of Units
- 4
- View
- City, Street
Mortgage Calculator
Listing courtesy of Berkshire Hathaway HomeServices PenFed Realty - OP. Contact: 4102083500