507 32nd St Unit #25, Ocean City, MD 21842
- $375,000
- 2
- BD
- 3
- BA
- 1,170
- SqFt








- List Price
- $375,000
- Status
- ACTIVE
- Days on Market
- 267
- Price Change
- ▼ $45,000 1777171669
- MLS#
- MDWO2034492
- Style
- Side-by-Side
- Year Built
- 1988
- Bedrooms
- 2
- Bathrooms
- 3
- Full Baths
- 2
- Half Baths
- 1
- Living Area
- 1,170
- Subdivision
- None Available
- Neighborhood
- None Available
- Building Name
- Bay Cove I
- MLS Area Major
- Bayside Interior (83)
Property Description
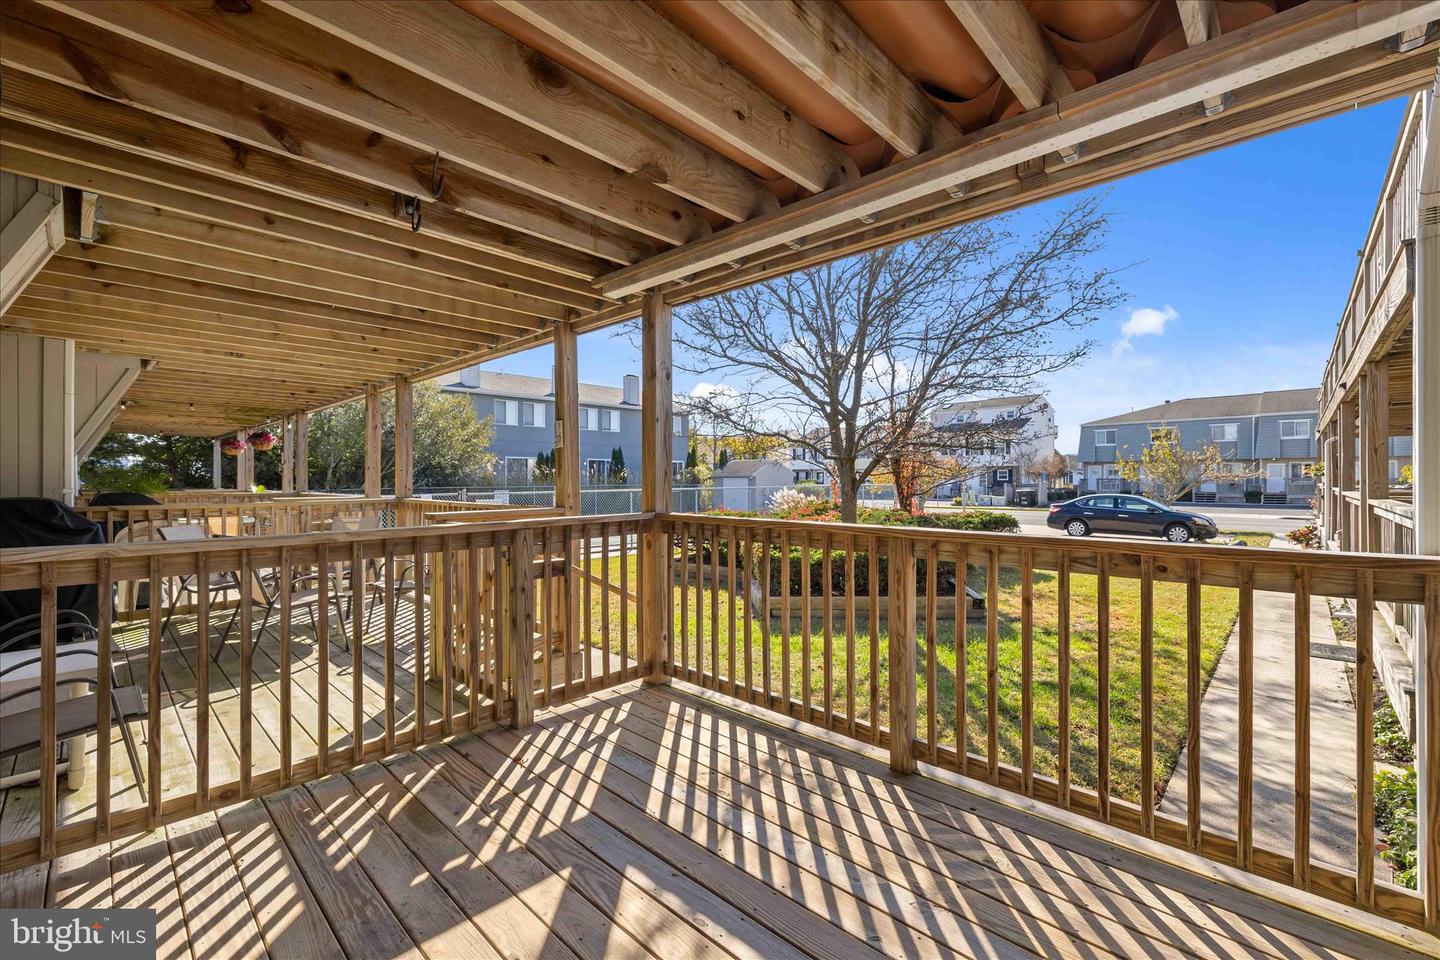
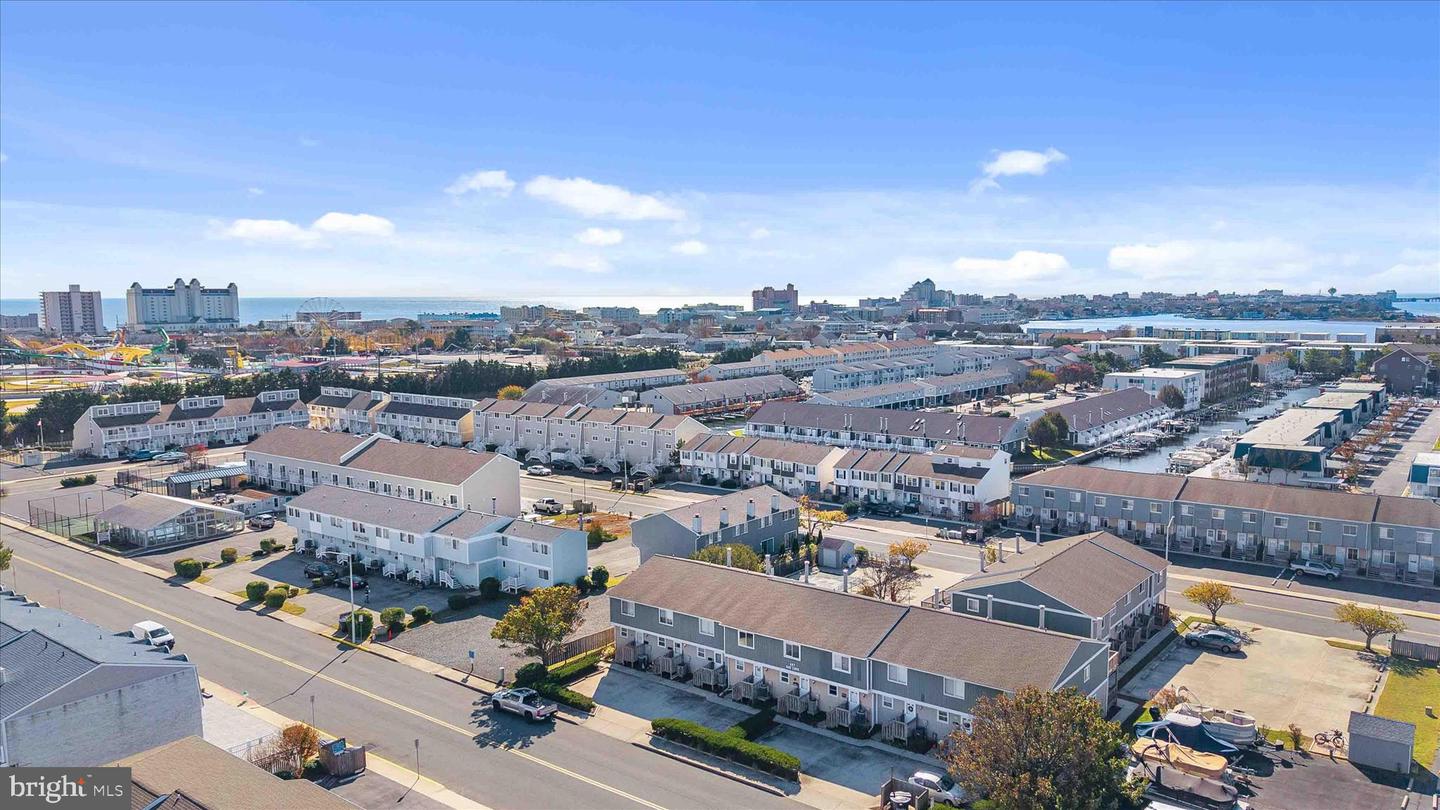
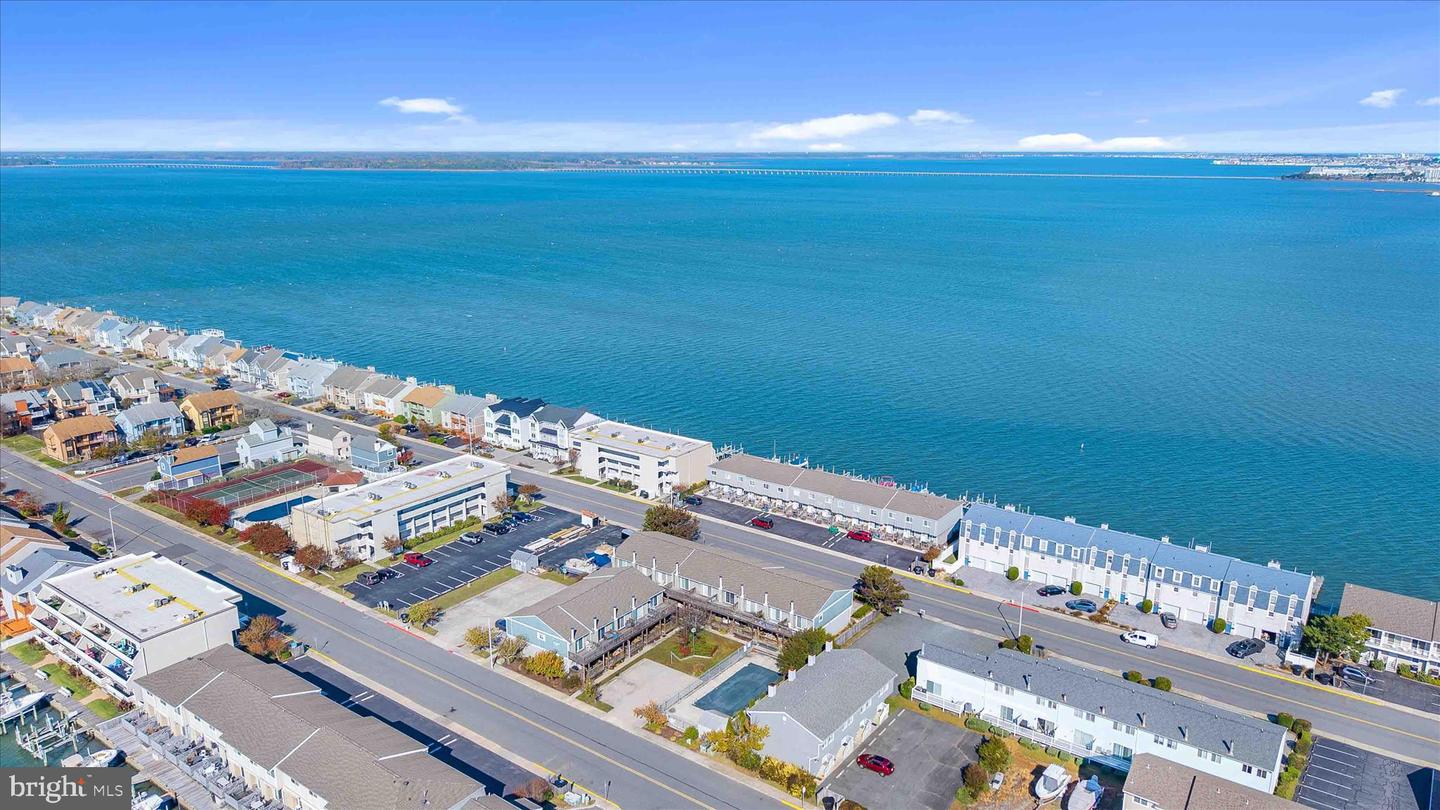
HUGE PRICE REDUCTION! Welcome to this well-maintained 2-bedroom, 2.5-bath townhome located in one of Ocean City's most convenient and activity-rich areas. Situated on 32nd Street, this property offers easy access to the beach, boardwalk, and a wide variety of local attractions. Inside, you'll find a renovated kitchen featuring custom cabinetry and a tiled floor. The main level opens to a covered deck, with views of the community pool, ideal for outdoor dining or relaxing in the shade. Upstairs, the owner’s suite includes a private balcony creating a peaceful spot to unwind. The guest bathroom on the second floor has also been updated, adding to the home's overall appeal. Additional features include 2 designated parking spaces and extra street parking for guests. Whether you're looking for a vacation home, rental investment, or full-time residence, this townhome offers comfort and convenience in a sought-after location. Why 32nd Street? This area is a hub for fun and entertainment! Just steps away is Jolly Roger Amusement Park, offering rides, mini-golf, go-karts, and a waterpark. You're also close to the beach and boardwalk, with plenty of dining, shopping, and recreational options, plus you can walk to Back Bay Adventures where you can rent jet skis, take boat tours, fishing charters, and more. Schedule your showing today and discover everything this Ocean City townhome has to offer!
/u.realgeeks.media/jackandjillteam/e87a7d27bdb1-Jack_JillTeam_Logo_Final_Monogram_Vertical__Type_Black.png)
Additional Information
- Amenities
- Pool - Outdoor
- Interior Features
- Bathroom - Tub Shower, Carpet, Combination Kitchen/Living, Family Room Off Kitchen, Floor Plan - Open, Kitchen - Eat-In, Kitchen - Island, Kitchen - Table Space, Primary Bath(s)
- Exterior Features
- Sidewalks, Street Lights
- Taxes
- $3,253
- HOA Includes
- Pool(s)
- Property Description
- Side-by-Side
- Zoning
- R-2
- Appliances
- Dishwasher, Oven/Range - Electric, Refrigerator, Washer, Water Heater, Dryer
- Heating
- Heat Pump(s)
- Air Conditioning
- Central A/C
- Levels
- 2
- Foundation
- Crawl Space
- Pool
- Yes
- Parking
- Paved Driveway
- School District
- Worcester County Public Schools
- View
- Courtyard
Mortgage Calculator
Listing courtesy of Keller Williams Realty. Contact: 3023600300