17 78th St Unit #D, Ocean City, MD 21842
- $750,000
- 4
- BD
- 3
- BA
- 1,620
- SqFt




- List Price
- $750,000
- Status
- ACTIVE
- Days on Market
- 271
- MLS#
- MDWO2035228
- Style
- Coastal
- Year Built
- 2004
- Bedrooms
- 4
- Bathrooms
- 3
- Full Baths
- 3
- Living Area
- 1,620
- Subdivision
- None Available
- Neighborhood
- None Available
- Building Name
- Bella Mar
- MLS Area Major
- Ocean Block (82)
Property Description
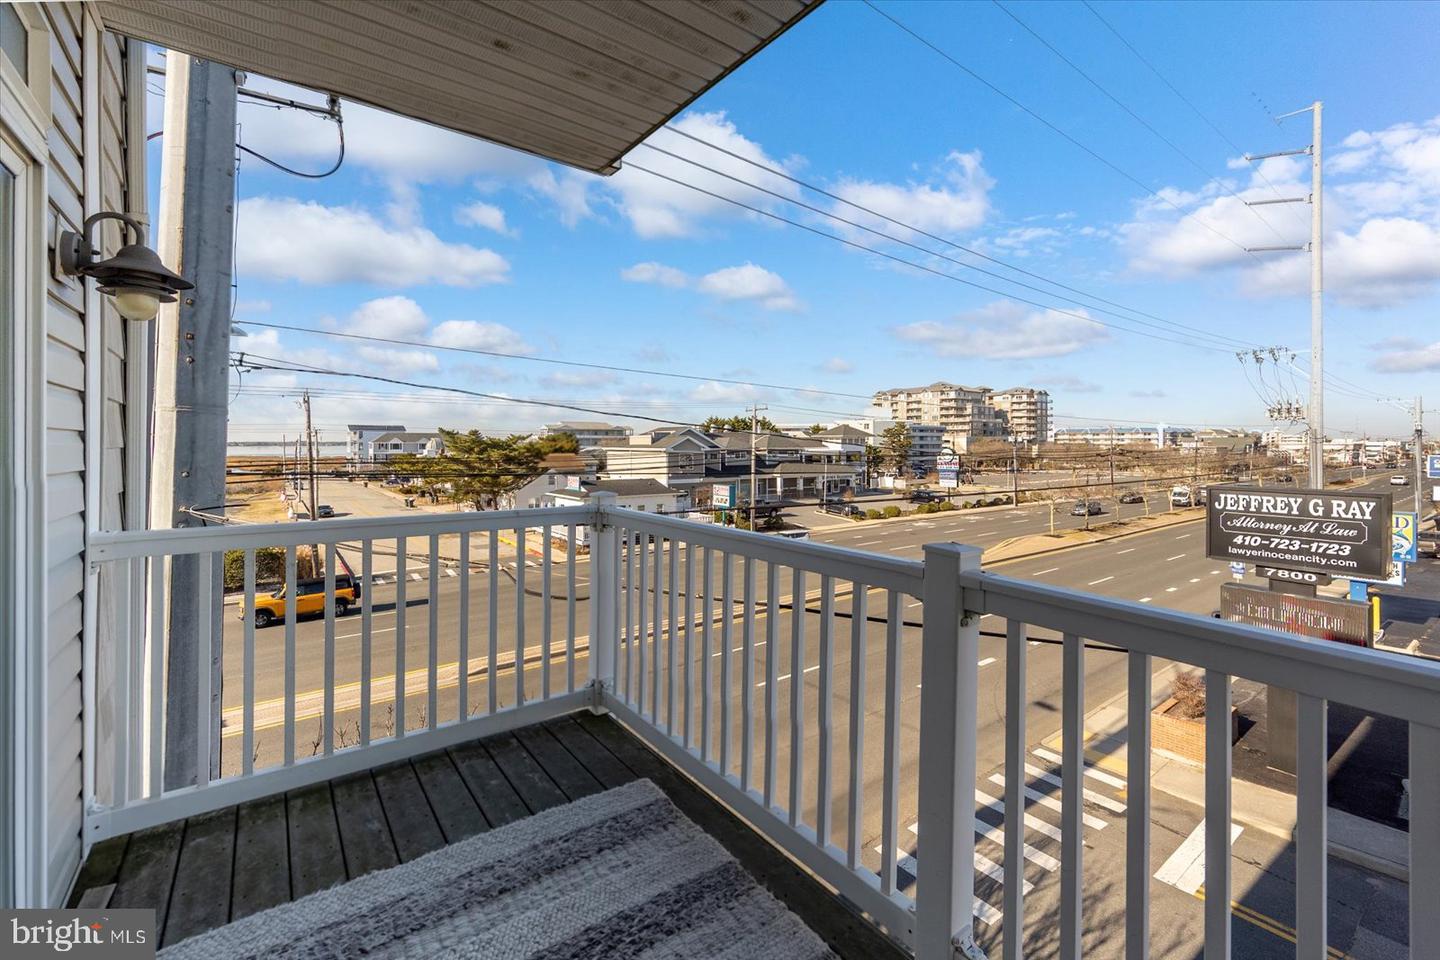
Just one block from the beach, this bright and airy 4-bedroom, 3-bath townhome showcases sweeping ocean and bay views from nearly every room. The open floor plan is a great space for entertaining, featuring a spacious living room with wood-like laminate flooring, walls of windows, and slider doors leading to your large private deck with wonderful views of both the ocean and the bay. A cozy fireplace completes this inviting space. The expansive kitchen boasts abundant cabinetry and extensive granite counters, seamlessly flowing into the dining area—perfect for hosting family and friends. Each generously sized bedroom is filled with windows and natural light, offering comfort and privacy for every guest. Enjoy coastal breezes from any of the four private decks, including the top-floor master suite’s deck with panoramic sunrise-to-sunset views. The master bedroom features vaulted ceilings and an elegant en-suite with a tiled walk-in shower. A massive ground-floor storage closet for all your beach gear helps keep your home neat and clean, plus two private parking spots (one covered), and plentiful street parking. Situated in prime mid-town Ocean City, close to dining, shopping, and easy access to both the Boardwalk and North OC, this home offers incredible rental potential (over $40k in 2024) or the perfect beach retreat for making memories year-round.
/u.realgeeks.media/jackandjillteam/e87a7d27bdb1-Jack_JillTeam_Logo_Final_Monogram_Vertical__Type_Black.png)
Additional Information
- Amenities
- Common Grounds, Extra Storage, Reserved/Assigned Parking
- Interior Features
- Bathroom - Walk-In Shower, Bathroom - Tub Shower, Carpet, Ceiling Fan(s), Crown Moldings, Dining Area, Family Room Off Kitchen, Floor Plan - Open, Kitchen - Gourmet, Recessed Lighting, Sprinkler System, Upgraded Countertops, Window Treatments
- Exterior Features
- Exterior Lighting
- Taxes
- $7,972
- HOA Includes
- Ext Bldg Maint, Insurance, Management, Reserve Funds
- Property Description
- Coastal
- Zoning
- R-3
- Flooring
- Ceramic Tile, Laminate Plank, Carpet
- Appliances
- Built-In Microwave, Dishwasher, Disposal, Dryer - Electric, Exhaust Fan, Oven/Range - Electric, Refrigerator, Washer - Front Loading, Water Heater
- Heating
- Central
- Air Conditioning
- Central A/C, Ceiling Fan(s)
- Levels
- 3
- Roof
- Architectural Shingle
- Foundation
- Pilings
- Parking
- Assigned, Lighted Parking, Paved Parking
- School District
- Worcester County Public Schools
- Elementary School
- Ocean City
- Middle School
- Stephen Decatur
- High School
- Stephen Decatur
- View
- Bay, Ocean
Mortgage Calculator
Listing courtesy of Mary McCracken Realty, Inc. Contact: 4107231895