109 Sanibel Ct Unit #A, Ocean City, MD 21842
- $799,900
- 3
- BD
- 4
- BA
- 2,160
- SqFt









- List Price
- $799,900
- Status
- ACTIVE
- Days on Market
- 242
- MLS#
- MDWO2035660
- Style
- Coastal
- New Construction
- Yes
- Year Built
- 2026
- Bedrooms
- 3
- Bathrooms
- 4
- Full Baths
- 3
- Half Baths
- 1
- Living Area
- 2,160
- Subdivision
- None Available
- Neighborhood
- None Available
- Building Name
- Sanibel Seas
- MLS Area Major
- Bayside Interior (83)
Property Description
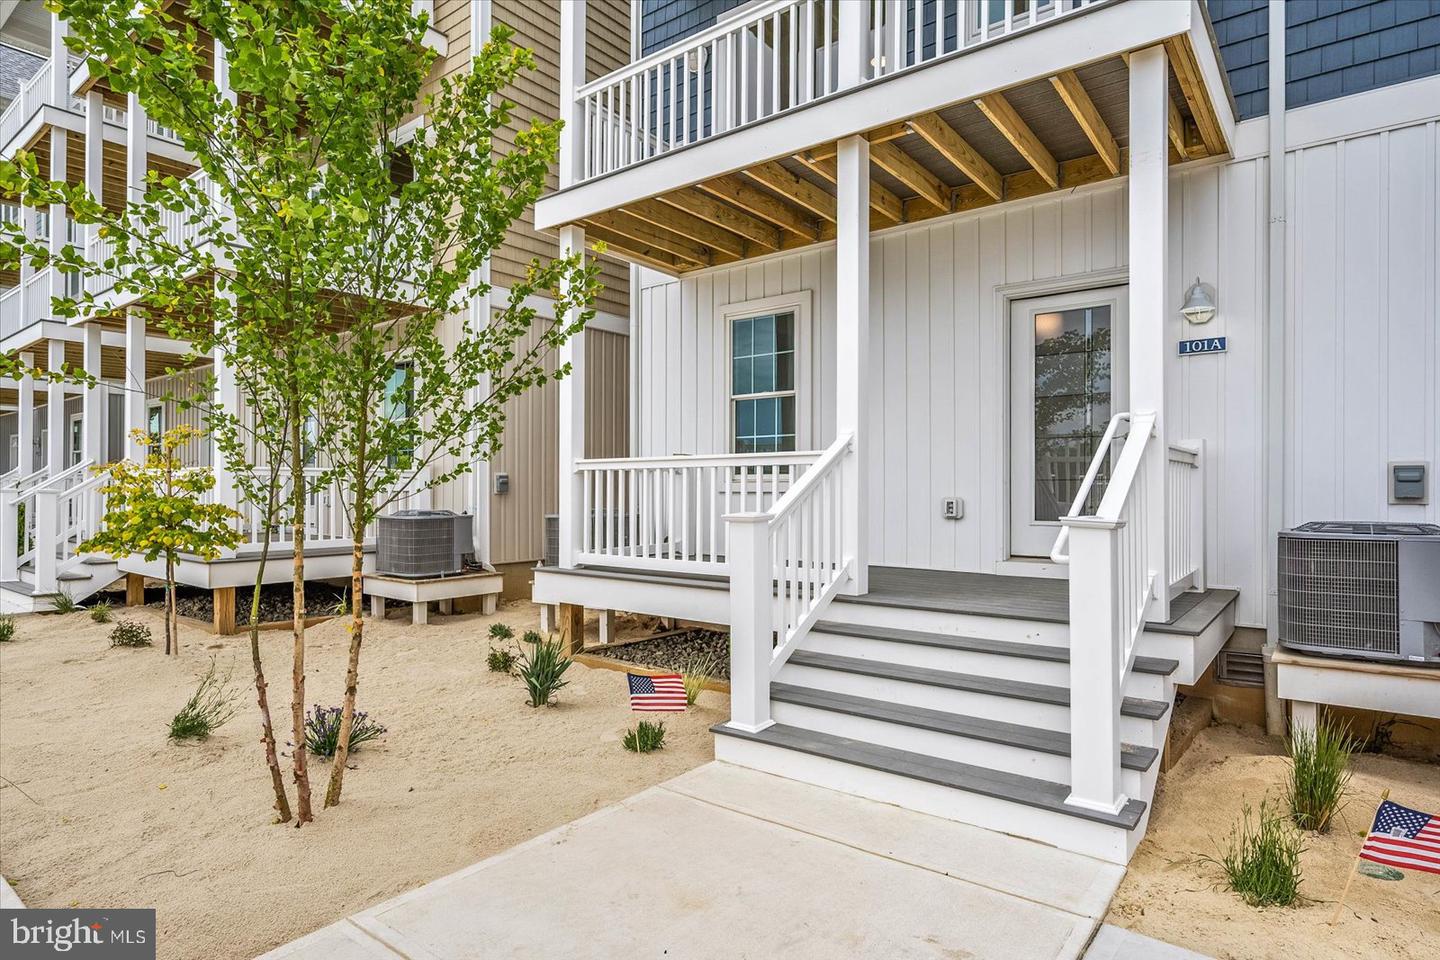
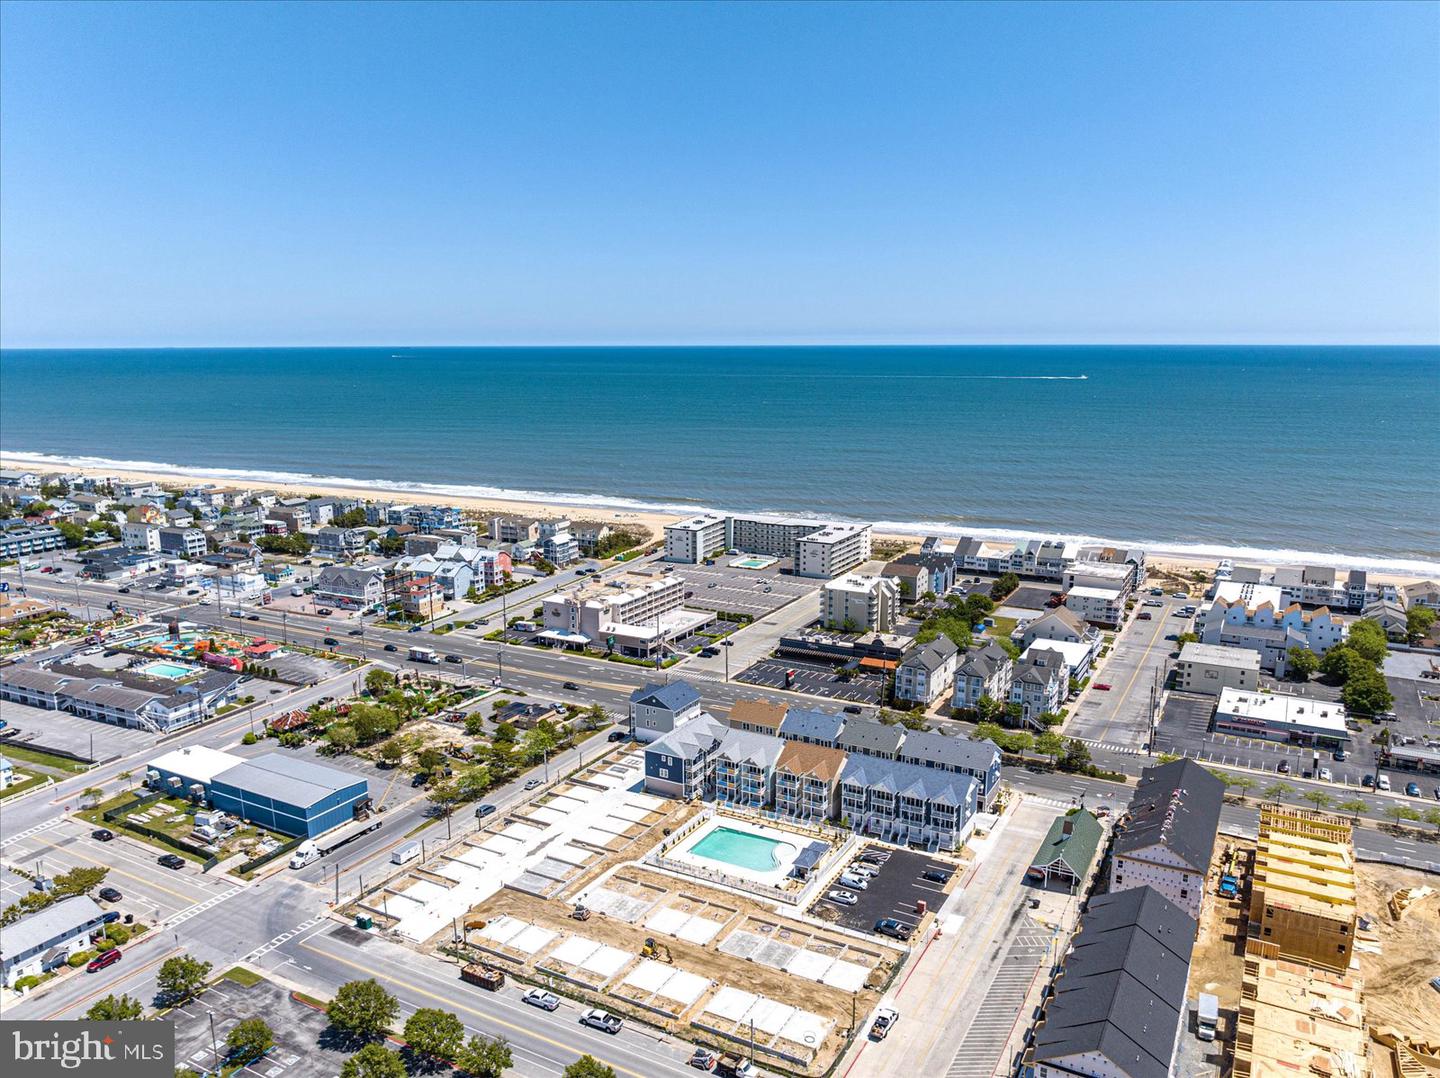
Newly Available Phase II @ Sanibel Seas NEW CONSTRUCTION! This is a Premiere Location Townhome with Southern Exposure Overlooking our 60' x 42' HEATED Outdoor Pool! Enjoy your 3 Decks Year Round with this Southern Exposure Location. You will appreciate the wood flooring in entry, stairs, halls, living, dining and kitchen, and quality lighting and fan fixtures throughout . Top Floor Living Space will STUN with vaulted ceilings and amazing space. Gourmet Kitchen with all Soft Closing White Coastal Cabinets including Pantry with drawers and under cabinet lighting, Wine Rack and Bin Storage, all GE Stainless Steel Appliances and Beautiful Quartz Countertops and Glass Tile Backsplash. Dining is off Kitchen and attached to Huge Living Space with Half Bath making it perfect for entertaining. Large Decks on Every Level too! The community boasts a 60' x 42' HEATED Outdoor Pool, Fenced Area with Lounge Chairs and Gazebo with Ceiling Fans and Shade. Located in Caine Woods Community with Green Space, Parks and Designated Bike Route for miles of enjoyment away from Coastal Hwy and direct path to Northside Park for all your Free Summer Fun. Don't forget to ask about our LOW CONDO FEES with NO surprise assessments. Find the PEACE of New Construction!
/u.realgeeks.media/jackandjillteam/e87a7d27bdb1-Jack_JillTeam_Logo_Final_Monogram_Vertical__Type_Black.png)
Additional Information
- Amenities
- Common Grounds, Fencing, Picnic Area, Pool - Outdoor, Swimming Pool
- Interior Features
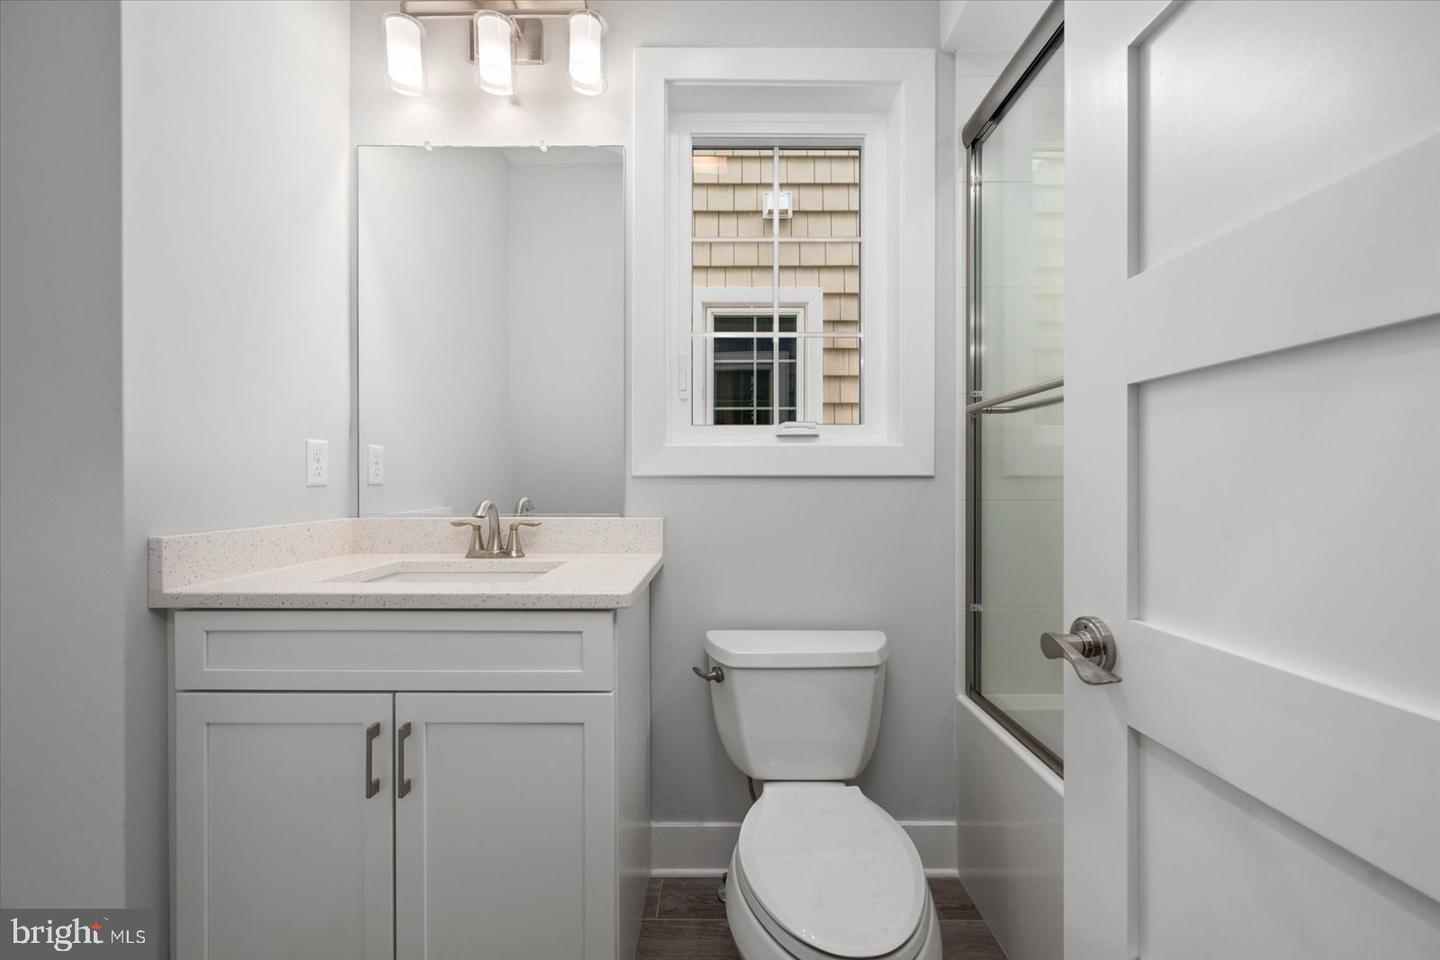
- Ceiling Fan(s), Dining Area, Family Room Off Kitchen, Floor Plan - Open, Kitchen - Gourmet, Kitchen - Island, Pantry, Recessed Lighting, Bathroom - Soaking Tub, Sprinkler System, Upgraded Countertops, Walk-in Closet(s), Wine Storage, Wood Floors
- Exterior Features
- Exterior Lighting, Play Area, Sidewalks
- Taxes
- $9,000
- HOA Includes
- Common Area Maintenance, Ext Bldg Maint, Insurance, Management, Pool(s), Reserve Funds
- Property Description
- Coastal
- Zoning
- R-3
- Flooring
- Engineered Wood, Hardwood, Carpet, Ceramic Tile
- Appliances
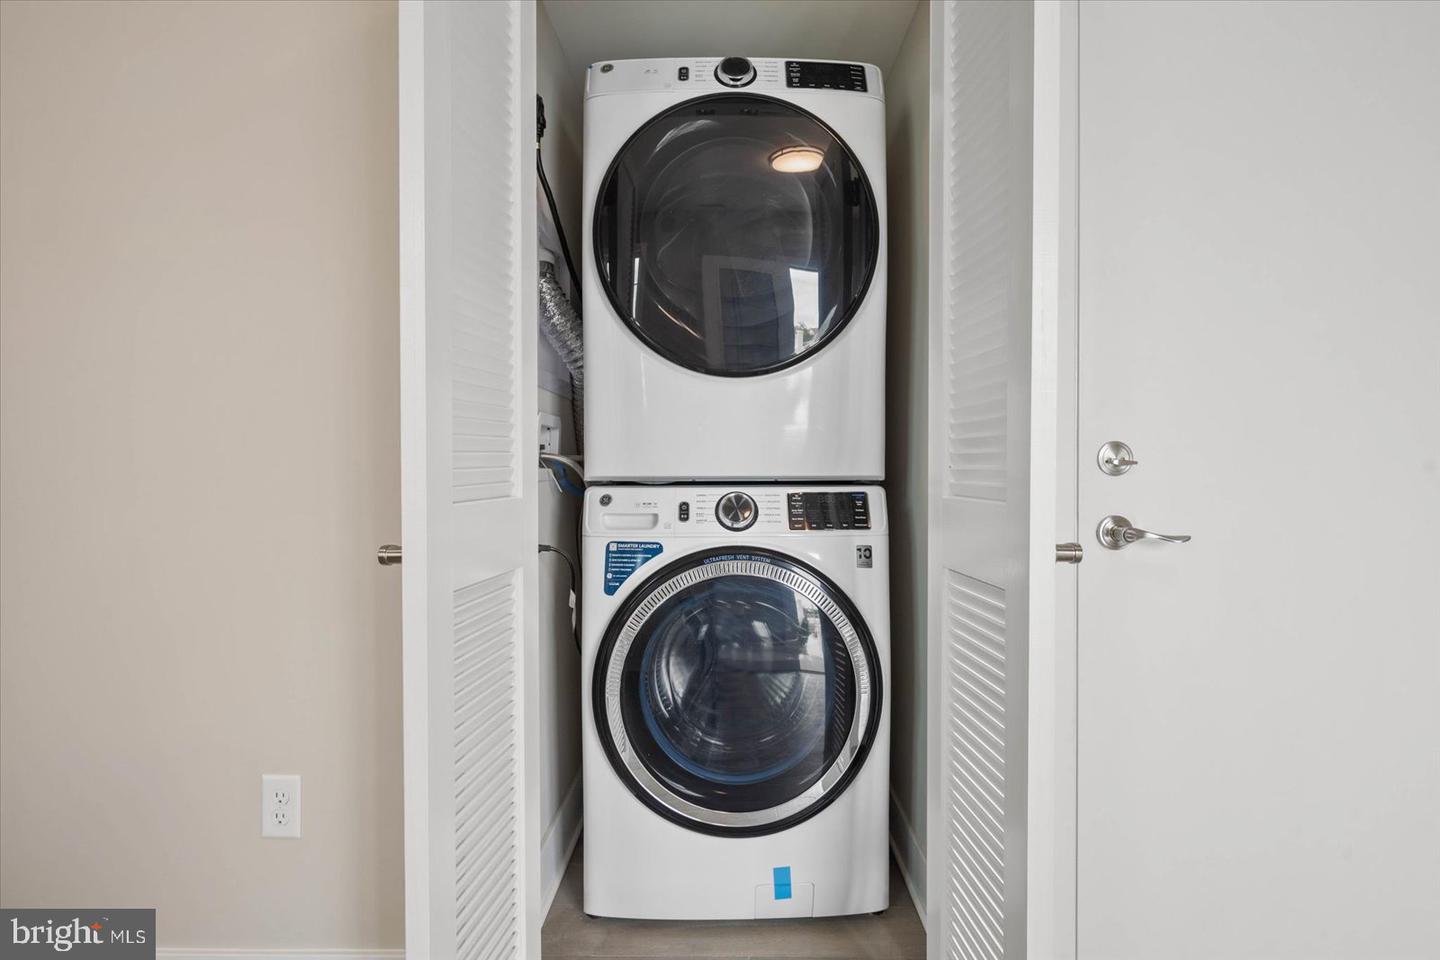
- Built-In Microwave, Dishwasher, Disposal, Dryer - Front Loading, Oven/Range - Electric, Refrigerator, Stainless Steel Appliances, Washer - Front Loading, Water Heater - Tankless
- Heating
- Central
- Air Conditioning
- Ceiling Fan(s), Central A/C
- Levels
- 3
- Roof
- Architectural Shingle
- Foundation
- Concrete Perimeter, Crawl Space, Flood Vent
- Pool
- Yes
- Parking
- Concrete Driveway, General Common Elements
- Garage Spaces
- 2
- Garage Features
- Garage - Rear Entry, Garage Door Opener, Inside Access
- School District
- Worcester County Public Schools
- Elementary School
- Ocean City
- Middle School
- Stephen Decatur
- High School
- Stephen Decatur
- View
- Courtyard
Mortgage Calculator
Listing courtesy of Mary McCracken Realty, Inc. Contact: 4107231895