5105 Atlantic Ave Unit #101, Ocean City, MD 21842
- $1,090,000
- 3
- BD
- 3
- BA
- 1,880
- SqFt






- List Price
- $1,090,000
- Status
- ACTIVE
- Days on Market
- 185
- Price Change
- ▼ $100,000 1789071991
- MLS#
- MDWO2036402
- Style
- Unit/Flat
- Year Built
- 1998
- Bedrooms
- 3
- Bathrooms
- 3
- Full Baths
- 3
- Living Area
- 1,880
- Subdivision
- Non Development
- Neighborhood
- Non Development
- Building Name
- Sun Coast
- MLS Area Major
- Direct Oceanfront (80)
Property Description
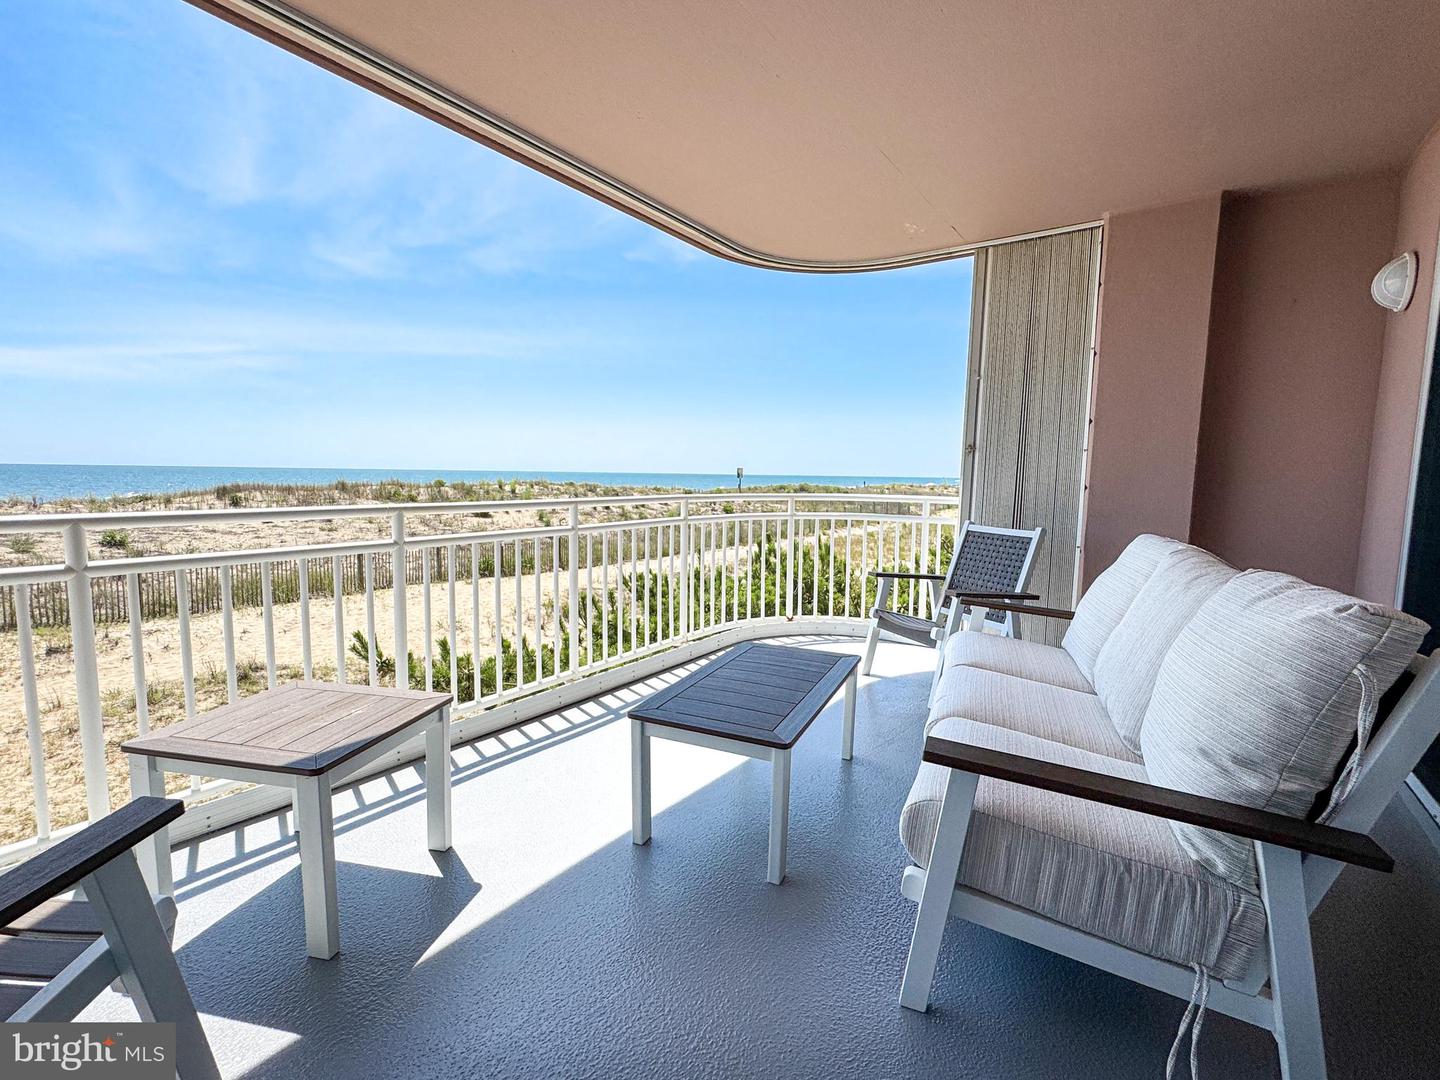
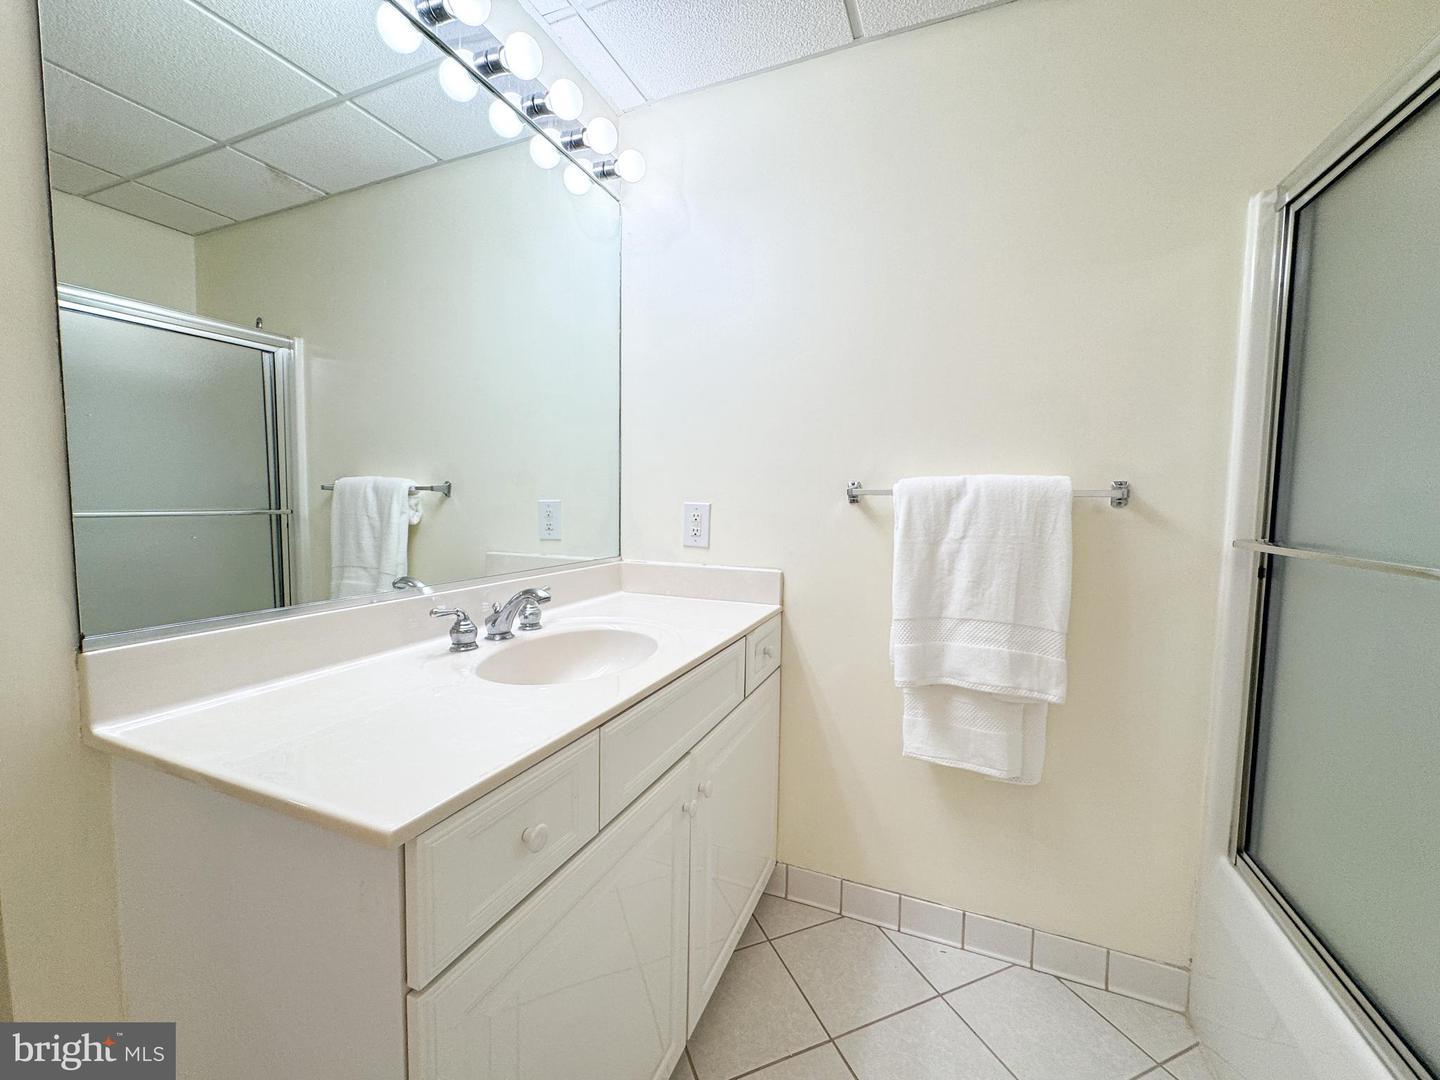
Price Adjusted -- Beautiful ocean front gem -- this 3 bedroom, 3 bath condominium is located mid-town Ocean City overlooking the pristine sandy beach, This intimate four unit building offering privacy, space, and unbeatable views. This newly and beautifully furnished unit delivers 1,880 sq. ft. of coastal comfort. It features a keyed elevator to your private lobby and entry door to your beach home, providing easy access and security. The well-designed layout includes an open living, dining and kitchen with a separate wet bar and beverage cooler, perfect for family gatherings or entertainment. With ample living space, and thoughtful features, this home presents an ideal opportunity to experience the charm and ambiance of beach living. Each unit has two assigned parking spaces and there are two more for guests of the owners. From the moment you enter the building, the experience feels exclusive. You can walk up the west side stairs or ride the private keyed elevator to your lobby and front door. Inside, the layout is bright, open, and designed for easy beach living. A guest bedroom is to the left of the entry off the hallway with a custom closet featuring California Style built ins for effortless organization. Across the hall, the sunny south guest bedroom offers a double slider to the west facing balcony, where you can soak up year round sun and warm winter light. This bedroom has an ensuite bath. Continue down the hall, to the left is a large coat closet. To the right is a dedicated laundry area with full size Whirlpool side by side washer and dryer, plus open shelving above. Then this beach home opens up into a dramatic living, dining, and kitchen space with 10' ceilings and plenty of room to entertain. The wet bar—with a built in wine cooler, sink, and generous cabinetry—sets the tone for gatherings, while the expansive kitchen offers KraftMaid cabinetry, Corian counters, a glass cooktop , built in oven, and thoughtful storage upgrades like pull out shelves and a lazy Susan in the lower corner. The living area features a natural gas fireplace, built in shelving, and includes the LG TV wih "accessible" surround sound speakers in place. From here, step into the spacious main bedroom, complete with access to the oceanfront balcony and abundant natural light. The ensuite bath includes a jetted tub, separate walk in shower, double sinks, a seated vanity area, and a large linen closet and a separate clothes closets. There is a lockable storage closet on one side with shelving for those owners who may want to rent. The building is undergoing its routine exterior refresh—caulking, coating, and painting—part of a proactive maintenance schedule completed every 5–6 years by the owners and management team. Another special feature of this building is the rooftop deck -- for sunning, relaxing and enjoying sunrises, sunsets and fireworks throughout town, especially popular Seacrets Bar and Restaurant on the bay side. If you’re looking for a beachfront home that combines privacy, space, elegance and stunning views with the ease of condo living, this one delivers it all and can be your private retreat by the sea. The unit was freshly painted unit May, 2026. Seller is providing a 1 year American Home Warranty to buyers at closing. Appliances ages: water heater -- 2013, refrigerator -- 2023, HVAC -- 2024, water conditioner under sink -- 2017, washer and dryer -- 2015, Disposal -- 2021
/u.realgeeks.media/jackandjillteam/e87a7d27bdb1-Jack_JillTeam_Logo_Final_Monogram_Vertical__Type_Black.png)
Additional Information
- Amenities
- Beach, Reserved/Assigned Parking
- Interior Features
- Bathroom - Jetted Tub, Bathroom - Tub Shower, Bathroom - Walk-In Shower, Ceiling Fan(s), Combination Kitchen/Dining, Combination Dining/Living, Flat, Floor Plan - Open, Kitchen - Island, Primary Bath(s), Primary Bedroom - Ocean Front, Sound System, Sprinkler System, Water Treat System, Window Treatments, Wine Storage
- Exterior Features
- Outside Shower, Roof Deck
- Taxes
- $9,175
- HOA Includes
- Common Area Maintenance, Ext Bldg Maint, Insurance, Management, Reserve Funds, Snow Removal
- Pets
- Yes
- Building Name
- Sun Coast
- Property Description
- Unit/Flat
- Zoning
- R-3
- Flooring
- Ceramic Tile, Luxury Vinyl Plank, Carpet
- Appliances
- Built-In Microwave, Built-In Range
- Heating
- Central
- Air Conditioning
- Central A/C
- Stories
- 4
- Levels
- 4
- Roof
- Flat
- Foundation
- Pillar/Post/Pier
- Parking
- Assigned
- School District
- Worcester County Public Schools
- Elementary School
- Ocean City
- Middle School
- Stephen Decatur
- High School
- Stephen Decatur
- Number Of Units
- 4
- View
- Ocean
Mortgage Calculator
Listing courtesy of Coldwell Banker Realty. Contact: 4438562211