616 Salt Spray Rd Unit #7, Ocean City, MD 21842
- $315,000
- 1
- BD
- 2
- BA
- 812
- SqFt




- List Price
- $315,000
- Status
- ACTIVE
- Days on Market
- 155
- Price Change
- ▼ $5,000 1777496878
- MLS#
- MDWO2036538
- Style
- Coastal, Loft with Bedrooms
- Year Built
- 1982
- Bedrooms
- 1
- Bathrooms
- 2
- Full Baths
- 1
- Half Baths
- 1
- Living Area
- 812
- Subdivision
- Little Salisbury
- Neighborhood
- Little Salisbury
- Building Name
- Pier Twelve
- MLS Area Major
- Bayside Waterfront (84)
Property Description
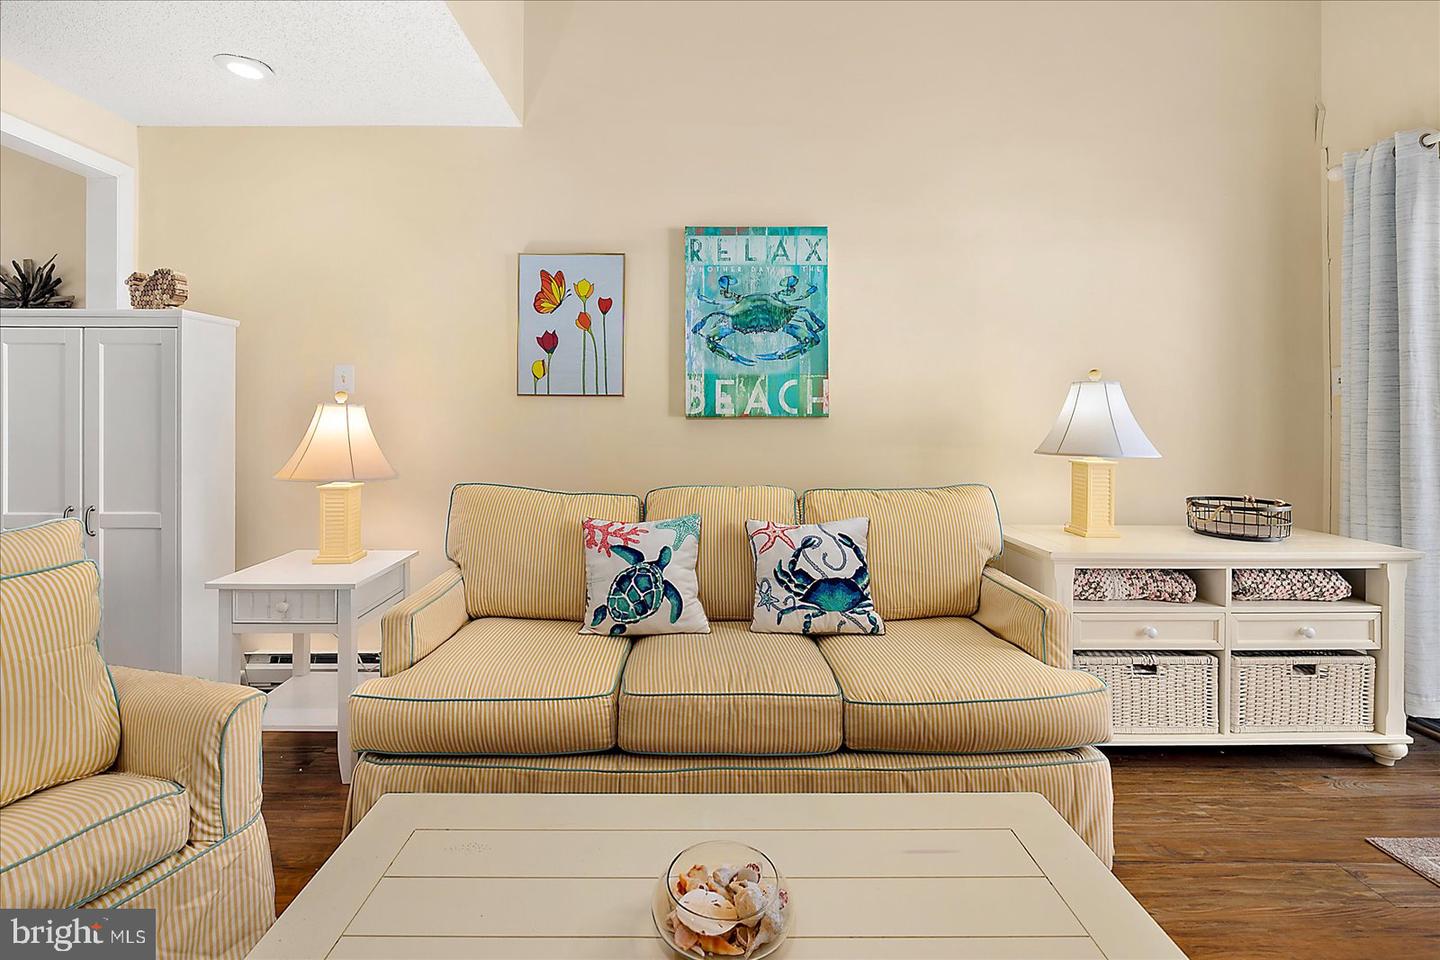
JUST REDUCED! ADORABLE & WELL MAINTAINED WATERFRONT W/EASY ACCESS TO THE OPEN BAY! RESERVE STUDY HAS BEEN COMPLETED! 1 Bedroom + Loft Condo with DEEDED BOAT SLIP AT YOUR BACK DOOR! WINDOW & SLIDERS HAVE BEEN REPLACED, FLOORING & AIR CONDITIONERS! ! Experience coastal living at its finest in this charming 1-bedroom, 1.5-bath waterfront condo with a spacious loft that can easily serve as a second bedroom. Featuring a bright, open living area with soaring cathedral ceilings, this home offers an airy and inviting atmosphere filled with natural light.The primary bedroom includes access to a private deck, perfect for enjoying warm summer breezes.Step outside and you’ll find direct water access right off your back deck — ideal for fishing, crabbing, paddle boarding, or simply relaxing by the water. A deeded boat slip is included, making boating effortless and enhancing the true coastal lifestyle experience.Prefer the ocean? The beach is just a short walk away, giving you the best of both bay and beach living.Additional highlights include laminate flooring throughout, a large storage closet off the back deck for fishing gear and beach accessories, and the convenience of being sold fully furnished (with only a few exclusions) — making this a true turn-key opportunity. Whether you’re looking for a waterfront getaway, full-time residence, or investment property, this condo delivers location, lifestyle, and value in one beautiful package.
/u.realgeeks.media/jackandjillteam/e87a7d27bdb1-Jack_JillTeam_Logo_Final_Monogram_Vertical__Type_Black.png)
Additional Information
- Amenities
- Pier/Dock
- Interior Features
- Ceiling Fan(s), Combination Dining/Living, Combination Kitchen/Dining, Combination Kitchen/Living, Family Room Off Kitchen, Floor Plan - Open, Recessed Lighting, Window Treatments
- Exterior Features
- Extensive Hardscape, Street Lights
- Taxes
- $2,724
- HOA Includes
- Common Area Maintenance, Ext Bldg Maint, Insurance, Management, Pier/Dock Maintenance, Reserve Funds, Trash
- Property Description
- Coastal, Loft with Bedrooms
- Zoning
- R-2
- Flooring
- Laminated
- Appliances
- Built-In Microwave, Dishwasher, Disposal, Oven/Range - Electric, Washer/Dryer Stacked, Water Heater
- Heating
- Baseboard - Electric
- Air Conditioning
- Ceiling Fan(s), Wall Unit
- Levels
- 1.5
- Roof
- Architectural Shingle
- Foundation
- Crawl Space
- Parking
- Assigned, Asphalt Driveway
- School District
- Worcester County Public Schools
- View
- Canal, Panoramic, Scenic Vista
Mortgage Calculator
Listing courtesy of Coastal Life Realty Group LLC. Contact: (443) 235-8382