304 15th St, Ocean City, MD 21842
- $1,199,900
- 5
- BD
- 4
- BA
- 2,532
- SqFt










- List Price
- $1,199,900
- Status
- ACTIVE
- Days on Market
- 177
- Price Change
- ▼ $50,000 1776299436
- MLS#
- MDWO2037052
- Style
- Cape Cod
- Year Built
- 1956
- Bedrooms
- 5
- Bathrooms
- 4
- Full Baths
- 4
- Living Area
- 2,532
- Lot Size
- 5,662
- Acres
- 0.13
- Subdivision
- Neptune Development
- Neighborhood
- Neptune Development
- MLS Area Major
- Bayside Waterfront (84)
Property Description
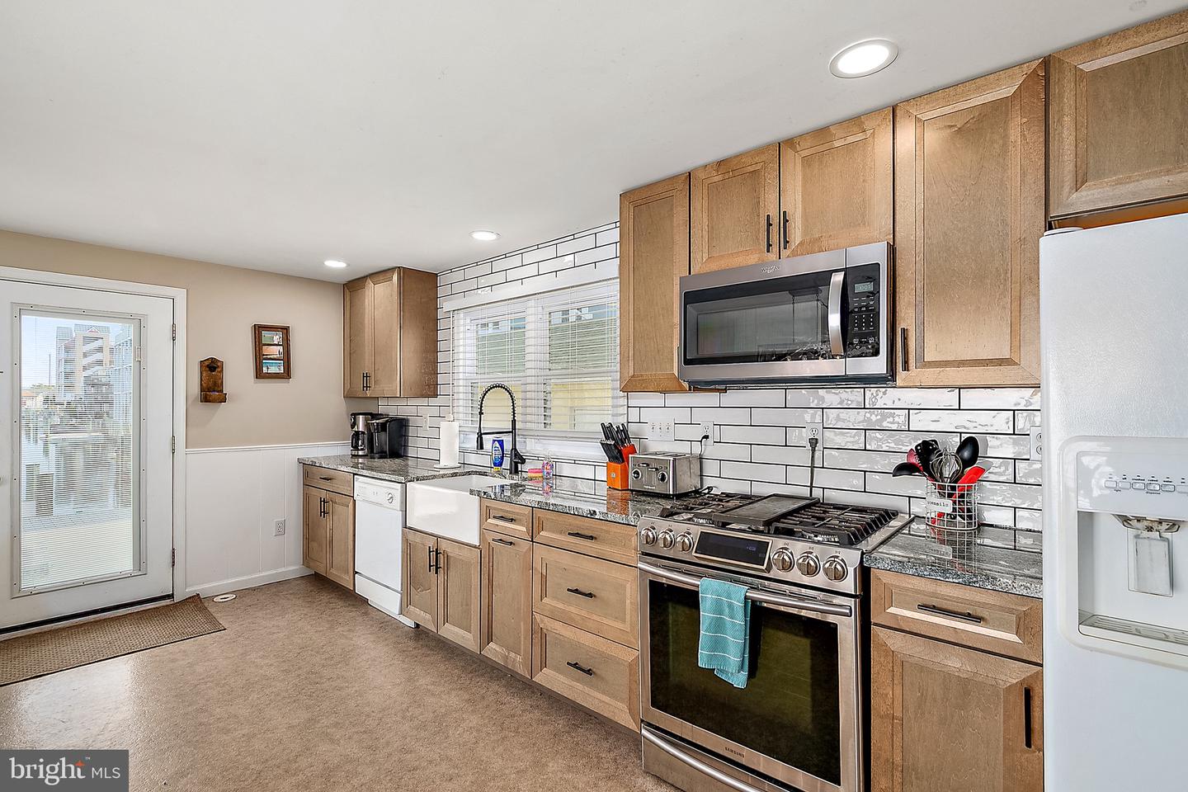
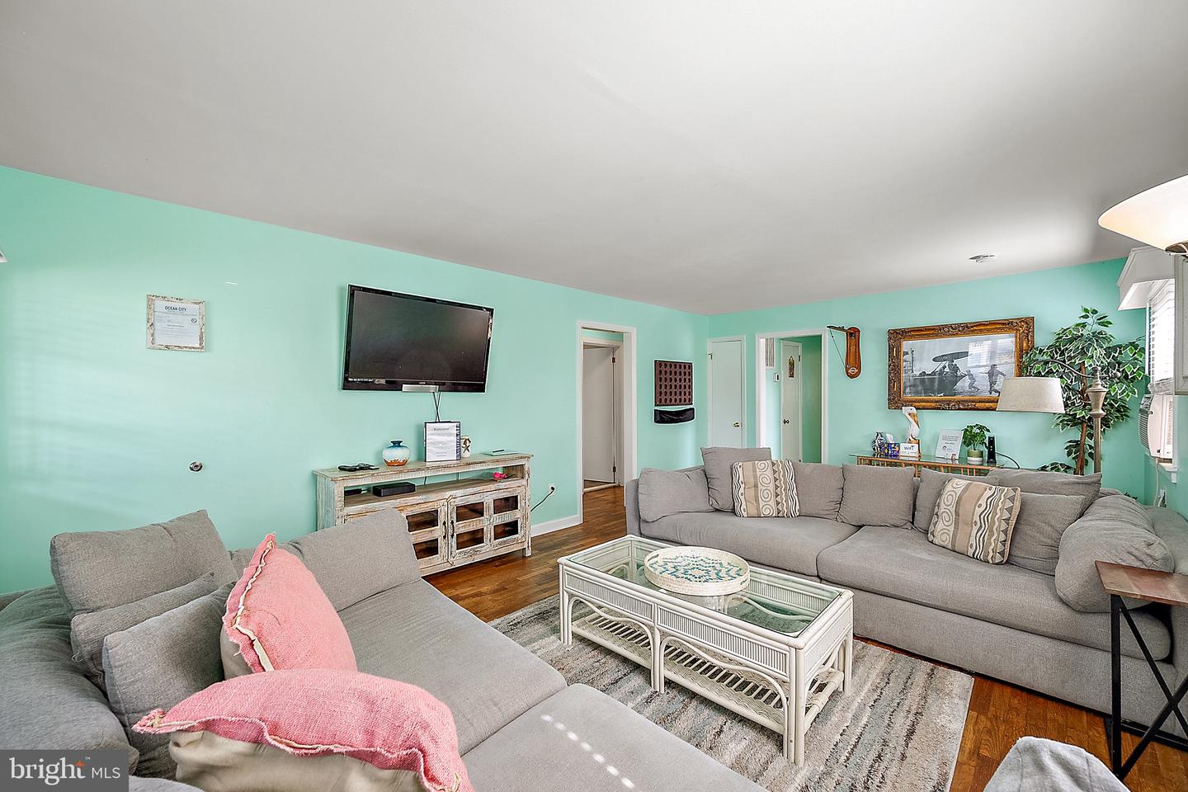
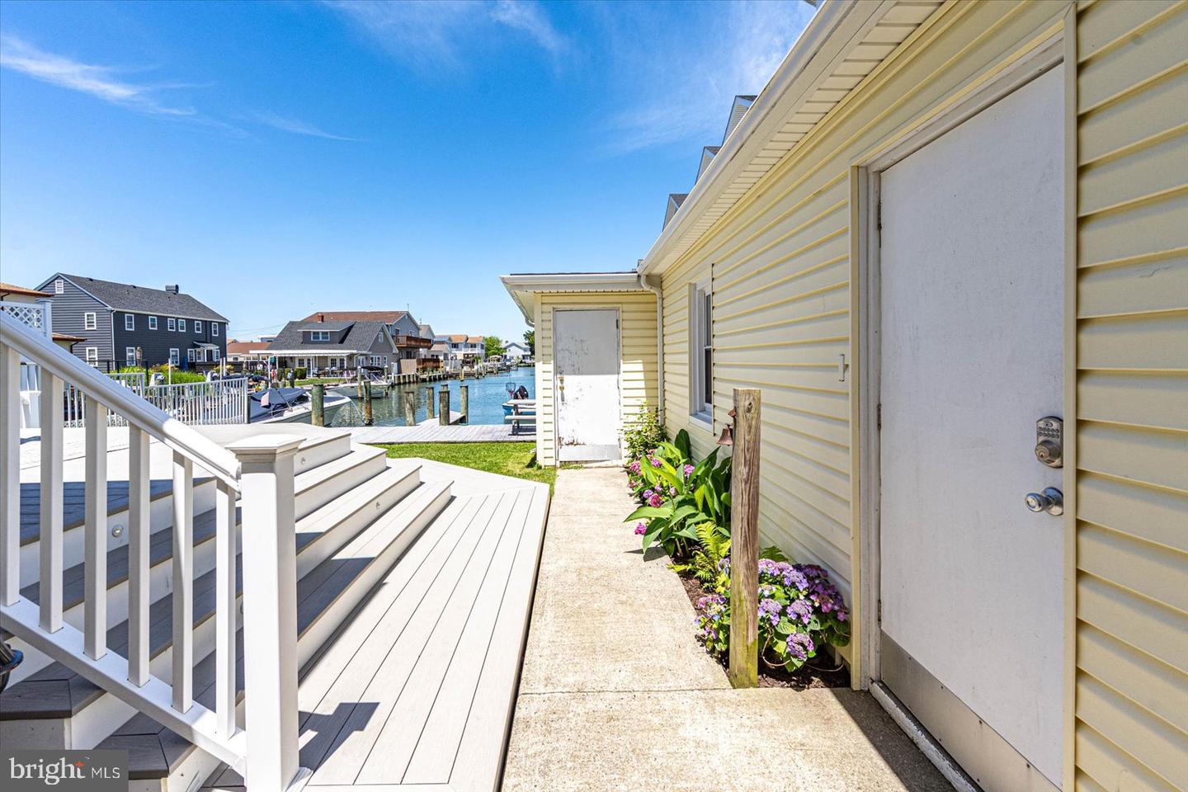
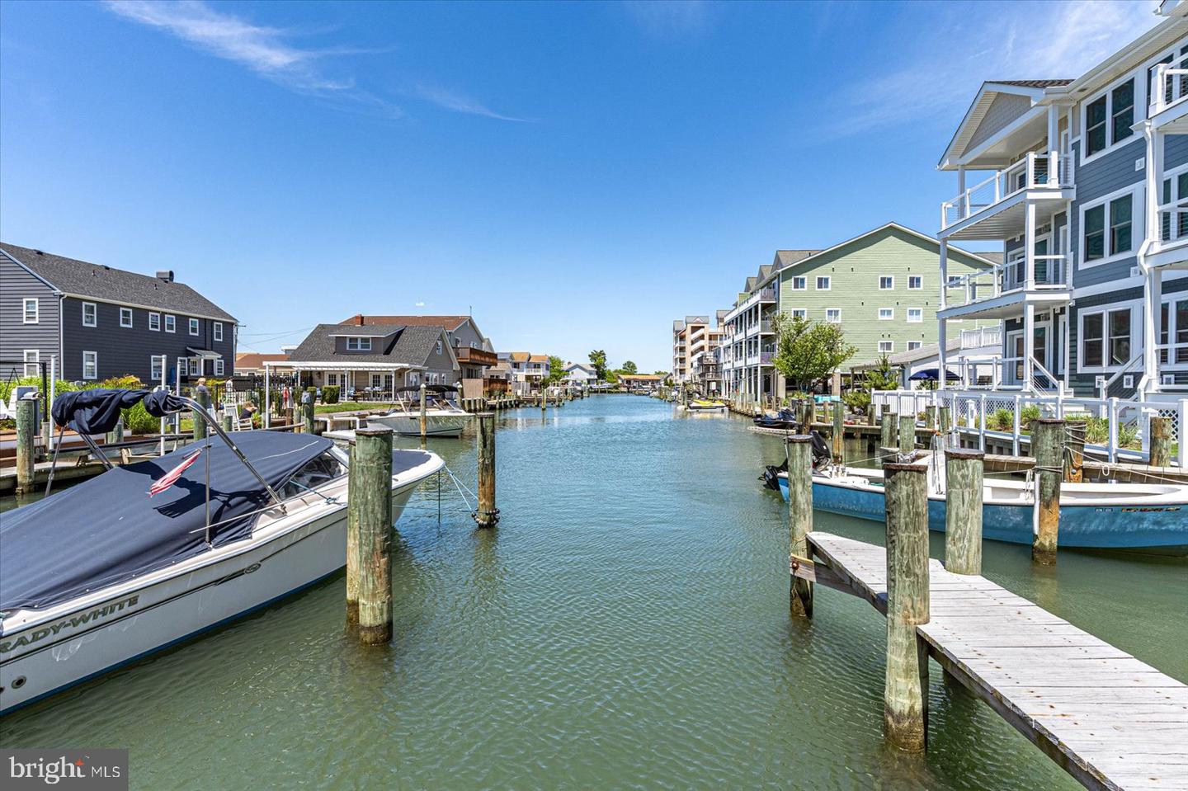
Rare opportunity to own a direct bayside waterfront 2-unit property in Downtown Ocean City, just blocks from the beach, boardwalk, dining, and attractions. The property features two separate units: a 3BR/3BA first-floor unit and a 2BR/1BA second-floor unit, offering flexibility for multi-generational living, extended family use, personal enjoyment, or rental income. There may also be potential for additional living space or rental income through the detached garage, pending zoning and other applicable approvals. Both units feature remodeled kitchens with granite countertops, custom cabinetry, tile backsplashes, and separate washers and dryers. Enjoy beautiful canal and bay views from the sunroom, balcony, and large waterfront composite deck. Additional highlights include 2 private boat slips, outdoor space for entertaining, and a detached garage for storage of all your beach and boating gear. With approximately $110,000 in annual rental income over the past two years, this is a rare waterfront opportunity with exceptional versatility.
/u.realgeeks.media/jackandjillteam/e87a7d27bdb1-Jack_JillTeam_Logo_Final_Monogram_Vertical__Type_Black.png)
Additional Information
- Interior Features
- Entry Level Bedroom, Dining Area, 2nd Kitchen, Carpet, Ceiling Fan(s), Window Treatments, Other, Attic, Chair Railings, Crown Moldings, Kitchen - Table Space, Pantry, Recessed Lighting, Upgraded Countertops
- Exterior Features
- Gutter System, Secure Storage, BBQ Grill, Exterior Lighting, Flood Lights
- Taxes
- $9,351
- Property Description
- Cape Cod
- Zoning
- R-2
- Flooring
- Ceramic Tile, Carpet, Hardwood, Luxury Vinyl Plank
- Appliances
- Dishwasher, Refrigerator, Stove, Microwave, Washer, Dryer
- Heating
- Heat Pump(s)
- Air Conditioning
- Central A/C, Wall Unit
- Stories
- 2
- Levels
- 2
- Roof
- Architectural Shingle
- Foundation
- Block, Crawl Space
- Parking
- Private, Concrete Driveway
- Garage Spaces
- 1
- Garage Features
- Additional Storage Area, Garage - Side Entry
- School District
- Worcester County Public Schools
- Elementary School
- Ocean City
- Middle School
- Stephen Decatur
- High School
- Stephen Decatur
- View
- Canal
Mortgage Calculator
Listing courtesy of ERA Martin Associates, Shamrock Division. Contact: 4106415000