LOT#2 Exeter Rd, Ocean City, MD 21842
- $883,000
- 3
- BD
- 3
- BA
- 2,030
- SqFt




- List Price
- $883,000
- Status
- ACTIVE
- Days on Market
- 163
- Price Change
- ▼ $25,000 1785973986
- MLS#
- MDWO2037350
- Style
- Coastal
- New Construction
- Yes
- Bedrooms
- 3
- Bathrooms
- 3
- Full Baths
- 2
- Half Baths
- 1
- Living Area
- 2,030
- Lot Size
- 7,405
- Acres
- 0.17
- Subdivision
- West Ocean City
- Neighborhood
- West Ocean City
- MLS Area Major
- West Ocean City (85)
Property Description
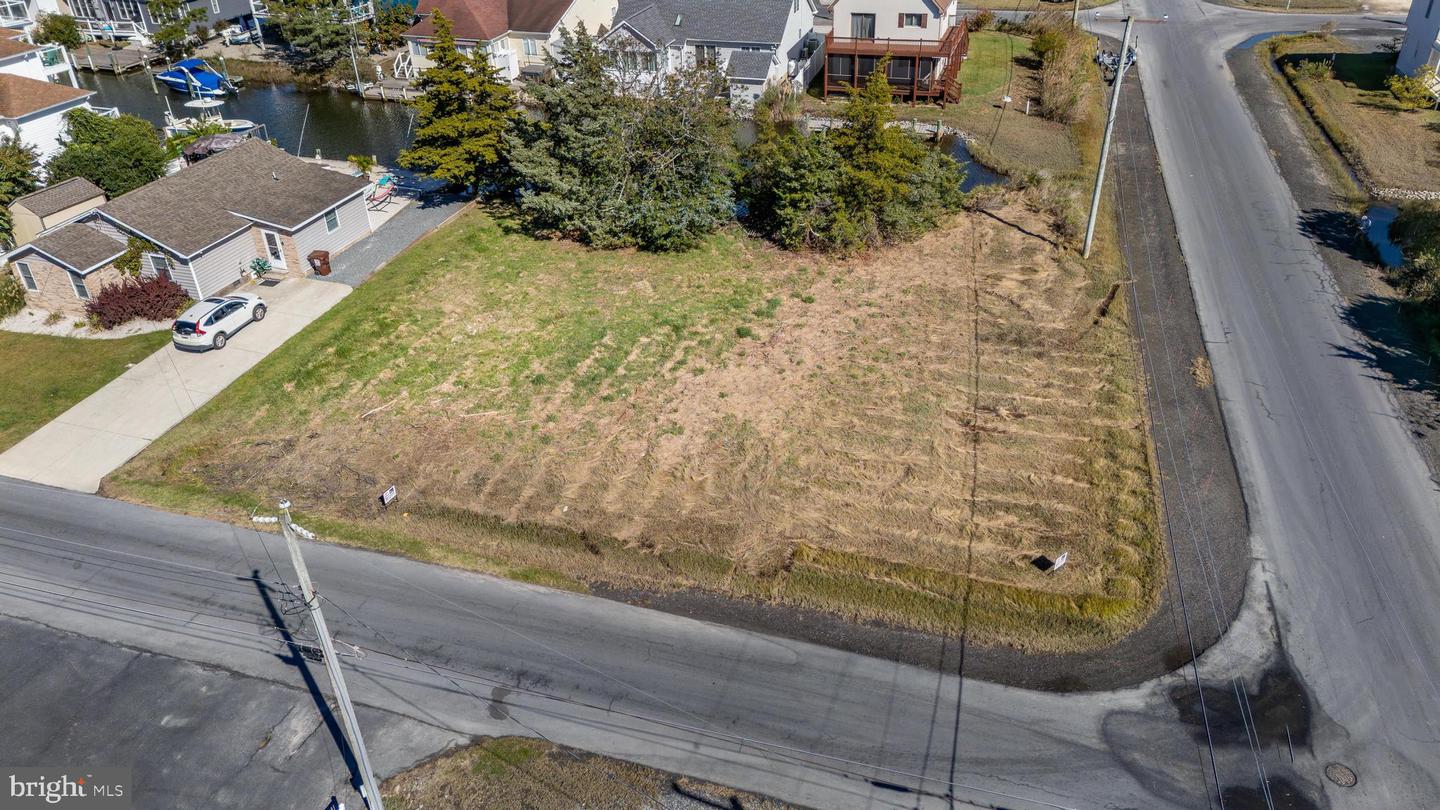
Imagine the possibilities with this to-be-built custom home by award-winning Bay to Beach Builders, known for their Amish craftsmanship and exceptional attention to detail. The Fenwick, a stunning elevated coastal home designed for those who love life by the water. Offering 2,029 heated square feet, this three-story home features 3 bedrooms, 2.5 bathrooms, and a thoughtfully designed layout that maximizes both space and views. The main living areas feature an open-concept great room, kitchen, and dining space designed for entertaining, while additional bedrooms and flexible living space provide comfort for family and guests. The Fenwick is built to embrace the beauty of coastal living while providing the durability and craftsmanship Bay to Beach Builders is known for Located in Cape Isle of Wight in West Ocean City, this homesite offers direct access to the open bay and the Ocean City inlet, making it a great location for enjoying boating, fishing, and the coastal lifestyle. The adjacent corner lot is also available, creating additional opportunity in this desirable waterfront community. Choose the Fenwick as shown or explore a variety of models and custom options to create the perfect home for this exceptional setting that fits your lifestyle and vision. Concept home pending final approvals. Pictures are of the Fenwick model to be built. The Fenwick model features the master bedroom, kitchen and living room on the top floor with a large deck which will give you unbelievable bay views!! Call today for details .
/u.realgeeks.media/jackandjillteam/e87a7d27bdb1-Jack_JillTeam_Logo_Final_Monogram_Vertical__Type_Black.png)
Additional Information
- Interior Features
- Bathroom - Tub Shower, Bathroom - Walk-In Shower, Breakfast Area, Butlers Pantry, Combination Dining/Living, Dining Area, Family Room Off Kitchen, Floor Plan - Open, Kitchen - Gourmet, Pantry, Recessed Lighting, Upgraded Countertops, Walk-in Closet(s)
- Taxes
- $1,487
- Property Description
- Coastal
- Zoning
- R-2
- Appliances
- Built-In Microwave, Disposal, Dishwasher, Energy Efficient Appliances, Icemaker, Stainless Steel Appliances, Water Heater
- Heating
- Central
- Air Conditioning
- Central A/C
- Levels
- 3
- Roof
- Architectural Shingle
- Foundation
- Crawl Space, Block, Pilings
- School District
- Worcester County Public Schools
- High School
- Stephen Decatur
- View
- Canal
Mortgage Calculator
Listing courtesy of Keller Williams Realty Delmarva. Contact: 4105246400