12395 Hidden Bay Dr, Berlin, MD 21811
- $1,100,000
- 5
- BD
- 4
- BA
- 3,592
- SqFt






- List Price
- $1,100,000
- Status
- ACTIVE
- Days on Market
- 96
- MLS#
- MDWO2037610
- Style
- Coastal
- Year Built
- 2023
- Bedrooms
- 5
- Bathrooms
- 4
- Full Baths
- 4
- Living Area
- 3,592
- Lot Size
- 10,018
- Acres
- 0.23
- Subdivision
- Bayside
- Neighborhood
- Bayside
- MLS Area Major
- West Ocean City (85)
Property Description
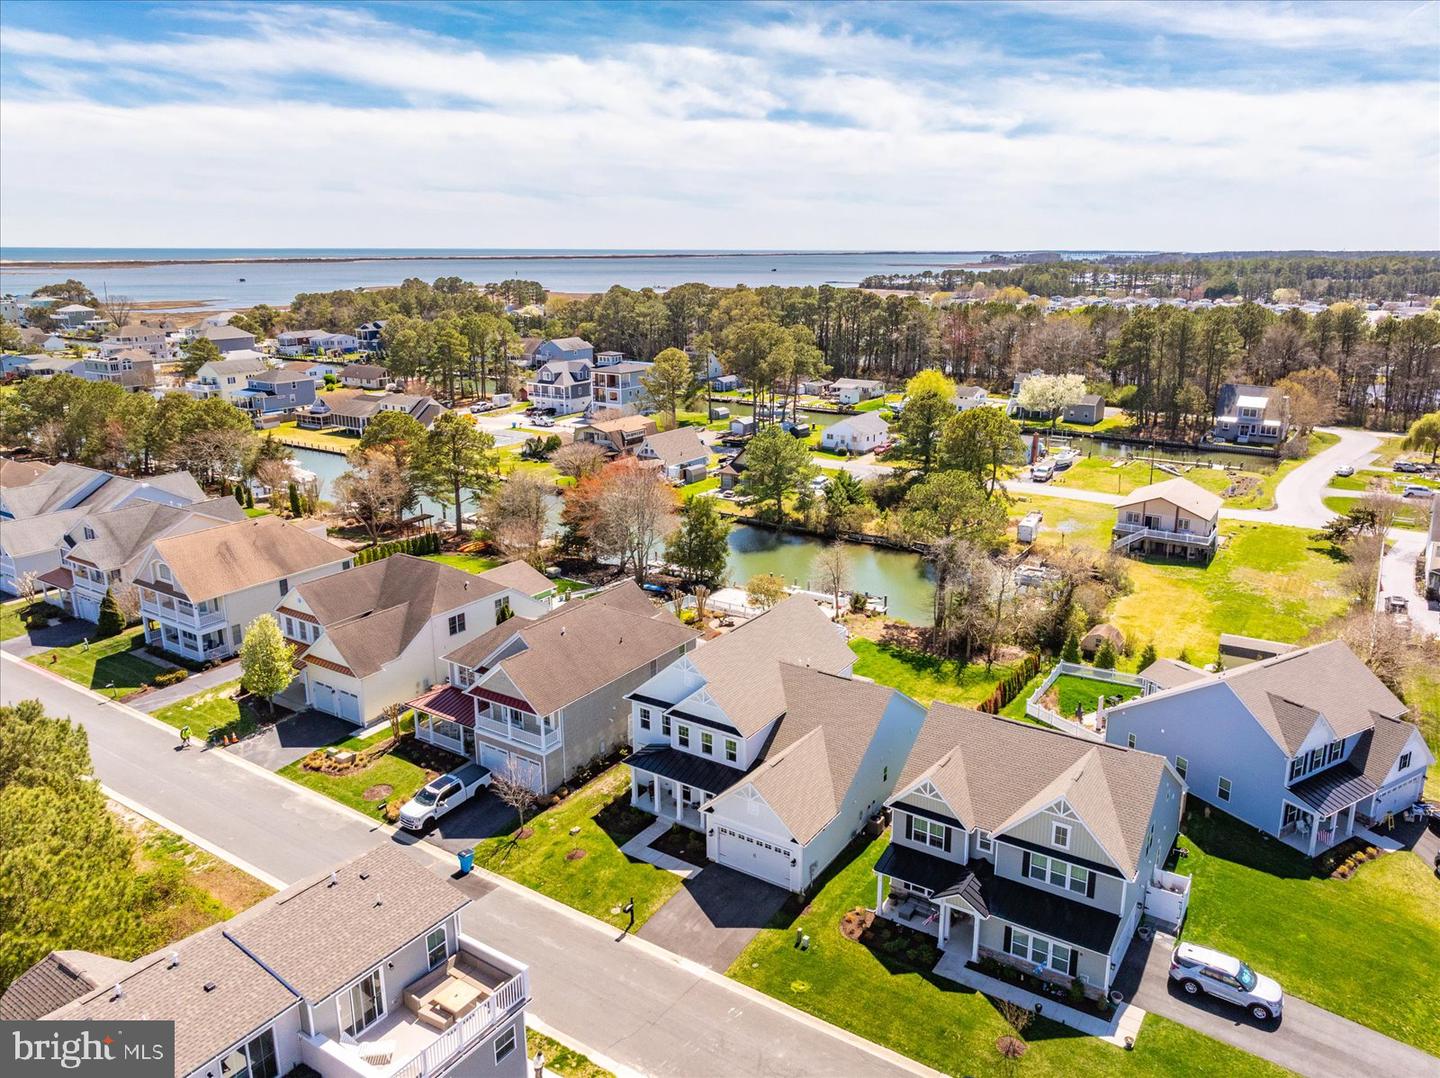
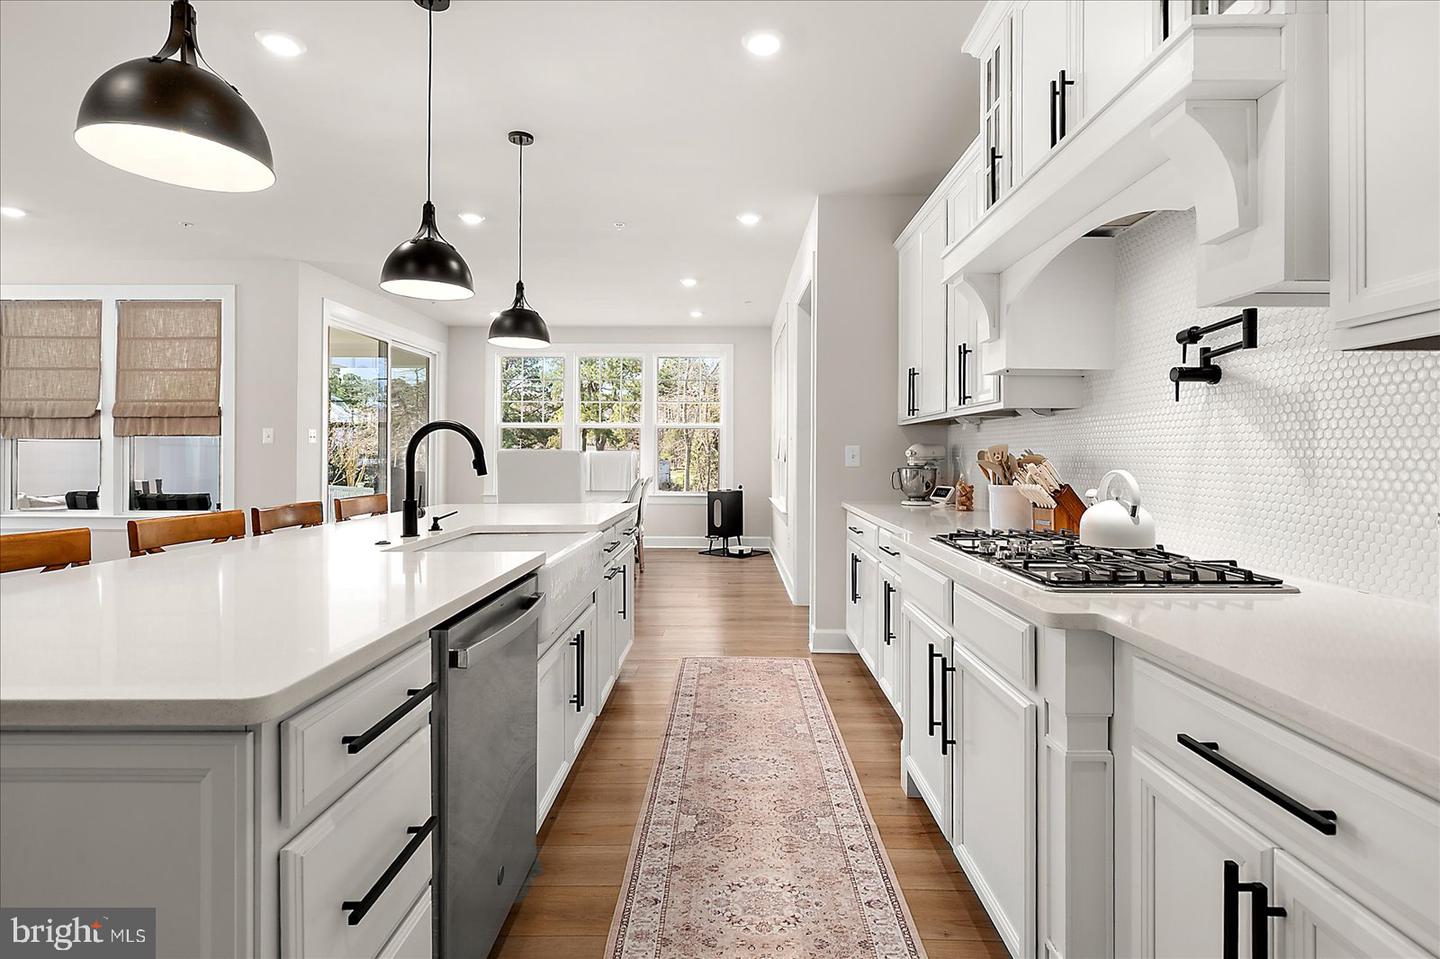
Welcome to this beautifully designed, nearly new home in the highly sought-after Bayside community in Berlin. Built in 2023, this stunning coastal retreat showcases modern finishes, thoughtful design, and a seamless blend of comfort and style. Step inside to a bright, free-flowing floor plan featuring an open living and dining space—perfect for entertaining or everyday living. The heart of the home is the spacious gourmet kitchen, complete with quartz countertops, a large center island, stylish backsplash, gas stove, and pot filler—designed to impress both chefs and guests alike. Upstairs, unwind in the expansive primary suite, highlighted by a tray ceiling, a large walk-in closet, and a luxurious en-suite bathroom with dual vanities, tiled flooring, and a beautifully tiled glass-enclosed shower. A large upper-level balcony offers the perfect place to relax and take in the peaceful surroundings. Enjoy outdoor living with a generously sized backyard and serene water access with picturesque water views—ideal for quiet mornings or evening gatherings. Ideally located just minutes from Assateague Island, as well as the beaches and iconic Ocean City Boardwalk, this home places you close to the very best of the Eastern Shore. You’re also a short drive to downtown Berlin and the popular dining, shopping, and entertainment options in West Ocean City. Residents of Bayside enjoy an impressive array of resort-style amenities, including indoor and outdoor pools, a fitness center, tennis courts, and more—offering a true vacation lifestyle year-round. Whether you're searching for a primary residence, second home, or investment opportunity, this move-in ready home delivers the perfect combination of location, luxury, and coastal living.
/u.realgeeks.media/jackandjillteam/e87a7d27bdb1-Jack_JillTeam_Logo_Final_Monogram_Vertical__Type_Black.png)
Additional Information
- Amenities
- Billiard Room, Fitness Center, Pool - Indoor, Pool - Outdoor, Recreational Center, Tennis Courts, Tot Lots/Playground, Water/Lake Privileges
- Interior Features
- Recessed Lighting, Kitchen - Island
- Taxes
- $7,057
- HOA Fee
- $259
- HOA Freqency
- Monthly
- HOA Includes
- Lawn Maintenance, Pool(s), Recreation Facility, Snow Removal
- Property Description
- Coastal
- Zoning
- R
- Appliances
- Built-In Microwave, Refrigerator, Oven - Wall, Dishwasher, Oven/Range - Gas, Washer, Dryer
- Heating
- Heat Pump(s)
- Air Conditioning
- Central A/C
- Levels
- 2
- Foundation
- Concrete Perimeter, Slab
- Pool
- Yes
- Parking
- Paved Driveway
- Garage Spaces
- 2
- Garage Features
- Garage - Front Entry
- School District
- Worcester County Public Schools
- Middle School
- Stephen Decatur
- High School
- Stephen Decatur
- View
- Canal, Water
Mortgage Calculator
Listing courtesy of Coastal Life Realty Group LLC. Contact: (443) 235-8382