304 15th St, Ocean City, MD 21842
- $1,199,900
- 2,532
- SqFt




- List Price
- $1,199,900
- Status
- ACTIVE
- Days on Market
- 150
- MLS#
- MDWO2037804
- Style
- Cape Cod
- Year Built
- 1956
- Living Area
- 2,532
- Lot Size
- 5,662
- Acres
- 0.13
- Subdivision
- Neptune Development
- Neighborhood
- Neptune Development
- MLS Area Major
- Bayside Waterfront (84)
Property Description
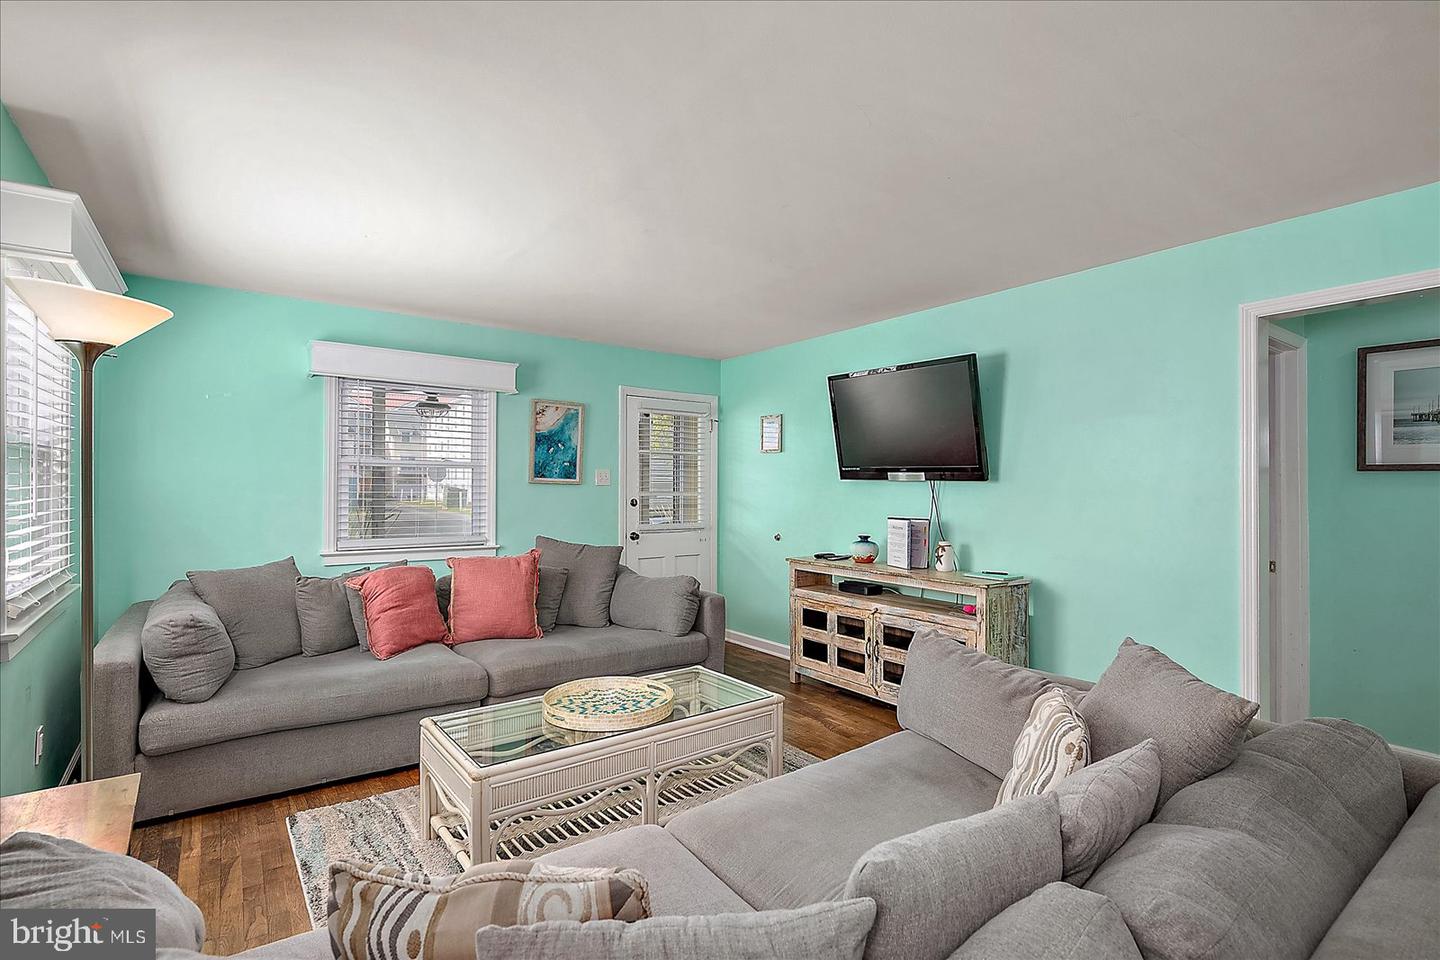
Exceptional opportunity to own a waterfront 2-unit property in the heart of Ocean City with 2 private boat slips and strong appeal for investors, second-home buyers, or those seeking flexible multi-generational use. Comprised of a 3BR/3BA first-floor unit and a 2BR/1BA second-floor unit, this renovated R-2 property offers versatility for short-term rental, seasonal use, annual rental, or owner-occupied income-producing use. The detached garage may offer potential for conversion to additional living space, subject to zoning requirements and approvals. In addition to the 2 private boat slips, highlights include canal and bay views, private entrances, enclosed porch/sunroom areas, private garage, and extensive recent improvements. A private deck on the lower unit overlooks the water and fenced-in yard. Inside, both kitchens have been recently renovated, along with new LVP flooring, lighting fixtures, paint, and updated furniture, including an original Ocean City Boardwalk board dining table. Located within walking distance to the beach, boardwalk, dining, shopping, and entertainment, this is a rare chance to market a true multi-family waterfront asset in a prime Ocean City location. With over $110,000 rental income, this is a rare chance to own a versatile waterfront property in with built-in flexibility and long-term value.
/u.realgeeks.media/jackandjillteam/e87a7d27bdb1-Jack_JillTeam_Logo_Final_Monogram_Vertical__Type_Black.png)
Additional Information
- Interior Features
- 2nd Kitchen, Attic, Carpet, Ceiling Fan(s), Chair Railings, Crown Moldings, Dining Area, Entry Level Bedroom, Kitchen - Table Space, Other, Pantry, Recessed Lighting, Upgraded Countertops, Window Treatments
- Exterior Features
- BBQ Grill, Exterior Lighting, Flood Lights, Gutter System, Secure Storage
- Taxes
- $9,351
- Property Description
- Cape Cod
- Zoning
- R-2
- Flooring
- Carpet, Ceramic Tile, Hardwood, Luxury Vinyl Plank
- Appliances
- Dishwasher, Dryer, Microwave, Refrigerator, Stove, Washer
- Heating
- Heat Pump(s)
- Air Conditioning
- Central A/C, Wall Unit
- Stories
- 2
- Roof
- Architectural Shingle
- Foundation
- Block, Crawl Space
- Parking
- Concrete Driveway, Private
- Garage Spaces
- 1
- Garage Features
- Additional Storage Area, Garage - Side Entry
- School District
- Worcester County Public Schools
- Elementary School
- Ocean City
- Middle School
- Stephen Decatur
- High School
- Stephen Decatur
- Number Of Units
- 2
- View
- Canal
Mortgage Calculator
Listing courtesy of ERA Martin Associates, Shamrock Division. Contact: 4106415000