4711 Coastal Hwy Unit #335, Ocean City, MD 21842
- $329,900
- 2
- BD
- 2
- BA
- 840
- SqFt




- List Price
- $329,900
- Status
- ACTIVE
- Days on Market
- 97
- Price Change
- ▼ $20,000 1778890712
- MLS#
- MDWO2038064
- Style
- Unit/Flat
- Year Built
- 1977
- Bedrooms
- 2
- Bathrooms
- 2
- Full Baths
- 2
- Living Area
- 840
- Subdivision
- Wight Bay
- Neighborhood
- Wight Bay
- Building Name
- Wight Bay North
- MLS Area Major
- Bayside Waterfront (84)
Property Description
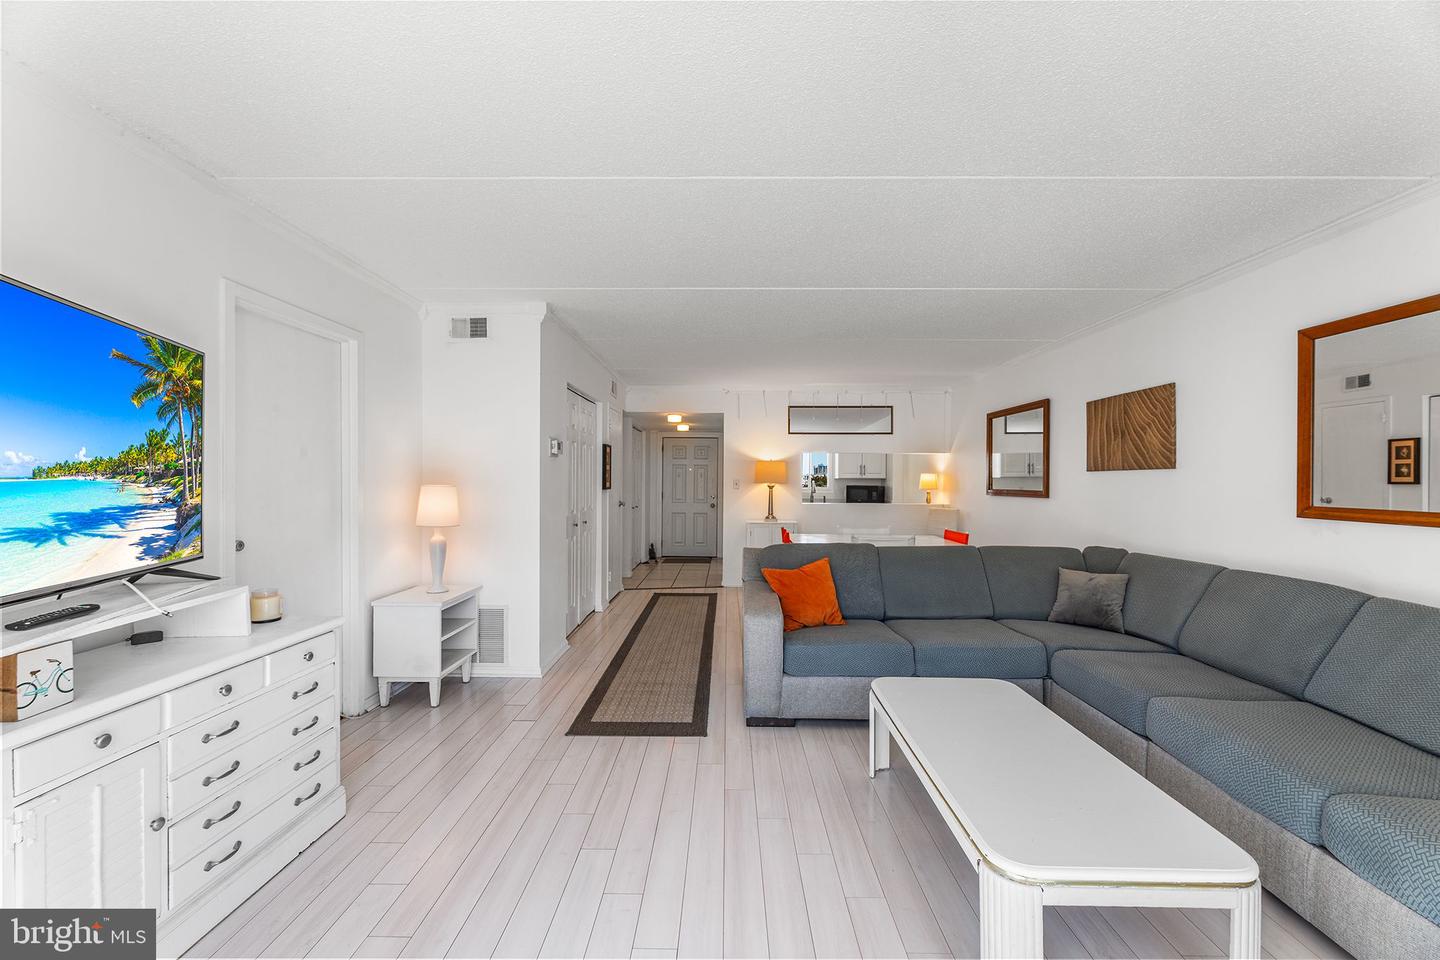
This 2 bedroom waterfront condo at Wight Bay boasts a prime canal front location, with a southern exposure balcony that provides views of the canal and some bay view! The primary bedroom is located on the canal and features an en suite bathroom and a slider to the waterfront balcony, while the second bedroom also has its own en suite bathroom adding convenience and privacy for guests. This awesome location at 48th St. provides easy access to the beach, is close to restaurants, Seacrets, Convention Center, water sports rentals, shopping and only a few minutes drive to the World Famous Ocean City Boardwalk. Wight Bay amenities include a bayfront pool with stunning views, bayfront boardwalk, elevator, on-site parking, laundry facilities, on-site boat/jet ski slips for seasonal rental and an off-season parking area for boats/jet skis.
/u.realgeeks.media/jackandjillteam/e87a7d27bdb1-Jack_JillTeam_Logo_Final_Monogram_Vertical__Type_Black.png)
Additional Information
- Amenities
- Common Grounds, Elevator, Extra Storage, Laundry Facilities, Mooring Area, Picnic Area, Pier/Dock, Pool - Outdoor
- Interior Features
- Bathroom - Tub Shower, Bathroom - Walk-In Shower, Carpet, Dining Area, Elevator, Floor Plan - Traditional, Kitchen - Galley
- Taxes
- $4,027
- HOA Includes
- Common Area Maintenance, Management, Pier/Dock Maintenance, Pool(s), Reserve Funds, Other
- Pets
- Yes
- Building Name
- Wight Bay North
- Property Description
- Unit/Flat
- Zoning
- C-1
- Flooring
- Ceramic Tile, Carpet, Laminate Plank
- Appliances
- Cooktop, Disposal, Oven/Range - Electric, Refrigerator, Water Heater - High-Efficiency, Dishwasher
- Heating
- Heat Pump(s)
- Air Conditioning
- Central A/C
- Levels
- 1
- Roof
- Flat
- Foundation
- Concrete Perimeter, Other
- Pool
- Yes
- School District
- Worcester County Public Schools
- High School
- Stephen Decatur
- Number Of Units
- 1
Mortgage Calculator
Listing courtesy of Berkshire Hathaway HomeServices Homesale Realty. Contact: (800) 383-3535