106 75th Street Unit #2, Ocean City, MD 21842
- $850,000
- 4
- BD
- 3
- BA
- 2,600
- SqFt










- List Price
- $850,000
- Status
- ACTIVE
- Days on Market
- 121
- MLS#
- MDWO2038490
- Style
- Coastal, Contemporary
- New Construction
- Yes
- Year Built
- 2026
- Bedrooms
- 4
- Bathrooms
- 3
- Full Baths
- 3
- Living Area
- 2,600
- Subdivision
- None Available
- Neighborhood
- None Available
- MLS Area Major
- Bayside Interior (83)
Property Description
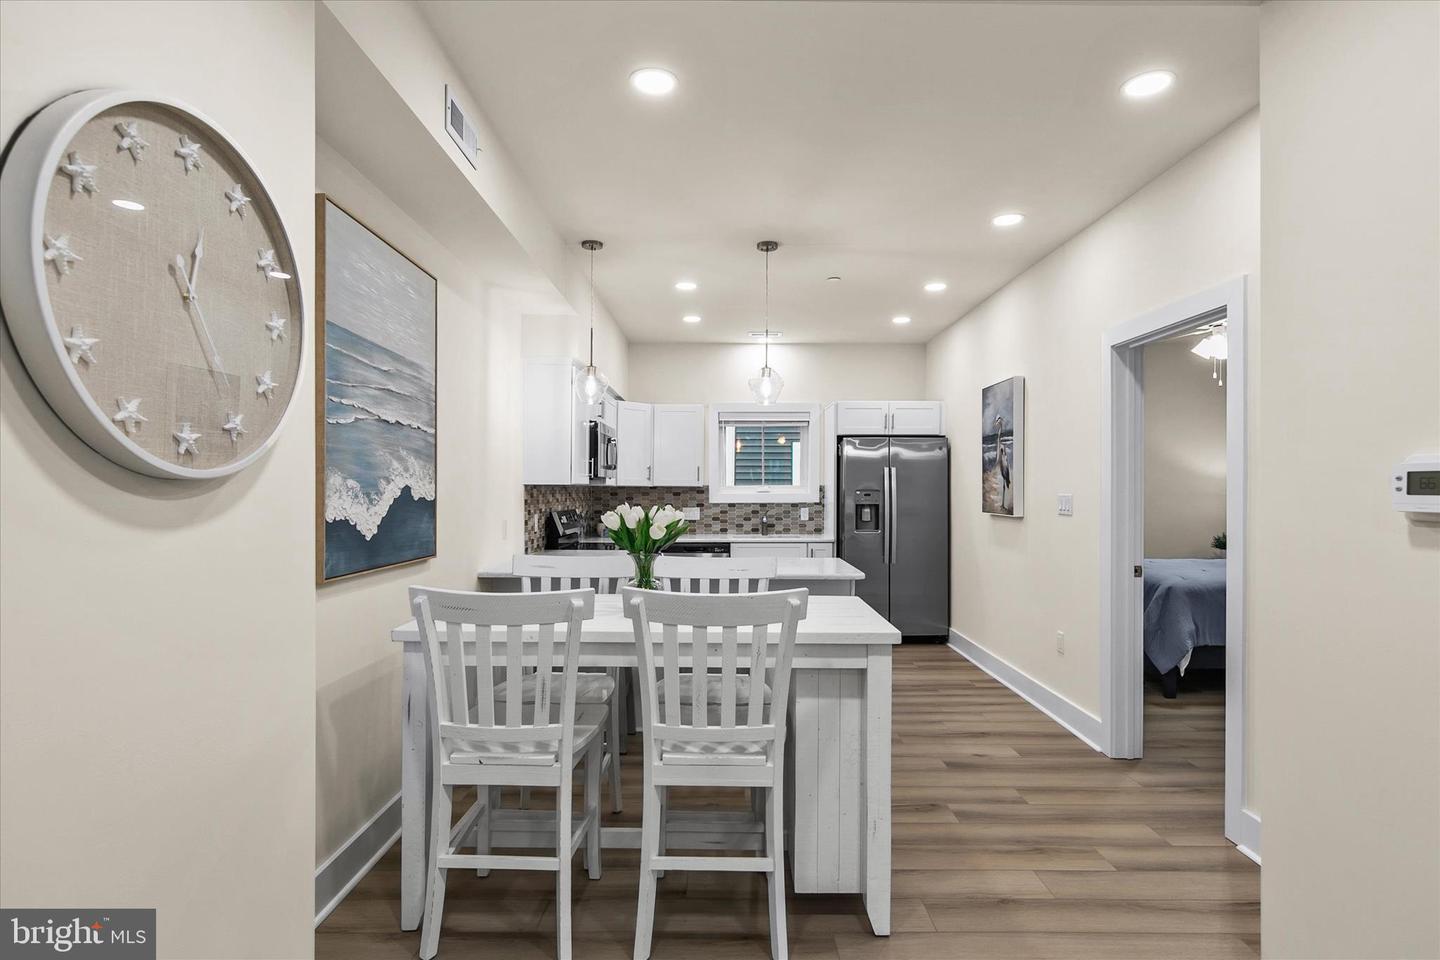
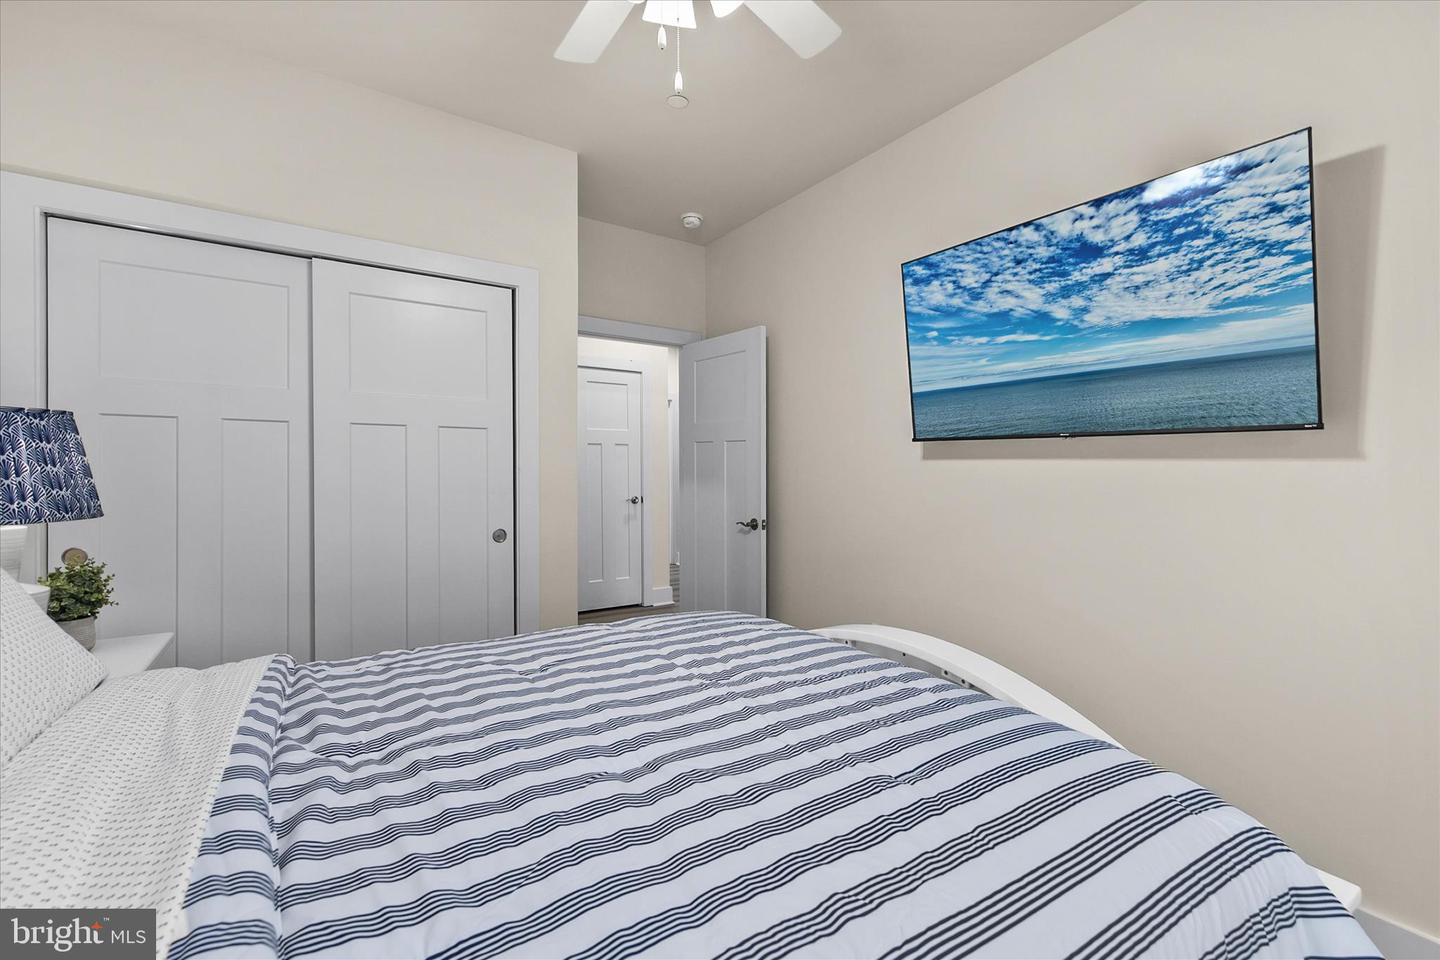
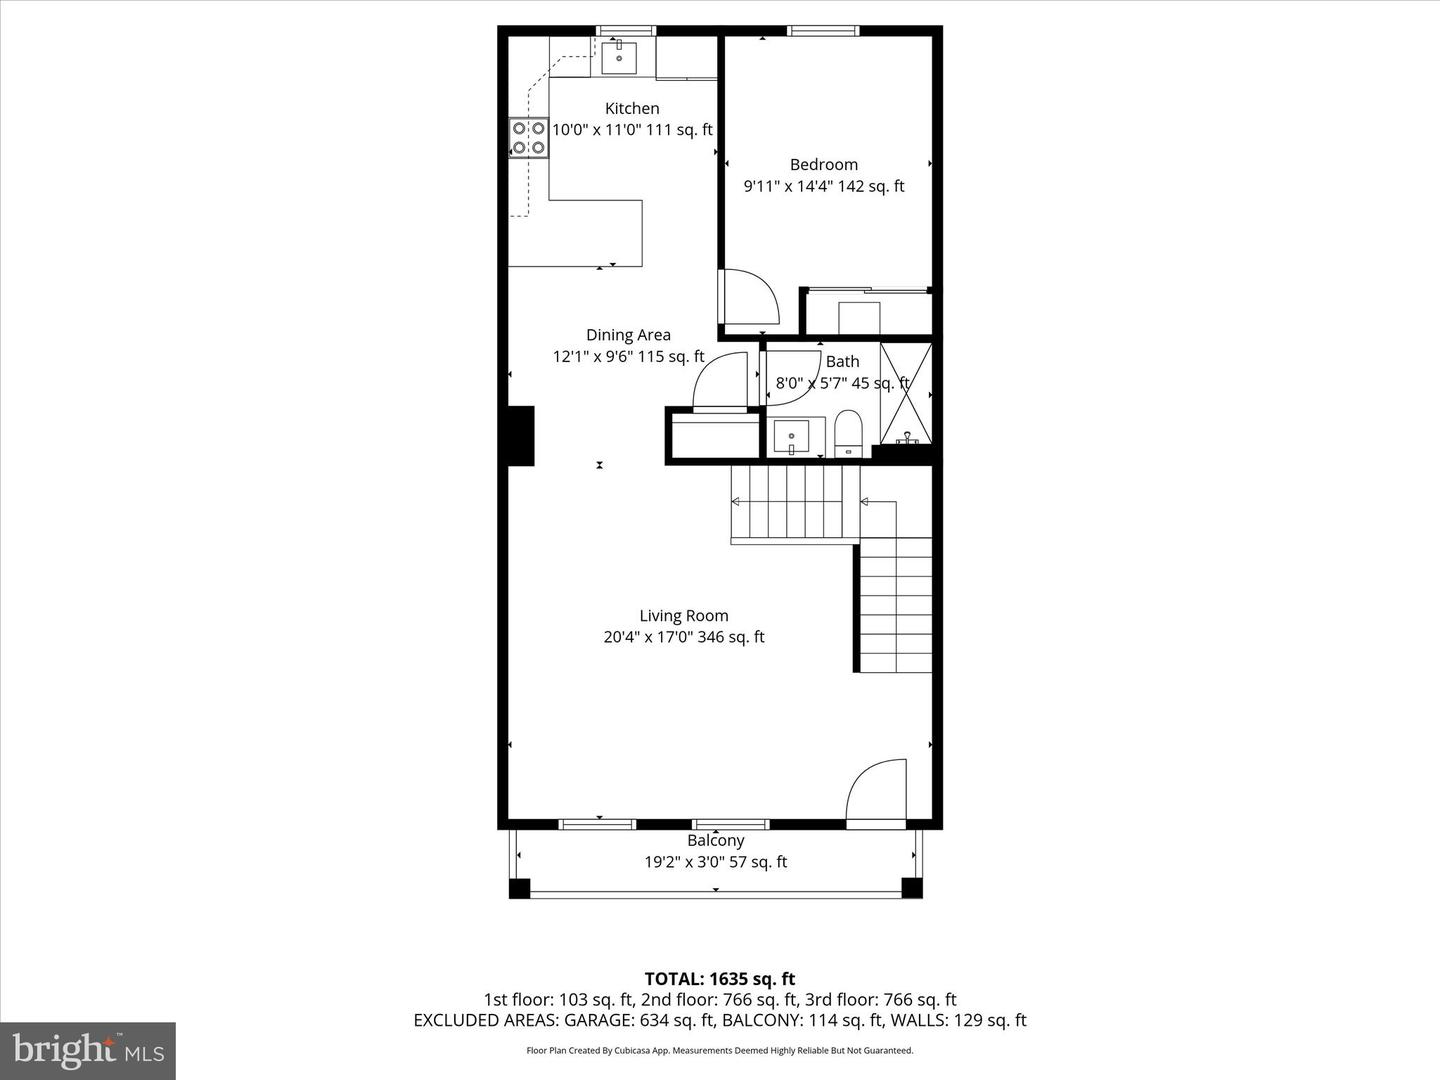
***** Furnished Models Open Daily 11-2***** MOVE IN READY! Welcome to Bayside 75, Ocean City’s newest luxury townhome community in the heart of Midtown. This spacious 4-bedroom, 3-bath residence offers approximately 2,600 square feet of thoughtfully designed living space, complete with a rare 3-car carport and multiple private balconies. Designed for both personal enjoyment and strong investment potential, this beautifully appointed home features luxury vinyl plank flooring, quartz countertops, premium cabinetry, and an open-concept main living area ideal for entertaining. The gourmet kitchen flows seamlessly into the dining and living spaces, while the flexible floor plan includes a first-level bedroom and full bath—perfect for guests and maximizing rental appeal. Upstairs, the spacious primary suite offers a spa-inspired bath with a tiled shower and dual vanities, while additional bedrooms provide ample space for family, guests, or vacation renters. Located just steps from the beach, restaurants, shopping, and public bay access, Bayside 75 offers the lifestyle today’s buyers want with the flexibility investors seek. With short-term rental-friendly potential, low condo fees, and no special assessments, this is a rare opportunity to own a brand-new Ocean City property with excellent income-producing potential in one of the resort’s most desirable Midtown locations. Need a Castle? Call a Knight!
/u.realgeeks.media/jackandjillteam/e87a7d27bdb1-Jack_JillTeam_Logo_Final_Monogram_Vertical__Type_Black.png)
Additional Information
- Amenities
- None
- Taxes
- $10,800
- HOA Includes
- Common Area Maintenance, Ext Bldg Maint, Insurance, Management, Reserve Funds
- Property Description
- Coastal, Contemporary
- Zoning
- LC-1
- Heating
- Central
- Air Conditioning
- Central A/C
- Levels
- 3
- Foundation
- Concrete Perimeter
- School District
- Worcester County Public Schools
Mortgage Calculator
Listing courtesy of Northrop Realty. Contact: (302) 539-2900