105 Assateague Ct, Ocean City, MD 21842
- $479,900
- 2
- BD
- 2
- BA
- 1,438
- SqFt




- List Price
- $479,900
- Status
- ACTIVE
- Days on Market
- 86
- Price Change
- ▼ $5,100 1784338939
- MLS#
- MDWO2038690
- Style
- Modular/Pre-Fabricated
- Year Built
- 1985
- Bedrooms
- 2
- Bathrooms
- 2
- Full Baths
- 2
- Living Area
- 1,438
- Lot Size
- 6,534
- Acres
- 0.15
- Subdivision
- Montego Bay
- Neighborhood
- Montego Bay
- MLS Area Major
- Bayside Interior (83)
Property Description
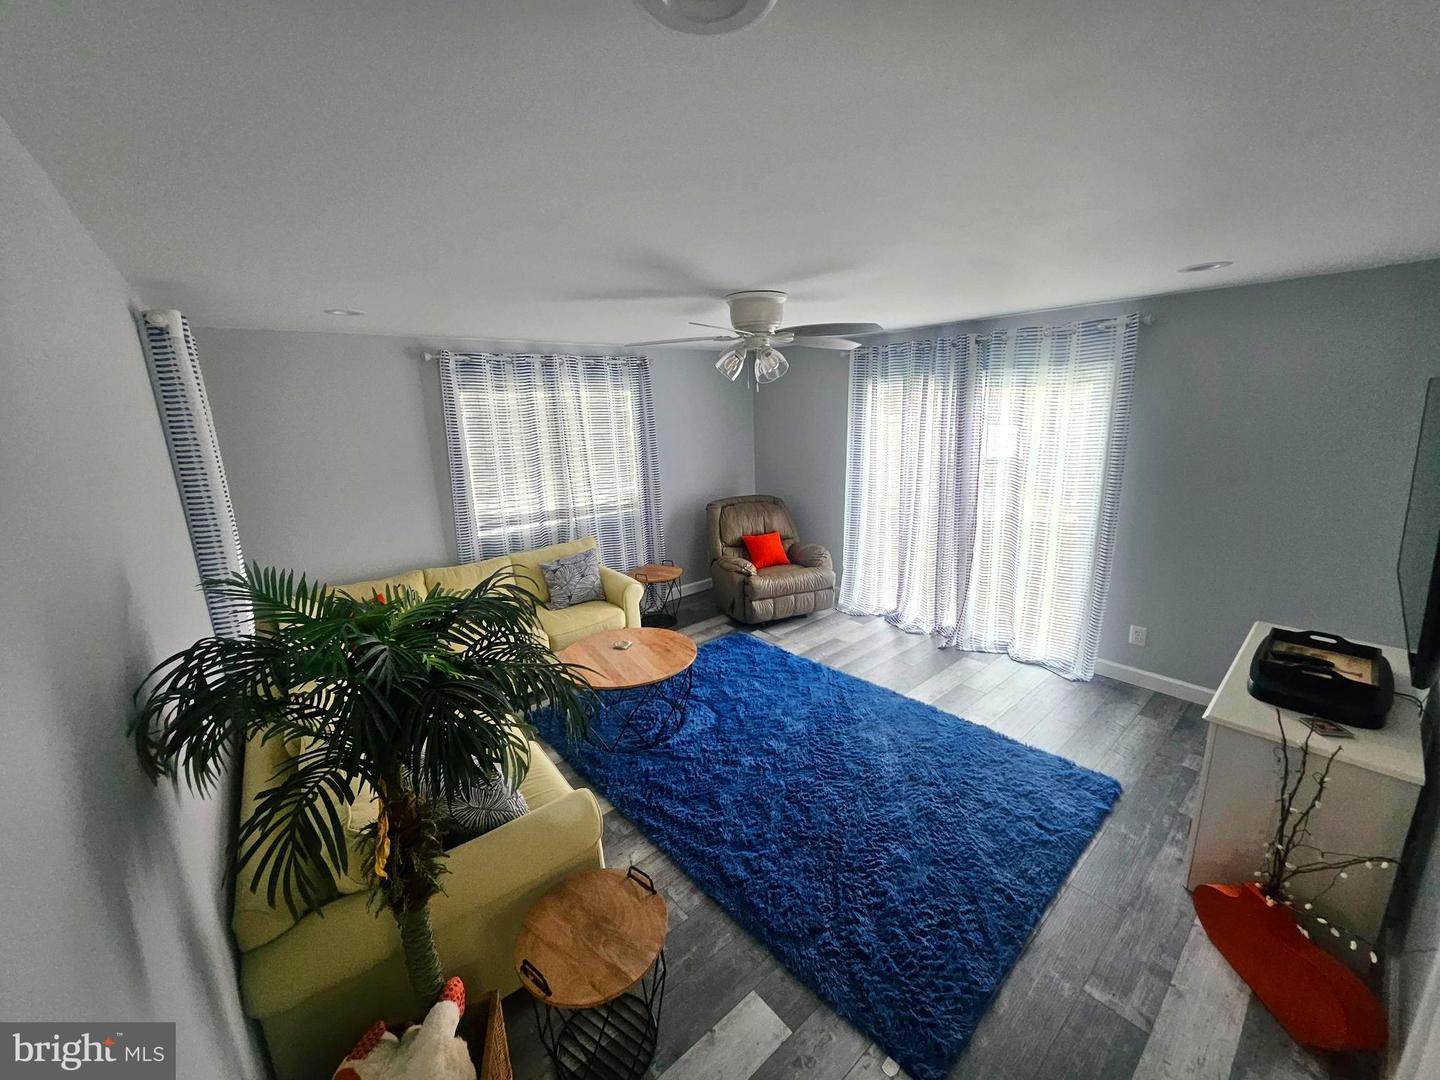
Welcome to 105 Assateague Court in the popular Montego Bay Community. This one of a kind home is located on one of the biggest lots in Montego Bay with 6,629 Sqft. With only 14 lots on this street which backs up to the wildlife sanctuary pond and 5 acre park there will be little traffic on this road. As you enter the home you will see a wide open floor plan with a Beautiful kitchen with stainless steel appliances and a large center island with seating and cabinets for storage. The attractive Luxuary Vinyl Plank flooring throughout the kitchen ,dining room and living room is an eye catcher. Both bathrooms have Tiled showers. Step out off the Dining room through the sliding glass door to your Large outside porch perfect for those family get togethers for BBQ'S or just eating crabs. The large yard on the other side of the house is sure to be a hit for outdoor activities. Take an evening walk or jog along the paved paths on the pond. How about a bike around the neighborhood or simply enjoy yourself poolside at one of the two community pools. If you are looking for a more active lifestyle you can enjoy the tennis or Pickleball courts or take in a round of mini golf! This is a must see property!! Schedule your showing today.
/u.realgeeks.media/jackandjillteam/e87a7d27bdb1-Jack_JillTeam_Logo_Final_Monogram_Vertical__Type_Black.png)
Additional Information
- Amenities
- Pool - Outdoor, Shuffleboard, Swimming Pool, Tennis Courts
- Interior Features
- Bathroom - Walk-In Shower, Ceiling Fan(s), Dining Area, Floor Plan - Open, Recessed Lighting, Skylight(s)
- Exterior Features
- Street Lights
- Taxes
- $4,271
- HOA Fee
- $415
- HOA Freqency
- Annually
- HOA Includes
- Common Area Maintenance
- Property Description
- Modular/Pre-Fabricated
- Zoning
- TR
- Flooring
- Carpet, Luxury Vinyl Plank
- Appliances
- Water Heater, Washer/Dryer Stacked, Stainless Steel Appliances, Oven/Range - Gas, Extra Refrigerator/Freezer, Disposal, Dishwasher, Built-In Microwave
- Heating
- Forced Air
- Air Conditioning
- Other
- Levels
- 1
- Roof
- Architectural Shingle
- Foundation
- Concrete Perimeter
- Pool
- Yes
- Parking
- Concrete Driveway
- School District
- Worcester County Public Schools
- Elementary School
- Ocean City
- Middle School
- Berlin Intermediate School
- High School
- Stephen Decatur
- View
- Street
Mortgage Calculator
Listing courtesy of Larry Holdren Real Estate Inc. Contact: 4102502700