2819 Plover Dr Unit #43, Ocean City, MD 21842
- $389,000
- 1
- BD
- 2
- BA
- 1,002
- SqFt




- List Price
- $389,000
- Status
- ACTIVE
- Days on Market
- 40
- MLS#
- MDWO2039066
- Style
- Coastal, Split Level
- Year Built
- 1981
- Bedrooms
- 1
- Bathrooms
- 2
- Full Baths
- 1
- Half Baths
- 1
- Living Area
- 1,002
- Subdivision
- Old Port Cove
- Neighborhood
- Old Port Cove
- Building Name
- Old Port Cove West
- MLS Area Major
- Bayside Waterfront (84)
Property Description
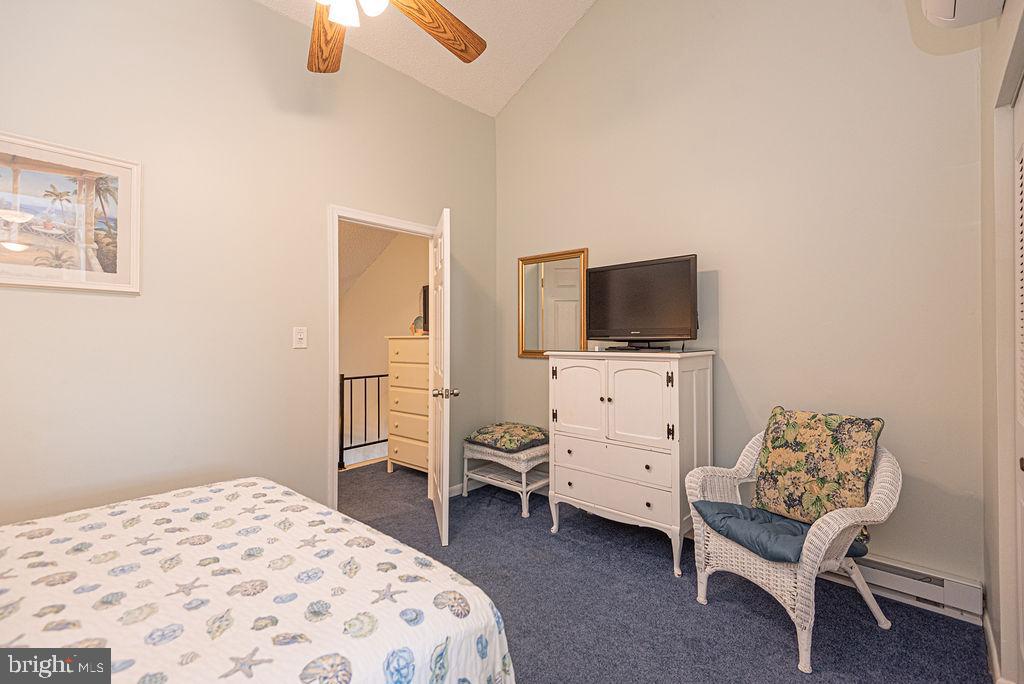
Experience the best of coastal living in the highly sought-after Old Port Cove West community. Situated along a canal with quick access to the open bay, this beautifully maintained bi-level townhouse offers approximately 1,002 square feet, 1 bedroom, 1.5 baths, and an expansive upper-level loft that comfortably functions as a second bedroom, giving the home the feel and functionality of a 2-bedroom property. The main level features an open living and dining area, a half bath, and a kitchen with all brand-new, never-used appliances that can be registered by the new owner. Sliding glass doors lead to a spacious canal-front deck overlooking the water. Boating enthusiasts will appreciate the private boat lift and direct canal access just steps from the back door, offering quick access to the open bay for boating, fishing, waterfront dining, and exploring the coastal waterways. The canal is also ideal for kayaks, paddleboards, and other small watercraft. Residents of Old Port Cove West enjoy access to a community pool, beautifully maintained grounds, and numerous recent community improvements, including repaved parking areas, updated roofs, new siding, recently completed bulkhead, and upgraded decks. Whether you're searching for a full-time residence, weekend retreat, investment property for rental income, or seasonal getaway, this canal-front property offers an exceptional combination of comfort, convenience, and coastal charm.
/u.realgeeks.media/jackandjillteam/e87a7d27bdb1-Jack_JillTeam_Logo_Final_Monogram_Vertical__Type_Black.png)
Additional Information
- Amenities
- Boat Dock/Slip, Common Grounds, Pool - Outdoor, Reserved/Assigned Parking, Swimming Pool, Water/Lake Privileges
- Interior Features
- Bathroom - Tub Shower, Breakfast Area, Carpet, Ceiling Fan(s), Combination Kitchen/Living, Floor Plan - Open, Primary Bath(s), Spiral Staircase
- Taxes
- $3,517
- HOA Includes
- Common Area Maintenance, Ext Bldg Maint, Lawn Maintenance, Management, Pool(s), Reserve Funds, Road Maintenance, Snow Removal
- Property Description
- Coastal, Split Level
- Zoning
- R-2
- Appliances
- Built-In Microwave, Dishwasher, Dryer, Oven/Range - Electric, Stove, Refrigerator, Stainless Steel Appliances, Washer
- Heating
- Heat Pump(s), Baseboard - Electric
- Air Conditioning
- Ductless/Mini-Split
- Levels
- 2
- Foundation
- Permanent
- Pool
- Yes
- Parking
- Assigned, Paved Parking
- School District
- Worcester County Public Schools
- Elementary School
- Ocean City
- Middle School
- Berlin Intermediate School
- High School
- Stephen Decatur
- View
- Bay, Canal, Water
Mortgage Calculator
Listing courtesy of Berkshire Hathaway HomeServices PenFed Realty - OP. Contact: 4102083500