202 N Heron Dr Unit #2022B, Ocean City, MD 21842
- $349,750
- 2
- BD
- 2
- BA
- 759
- SqFt




- List Price
- $349,750
- Status
- ACTIVE
- Days on Market
- 7
- MLS#
- MDWO2039234
- Style
- Coastal, Loft with Bedrooms
- Year Built
- 1985
- Bedrooms
- 2
- Bathrooms
- 2
- Full Baths
- 2
- Living Area
- 759
- Subdivision
- Heron Harbour
- Neighborhood
- Heron Harbour
- Building Name
- Seascape
- MLS Area Major
- Bayside Interior (83)
Property Description
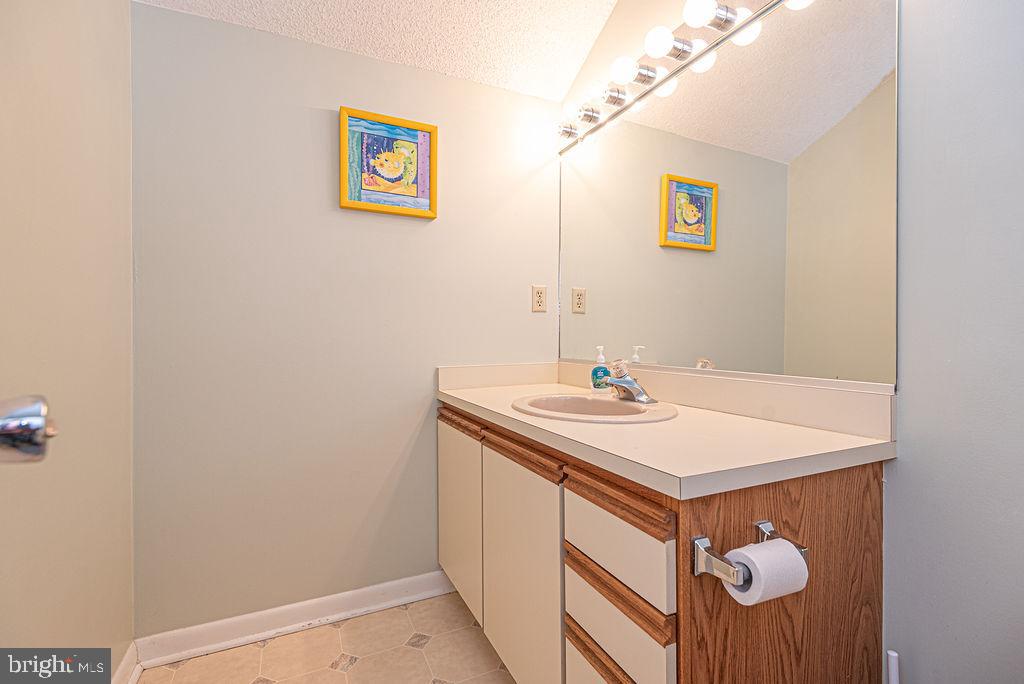
Back on the Market-Welcome to Seascape at Heron Harbour, where coastal living and resort-style amenities come together in one of North Ocean City's most desirable waterfront communities. This beautifully maintained end-unit, two-story loft-style beach retreat offers 2 bedrooms and 2 full bathrooms, creating an open and airy floor plan filled with natural light. Recent updates include newer windows installed in 2020 and engineered deck boards on the private patio, providing the perfect space to relax after a day at the beach or on the water. The unique loft design adds character and flexibility, making this home ideal as a primary residence, vacation getaway, or investment property. Outdoor enthusiasts will appreciate the two dedicated kayak spaces in the community rack, allowing easy access to the area’s scenic waterways. Residents of Heron Harbour enjoy an impressive collection of amenities, including indoor (heated) lap/exercise and outdoor swimming pools, a fully equipped owner’s clubhouse, fitness facilities, tennis courts, and a tranquil bird sanctuary. Miles of sidewalks and waterfront boardwalks wind throughout the community, offering the perfect setting for morning walks, evening strolls, or getting in your daily miles while enjoying the coastal surroundings. Conveniently located just moments from the beach, dining, shopping, and entertainment, this exceptional Seascape residence offers the very best of the Ocean City lifestyle.
/u.realgeeks.media/jackandjillteam/e87a7d27bdb1-Jack_JillTeam_Logo_Final_Monogram_Vertical__Type_Black.png)
Additional Information
- Amenities
- Common Grounds, Fitness Center, Pickleball Courts, Pool - Indoor, Pool - Outdoor, Recreational Center, Tennis Courts
- Interior Features
- Breakfast Area, Carpet, Ceiling Fan(s), Combination Kitchen/Dining, Floor Plan - Open, Walk-in Closet(s), Window Treatments
- Exterior Features
- Gutter System, Sidewalks, Street Lights
- Taxes
- $3,517
- HOA Fee
- $1,100
- HOA Freqency
- Annually
- HOA Includes
- Common Area Maintenance, Ext Bldg Maint, Health Club, Insurance, Pool(s), Reserve Funds, Snow Removal, Trash
- Property Description
- Coastal, Loft with Bedrooms
- Zoning
- R-2
- Flooring
- Carpet
- Appliances
- Dishwasher, Disposal, Dryer, Exhaust Fan, Microwave, Oven/Range - Electric, Refrigerator, Washer, Water Heater
- Heating
- Heat Pump(s)
- Air Conditioning
- Ceiling Fan(s), Central A/C, Programmable Thermostat
- Levels
- 2
- Roof
- Architectural Shingle
- Foundation
- Crawl Space, Block
- Pool
- Yes
- Parking
- Asphalt Driveway, Private, Paved Parking, Lighted Parking
- School District
- Worcester County Public Schools
- Elementary School
- Ocean City
- Middle School
- Stephen Decatur
- High School
- Stephen Decatur
Mortgage Calculator
Listing courtesy of Keller Williams Realty. Contact: steve@srarealty.com