106 120th St Unit #406, Ocean City, MD 21842
- $375,000
- 1
- BD
- 2
- BA
- 1,100
- SqFt




- List Price
- $375,000
- Status
- ACTIVE
- Days on Market
- 73
- MLS#
- MDWO2039498
- Style
- Coastal, Loft, Loft with Bedrooms
- Year Built
- 1983
- Bedrooms
- 1
- Bathrooms
- 2
- Full Baths
- 1
- Half Baths
- 1
- Living Area
- 1,100
- Subdivision
- None Available
- Neighborhood
- None Available
- Building Name
- Marlin Cove
- MLS Area Major
- Bayside Interior (83)
Property Description
HERE YOU GO!! 2 LEVEL TOWN HOME 406 MARLIN COVE I, 120TH ST, BAYSIDE, 1 BR 1.5 BA, WITH A HUGE LOFT THAT IS USED AS A BEDROOM, NEW FLOORING, 1,100 SQ FT, WITH A SINGLE CAR GARAGE, FULLY FURNISHED, 2 OUTDOOR POOLS, BOAT SLIPS CAN BE RENTED, IF THEY ARE AVAILABLE, CROSS WALK AT 12OTH ST TO BE ABLE TO WALK TO THE BEACH SAFELY, GROCERY STORE AND DRUG STORE, JUST A SHORT WALK AWAY, A NON RENTAL, YOU WILL LOVE THIS UPTOWN LOCATION, VERY CLOSE TO EVERYTHING, THE LOFT CAN BE EASILY CLOSED OFF TO MAKE A PERMANENT SECOND BEDROOM, NEW HVAC IN 2024, NEW HOT WATER HEATER IN 2025, THERE AREN'T MANY GARAGES IN OC, SO HERE YOU WILL HAVE ONE, FOR EITHER A CAR OR ALL OF YOUR BEACH TOYS, 2 OUTDOOR SALT TREATED DECKS THAT HAVE JUST BEEN REBUILT, TAKE A LOOK AT THIS PROPERTY BEFORE YOU MAKE YOUR BUYING DECISION!!
/u.realgeeks.media/jackandjillteam/e87a7d27bdb1-Jack_JillTeam_Logo_Final_Monogram_Vertical__Type_Black.png)
Additional Information
- Amenities
- Boat Dock/Slip, Pool - Outdoor, Reserved/Assigned Parking
- Interior Features
- Carpet, Ceiling Fan(s), Combination Kitchen/Dining, Dining Area, Floor Plan - Traditional, Kitchen - Galley, Primary Bath(s), Walk-in Closet(s), Window Treatments, Wood Floors
- Exterior Features
- Exterior Lighting, Outside Shower, Sidewalks, Street Lights
- Taxes
- $4,163
- HOA Includes
- Common Area Maintenance, Ext Bldg Maint, Insurance, Lawn Maintenance, Management, Pier/Dock Maintenance, Pool(s), Reserve Funds, Road Maintenance, Snow Removal, Water
- Property Description
- Coastal, Loft, Loft with Bedrooms
- Zoning
- R-2
- Flooring
- Laminated, Partially Carpeted, Wood
- Appliances
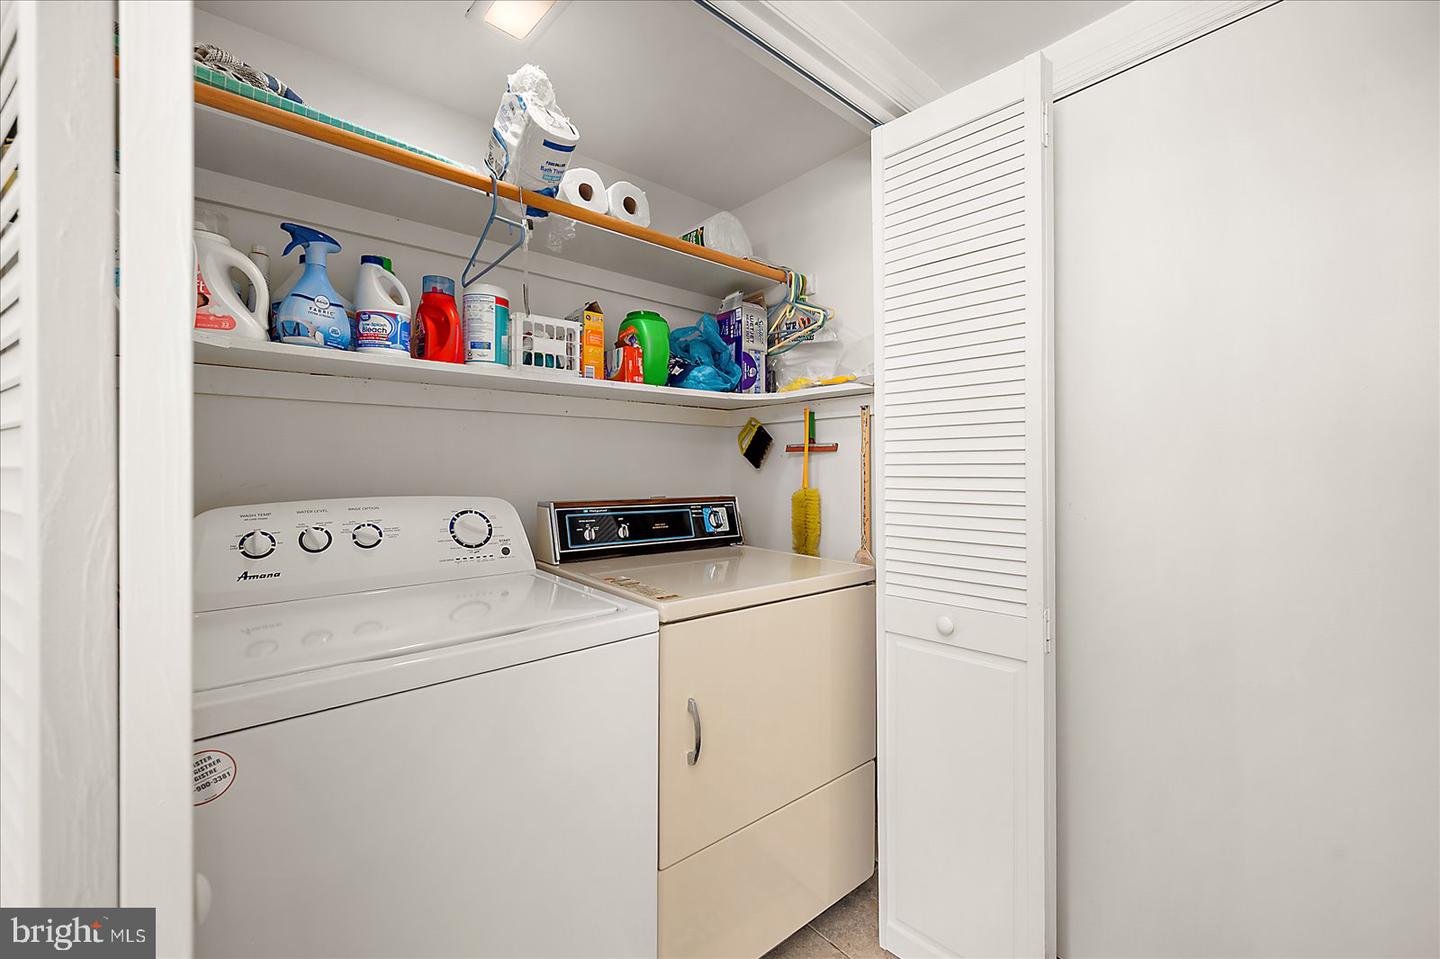
- Dishwasher, Disposal, Dryer - Electric, Exhaust Fan, Microwave, Oven/Range - Electric, Range Hood, Refrigerator, Washer, Water Heater
- Heating
- Heat Pump(s)
- Air Conditioning
- Heat Pump(s)
- Levels
- 2
- Roof
- Shingle
- Foundation
- Block
- Pool
- Yes
- Parking
- Paved Parking
- Garage Spaces
- 1
- Garage Features
- Garage - Front Entry, Inside Access
- School District
- Worcester County Public Schools
- View
- Street
Mortgage Calculator
Listing courtesy of Coastal Life Realty Group LLC. Contact: (443) 235-8382