9800 Coastal Hwy Unit #503, Ocean City, MD 21842
- $718,000
- 2
- BD
- 2
- BA
- 1,152
- SqFt






- List Price
- $718,000
- Status
- ACTIVE
- Days on Market
- 6
- MLS#
- MDWO2039890
- Style
- Unit/Flat, Coastal
- Year Built
- 1985
- Bedrooms
- 2
- Bathrooms
- 2
- Full Baths
- 2
- Living Area
- 1,152
- Subdivision
- None Available
- Neighborhood
- None Available
- Building Name
- Plaza
- MLS Area Major
- Direct Oceanfront (80)
Property Description
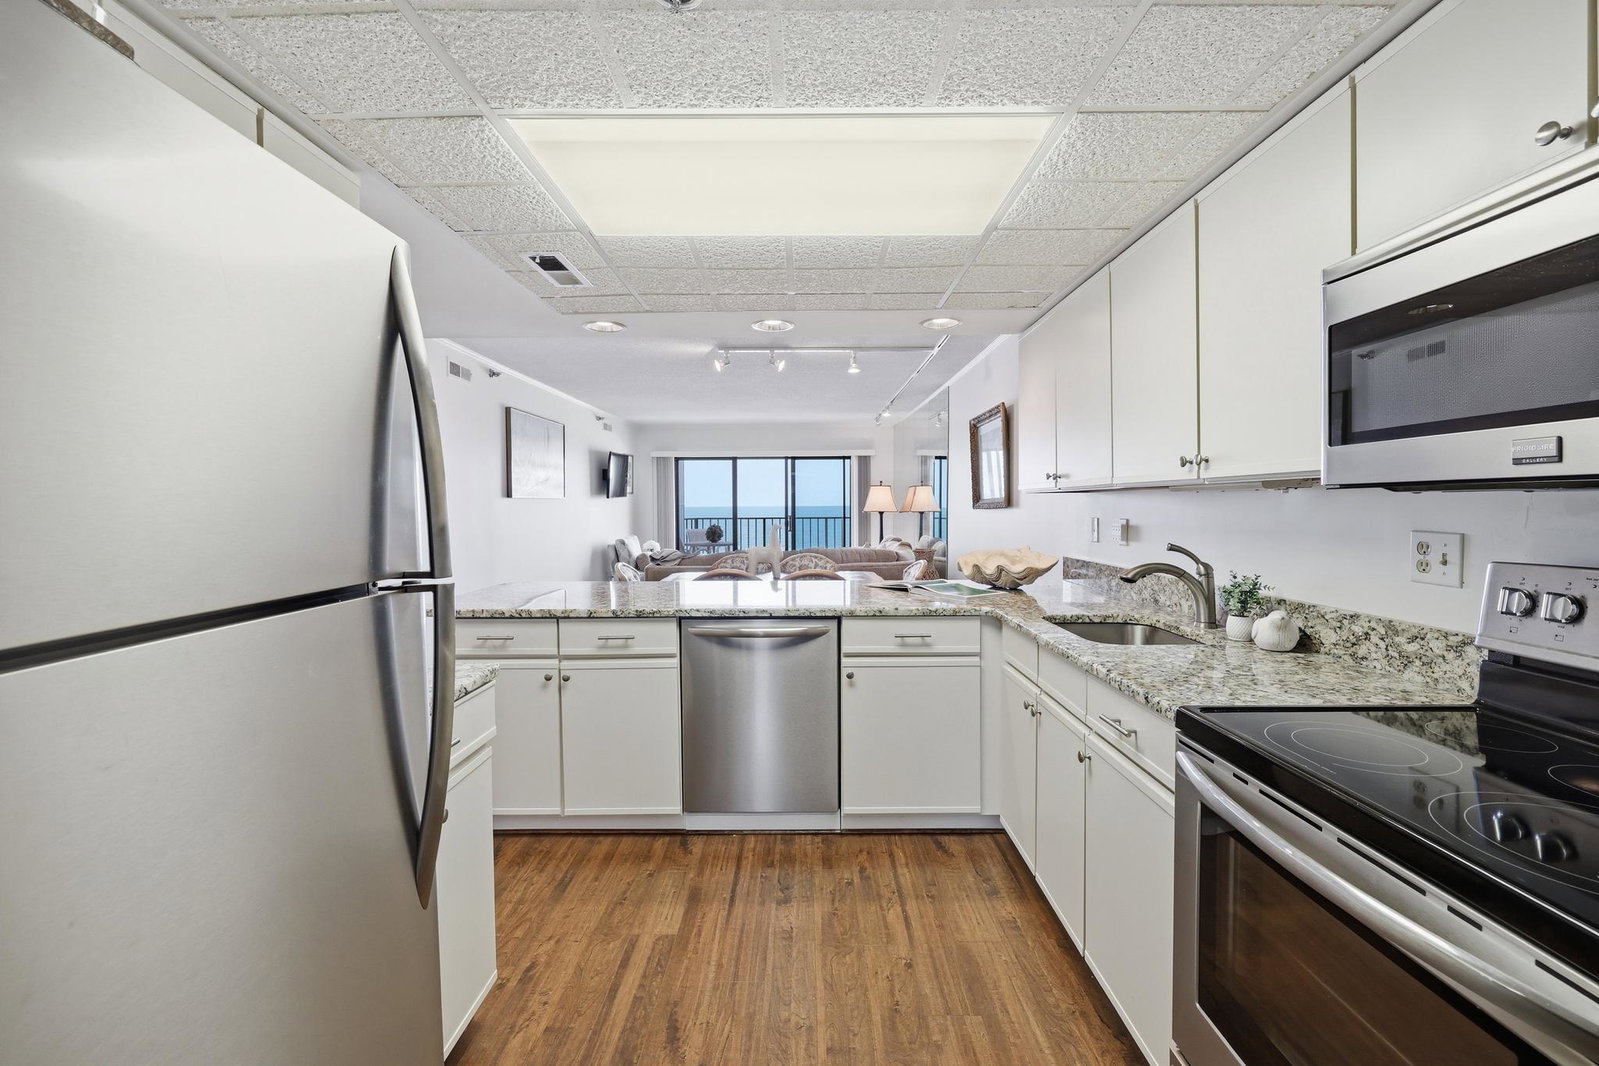
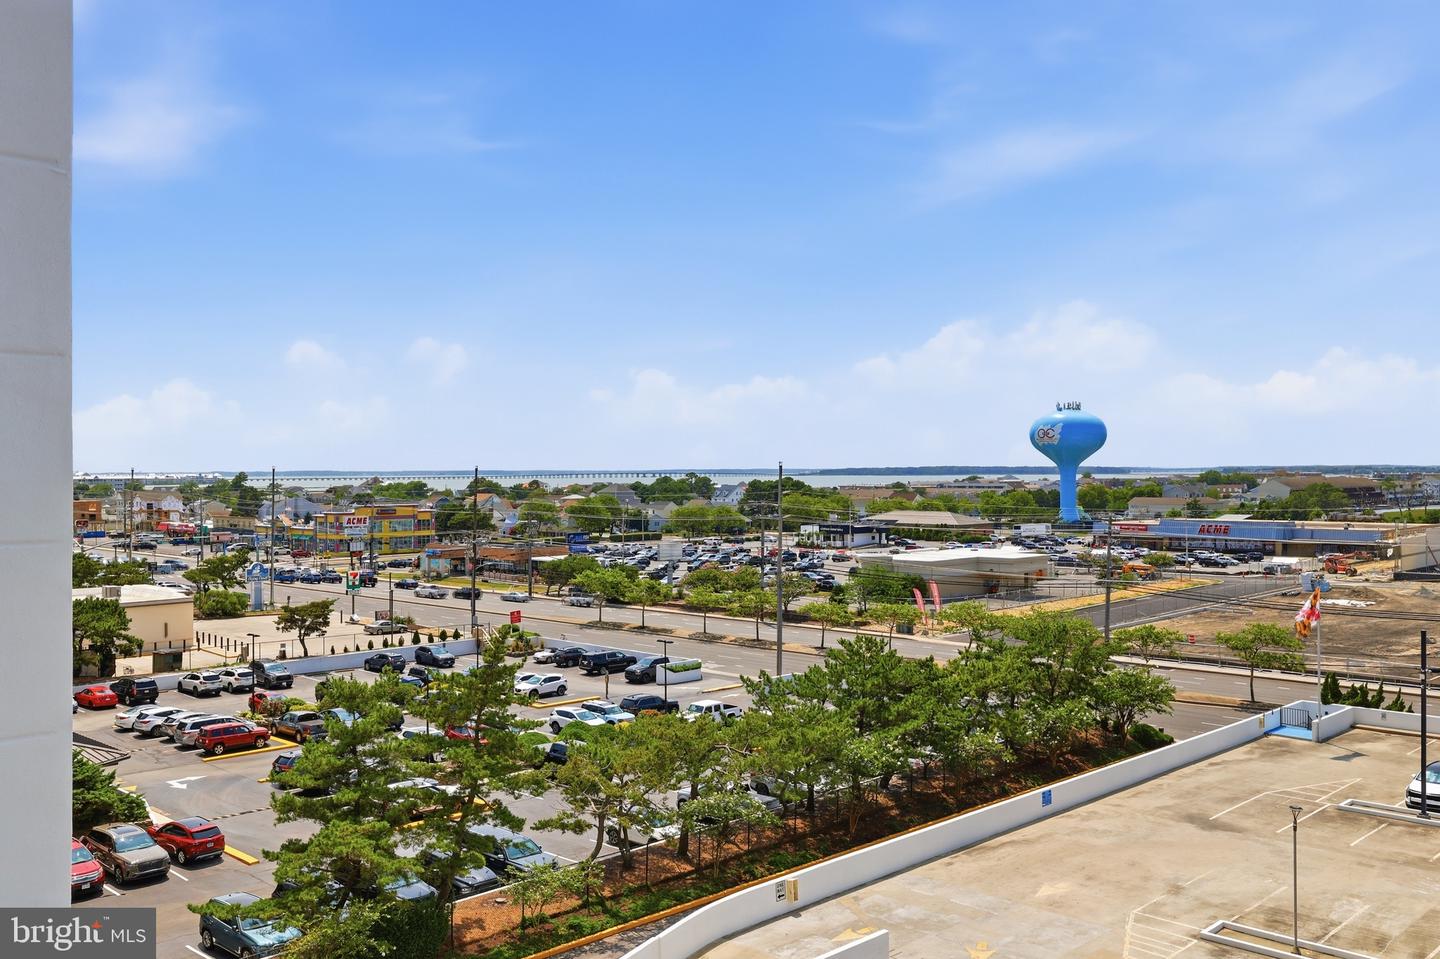
Welcome to Unit 503 where resort-style living meets beachfront luxury in Ocean City, MD. This dreamy two-bedroom condo with a den and two bathrooms is perfect for those seeking a blend of vacation life, comfort and convenience. The entire open-concept living area is drenched in natural light, showcasing elegant wood-like flooring and a charming den providing versatile space for work or relaxation. The recently updated kitchen is a chef's delight featuring beautiful granite countertops, stainless steel appliances and an oversized breakfast bar, perfect for casual dining while enjoying panoramic ocean views. The spacious dining area comfortably accommodates family gatherings or an impromptu evening with friends. Step into the inviting family room outfitted with mirror-paneled walls that reflect the beach's beauty. Slide open the floor-to-ceiling glass doors leading to an expansive balcony. This outdoor oasis is ideal for morning coffee, sunset cocktails or simply soaking in the refreshing ocean breeze. Retreat to the oversized primary bedroom complete with picturesque views and direct access to the peaceful balcony. The ensuite bathroom features a glass shower/tub combination and a modern granite vanity. The generously sized second bedroom offers lovely western views of the Assawoman Bay and has plenty of closet space. The in-unit washer/dryer is tucked away in a hallway nook across from the linen closet and full-sized guest bathroom. Beyond your private sanctuary, the Plaza boasts exceptional indoor and outdoor amenities. Adjacent to the lobby you will find a large, heated, indoor space with a pool, hot tub, plunge pool and sauna. The outdoor lap pool and gated baby pool open up to an expansive sunbathing deck and several picnic areas. Enjoy delightful dining experiences at the Jolly Jelly Fish Restaurant and Bar, complete with live music, drink specials, the opportunity to make new friends and meet your new neighbors. Conveniently located off 98th Street and Coastal Highway, you'll have easy access to a variety of restaurants, shops and grocery stores insuring that everything you need is just footsteps away. A coveted, assigned parking space is located in the covered garage just outside the back lobby doors. Sandy beach toys, umbrellas and other beach equipment can be stored in the numbered storage locker which is also located in the garage. This condo offers a unique opportunity to embrace the beach lifestyle you've always dreamed of. Don't wait, schedule your showing today!
/u.realgeeks.media/jackandjillteam/e87a7d27bdb1-Jack_JillTeam_Logo_Final_Monogram_Vertical__Type_Black.png)
Additional Information
- Amenities
- Elevator, Extra Storage, Picnic Area, Pool - Indoor, Pool - Outdoor, Reserved/Assigned Parking, Sauna, Security, Swimming Pool
- Interior Features
- Bathroom - Stall Shower, Bathroom - Tub Shower, Breakfast Area, Carpet, Combination Dining/Living, Combination Kitchen/Dining, Dining Area, Entry Level Bedroom, Family Room Off Kitchen, Floor Plan - Open, Kitchen - Country, Primary Bath(s), Primary Bedroom - Ocean Front, Recessed Lighting, Upgraded Countertops, Window Treatments, Kitchen - Island
- Exterior Features
- Exterior Lighting, Secure Storage, Street Lights, Play Area, Extensive Hardscape, Flood Lights
- Taxes
- $6,263
- HOA Includes
- Common Area Maintenance, Ext Bldg Maint, Insurance, Pool(s), Reserve Funds, Sauna, Snow Removal, Trash
- Pets
- Yes
- Building Name
- Plaza
- Property Description
- Unit/Flat, Coastal
- Zoning
- R-3
- Flooring
- Carpet, Ceramic Tile, Laminate Plank
- Appliances
- Built-In Microwave, Built-In Range, Dishwasher, Disposal, Dryer, Dryer - Electric, Oven/Range - Electric, Refrigerator, Stainless Steel Appliances, Washer, Washer/Dryer Stacked
- Heating
- Programmable Thermostat
- Air Conditioning
- Programmable Thermostat
- Levels
- 1
- Foundation
- Concrete Perimeter
- Pool
- Yes
- Parking
- Assigned, General Common Elements, Handicap Parking, Lighted Parking, Parking Space Conveys, Paved Parking, Permit Included
- Garage Spaces
- 1
- Garage Features
- Additional Storage Area, Covered Parking
- School District
- Worcester County Public Schools
- View
- Bay, City, Ocean, Water
Mortgage Calculator
Listing courtesy of Century 21 Redwood Realty. Contact: