1 Fountain Dr E Unit #3E, Ocean City, MD 21842
- $619,000
- 3
- BD
- 2
- BA
- 1,500
- SqFt




- List Price
- $619,000
- Status
- ACTIVE
- Days on Market
- 0
- MLS#
- MDWO2040132
- Style
- Unit/Flat
- Year Built
- 2004
- Bedrooms
- 3
- Bathrooms
- 2
- Full Baths
- 2
- Living Area
- 1,500
- Subdivision
- Sunset Island
- Neighborhood
- Sunset Island
- MLS Area Major
- Bayside Interior (83)
Property Description
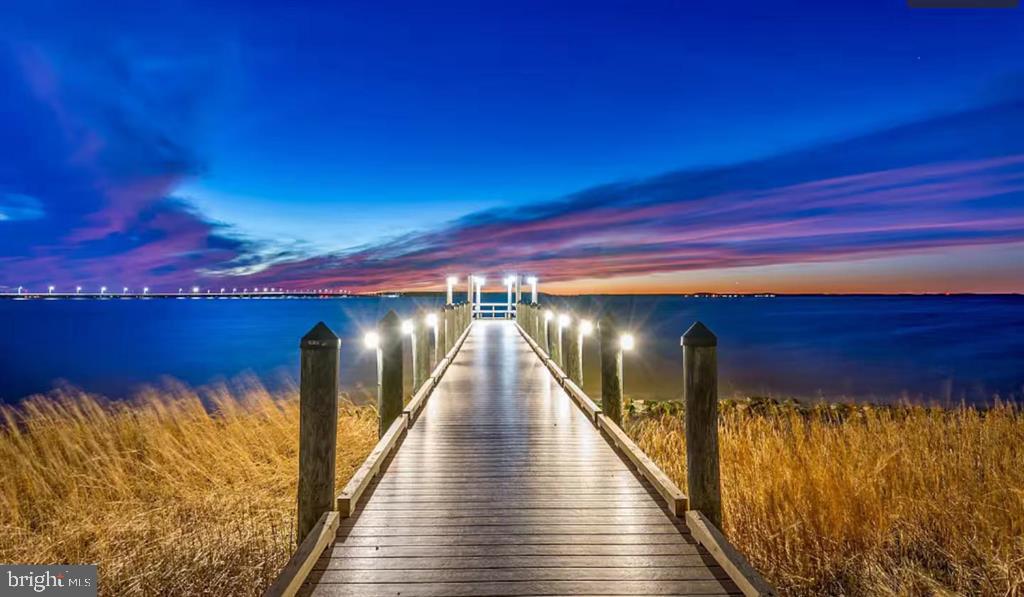
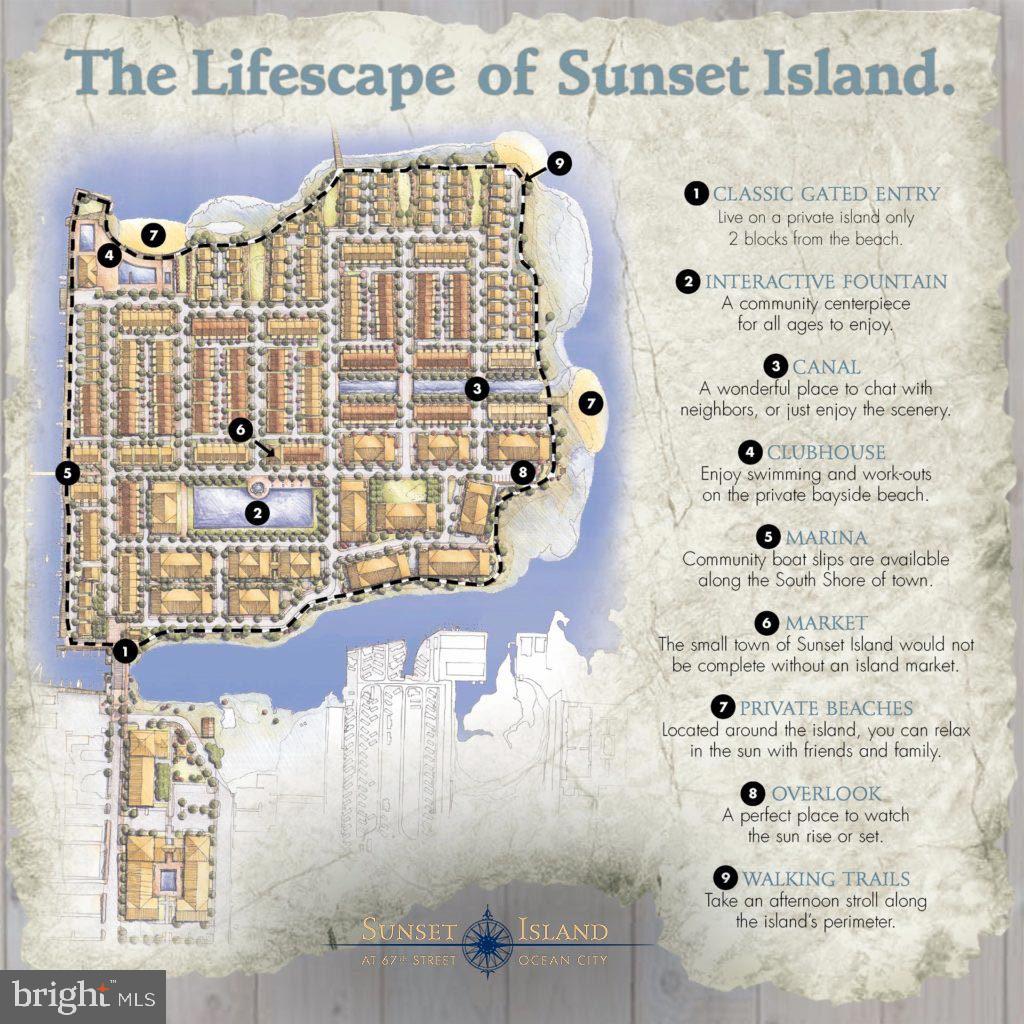
Welcome to Sunset Island – Gated Luxury Living in Midtown Ocean City Tucked inside the sought-after, gated community of Sunset Island — one of Ocean City's premier planned unit developments — this beautifully updated 3- bedroom, 2-full-bath home offers the perfect blend of comfort and coastal sophistication in the heart of Midtown. Inside, enjoy luxury vinyl plank flooring throughout, granite countertops in the kitchen and both baths, a striking electric fireplace feature wall, and plantation shutters on every window — including the sliding glass doors for timeless style and privacy. HVAC , washer and dryer , living room furniture and patio furniture replaced in 2024-2025 But it's the community that truly sets Sunset Island apart. Residents enjoy resort-style amenities and 24/7 guarded gate entrance, including: Indoor and outdoor pools Sauna and full fitness gym Tiki bar & restaurant with poolside and beachside service Three private beaches Scenic clam shell walking path circling the island Fishing pier 108-slip marina With unmatched security, resort-caliber amenities, and a prime Midtown location just minutes from the boardwalk and Ocean City's best dining and shopping, Sunset Island offers a true island lifestyle rarely found on the market. This is more than a home — it's a lifestyle.
/u.realgeeks.media/jackandjillteam/e87a7d27bdb1-Jack_JillTeam_Logo_Final_Monogram_Vertical__Type_Black.png)
Additional Information
- Amenities
- Other, Club House, Exercise Room, Game Room, Pool - Indoor, Pool - Outdoor, Tot Lots/Playground, Security
- Interior Features
- Entry Level Bedroom, Ceiling Fan(s), Chair Railings, Crown Moldings, Window Treatments
- Exterior Features
- Private Beach, Outside Shower, Sidewalks, Secure Storage, Water Fountains
- Taxes
- $7,239
- HOA Fee
- $2,964
- HOA Freqency
- Annually
- Pets
- Yes
- Property Description
- Unit/Flat
- Zoning
- RESIDENTIAL
- Appliances
- Dishwasher, Disposal, Dryer, Microwave, Oven/Range - Electric, Icemaker, Washer
- Heating
- Heat Pump(s)
- Air Conditioning
- Central A/C
- Stories
- 4
- Levels
- 4
- Roof
- Built-Up
- Foundation
- Pillar/Post/Pier
- Pool
- Yes
- Parking
- Under Home Parking, Assigned, Handicap Parking
- Garage Spaces
- 1
- Garage Features
- Covered Parking
- School District
- Worcester County Public Schools
- High School
- Stephen Decatur
- View
- Pond
Mortgage Calculator
Listing courtesy of Coldwell Banker Realty. Contact: 4102638686