14303 Coastal Hwy Unit #14303C, Ocean City, MD 21842
- $725,000
- 4
- BD
- 5
- BA
- 2,600
- SqFt






- List Price
- $725,000
- Status
- ACTIVE
- Days on Market
- 44
- MLS#
- MDWO2040166
- Style
- Contemporary
- Year Built
- 2024
- Bedrooms
- 4
- Bathrooms
- 5
- Full Baths
- 3
- Half Baths
- 2
- Living Area
- 2,600
- Subdivision
- Caine Woods
- Neighborhood
- Caine Woods
- MLS Area Major
- Bayside Interior (83)
Property Description
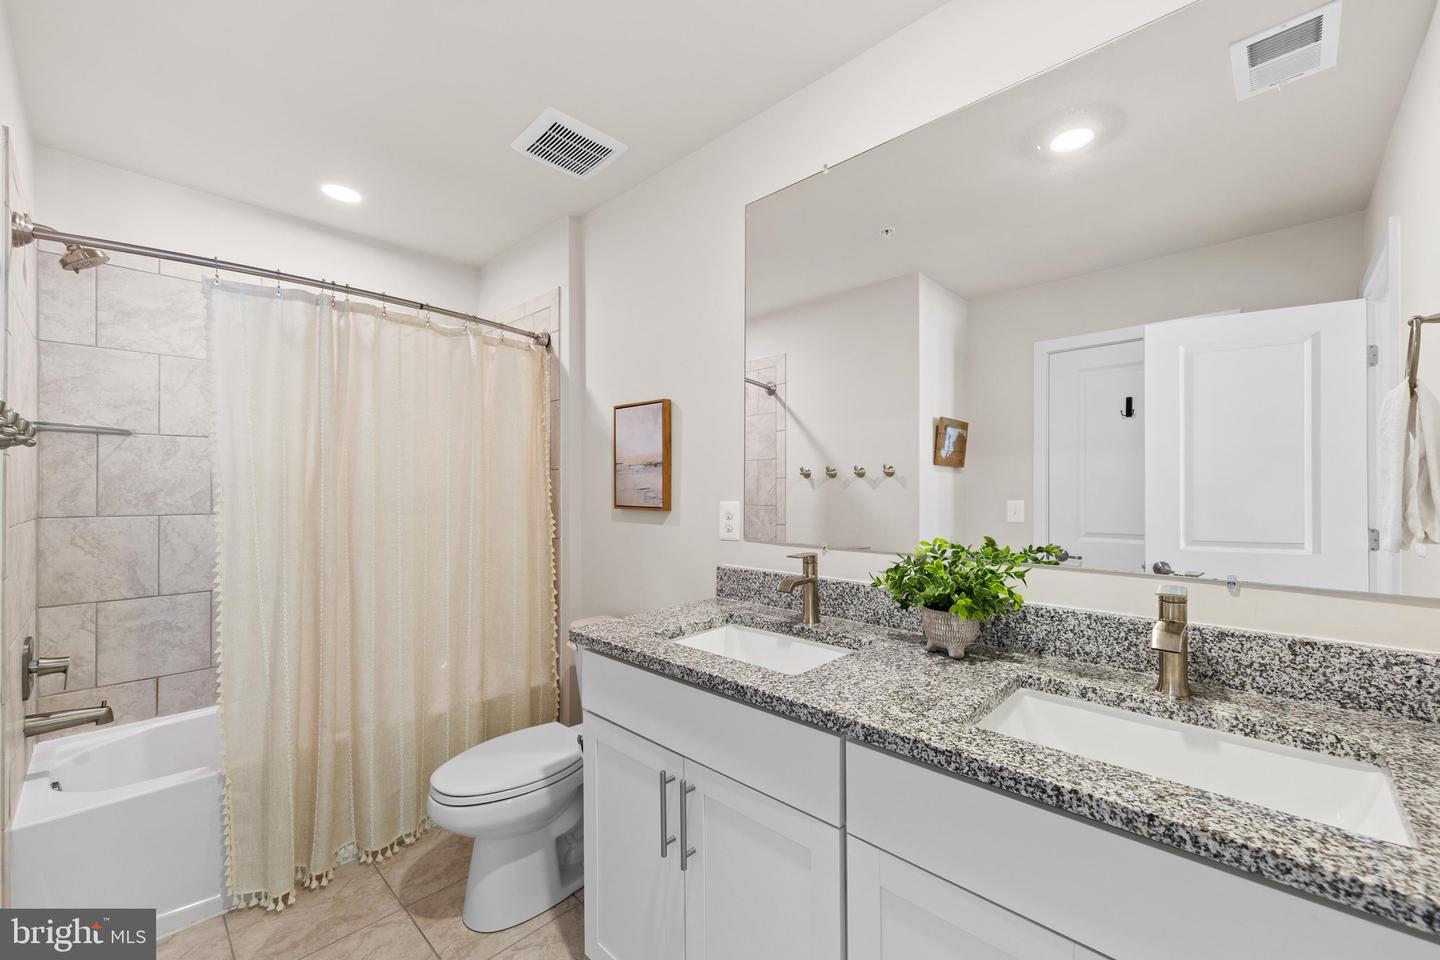
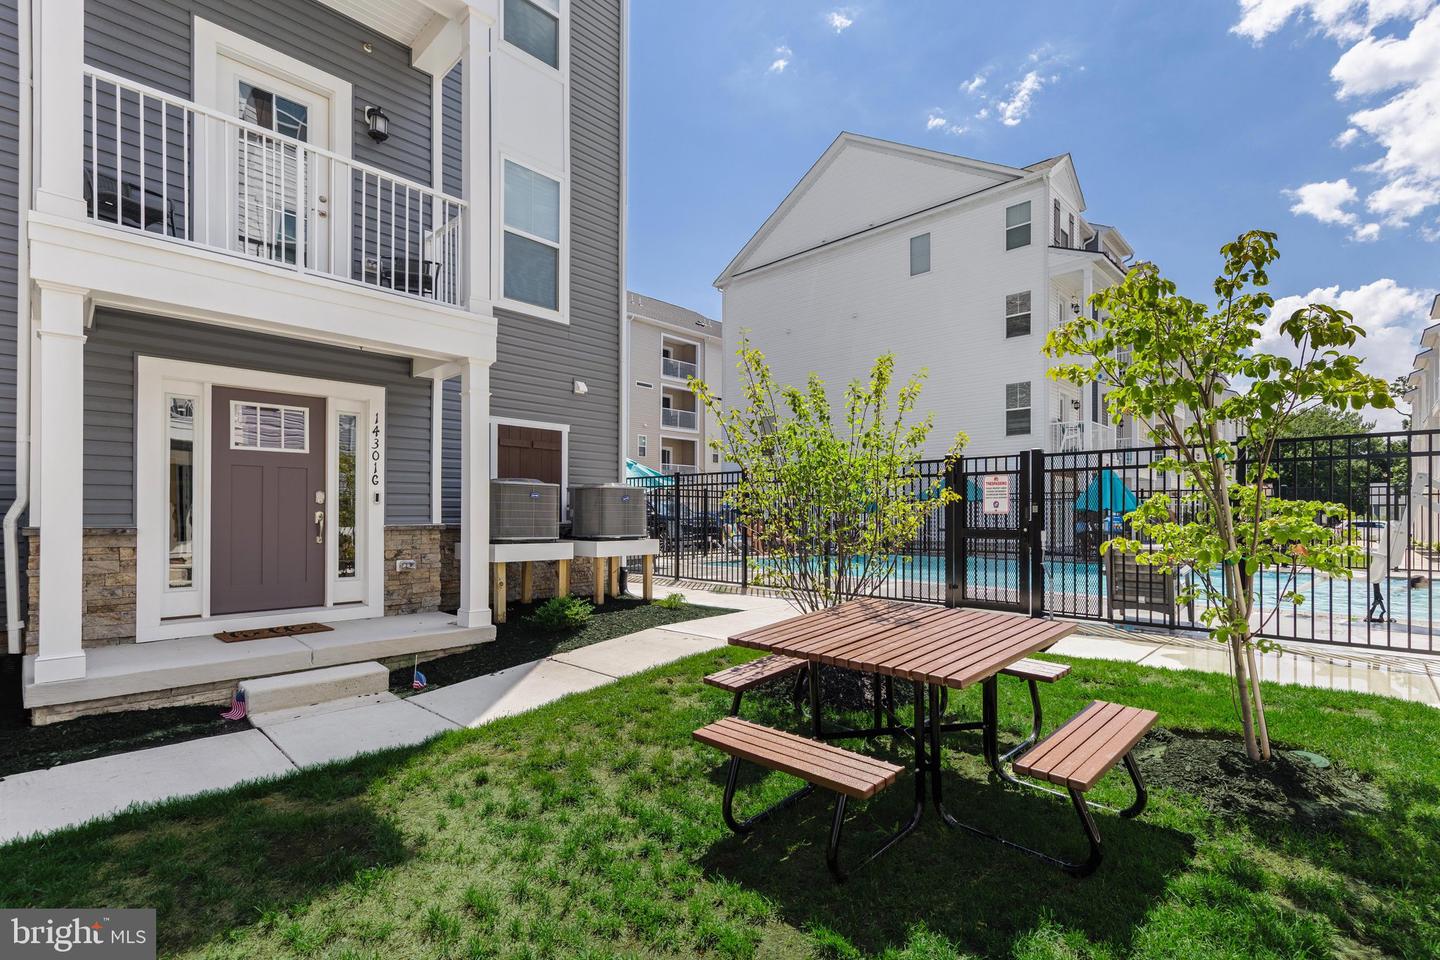
Experience the best of coastal living in this exceptional four-story luxury townhome, perfectly positioned in an upscale community just two blocks from the beach in North Ocean City. With an established and proven rental history, this beautifully appointed property presents an outstanding opportunity as both an investment and a personal beach retreat. Offering thoughtfully designed living space, the home features three spacious bedrooms, three full baths, two half baths, and a fourth floor loft area. High end finishes, modern coastal style, and expansive living areas create an inviting atmosphere ideal for entertaining or relaxing after a day by the ocean. This home is sold fully furnished and ready for your enjoyment. The entry level welcomes you with a private two car garage, while the first living level offers a comfortable family room with a queen sleeper sofa, large Smart TV, and convenient half bath, creating the perfect space for guests or additional gathering space. The main living level is the heart of the home, showcasing an open concept design filled with natural light. The gourmet kitchen is equipped with premium finishes, abundant cabinetry, bar seating, and flows seamlessly into the dining area and spacious living room, where comfortable seating and a large Smart TV provide an ideal setting for everyday living or entertaining. Private balconies extend the living space outdoors, allowing you to enjoy the refreshing coastal breeze. The upper levels are dedicated to comfortable bedroom suites, including two generously sized bedrooms with beautifully appointed en suite baths and a luxurious top floor primary retreat featuring its own private bath. A versatile loft provides additional living space perfect for a media room, game room, or guest lounge, while a conveniently located laundry room adds everyday practicality. Residents of Lighthouse Bay enjoy exclusive master-planned amenities, including a resort-style swimming pool, picnic area, and BBQ area, perfect for outdoor gatherings. Ideally located on 143rd Street, this home places you within walking distance of the beach, restaurants, shopping, and entertainment. Fenwick Island is less than a mile away, while miniature golf, go karts, waterfront dining, and countless coastal attractions are just minutes from your door. Whether you're seeking a luxury vacation home, a year round coastal residence, or a turnkey investment property with excellent rental potential, this exceptional townhome offers the perfect combination of location, style, and lifestyle in one of North Ocean City's most desirable beach communities. Don’t miss out on this rare opportunity!
/u.realgeeks.media/jackandjillteam/e87a7d27bdb1-Jack_JillTeam_Logo_Final_Monogram_Vertical__Type_Black.png)
Additional Information
- Amenities
- Swimming Pool, Pool - Outdoor, Picnic Area
- Interior Features
- Bathroom - Tub Shower, Bathroom - Stall Shower, Floor Plan - Open, Breakfast Area, Ceiling Fan(s), Combination Kitchen/Dining, Combination Kitchen/Living, Dining Area, Kitchen - Island, Primary Bath(s), Recessed Lighting, Upgraded Countertops, Crown Moldings
- Exterior Features
- Exterior Lighting
- Taxes
- $7,264
- HOA Includes
- Snow Removal, Trash, Pool(s)
- Property Description
- Contemporary
- Zoning
- R
- Flooring
- Luxury Vinyl Plank, Partially Carpeted, Ceramic Tile
- Appliances
- Dryer, Washer, Dishwasher, Exhaust Fan, Disposal, Microwave, Refrigerator, Stove, Built-In Range, Built-In Microwave, Stainless Steel Appliances, Icemaker, Water Dispenser, Water Heater
- Heating
- Central, Heat Pump(s), Forced Air, Programmable Thermostat
- Air Conditioning
- Central A/C, Ceiling Fan(s), Programmable Thermostat
- Levels
- 4
- Roof
- Pitched, Architectural Shingle, Metal
- Foundation
- Slab
- Pool
- Yes
- Parking
- Paved Parking
- Garage Spaces
- 2
- Garage Features
- Garage - Rear Entry, Garage Door Opener, Inside Access
- School District
- Worcester County Public Schools
- Elementary School
- Ocean City
- Middle School
- Stephen Decatur
- High School
- Stephen Decatur
Mortgage Calculator
Listing courtesy of Northrop Realty. Contact: (302) 539-0800