12548 Whispering Woods Dr, Ocean City, MD 21842
- $975,000
- 5
- BD
- 5
- BA
- 4,338
- SqFt








- List Price
- $975,000
- Status
- ACTIVE
- Days on Market
- 12
- MLS#
- MDWO2041028
- Style
- Coastal
- Year Built
- 2005
- Bedrooms
- 5
- Bathrooms
- 5
- Full Baths
- 4
- Half Baths
- 1
- Living Area
- 4,338
- Lot Size
- 43,124
- Acres
- 0.99
- Subdivision
- Whispering Woods
- Neighborhood
- Whispering Woods
- MLS Area Major
- West Ocean City (85)
Property Description
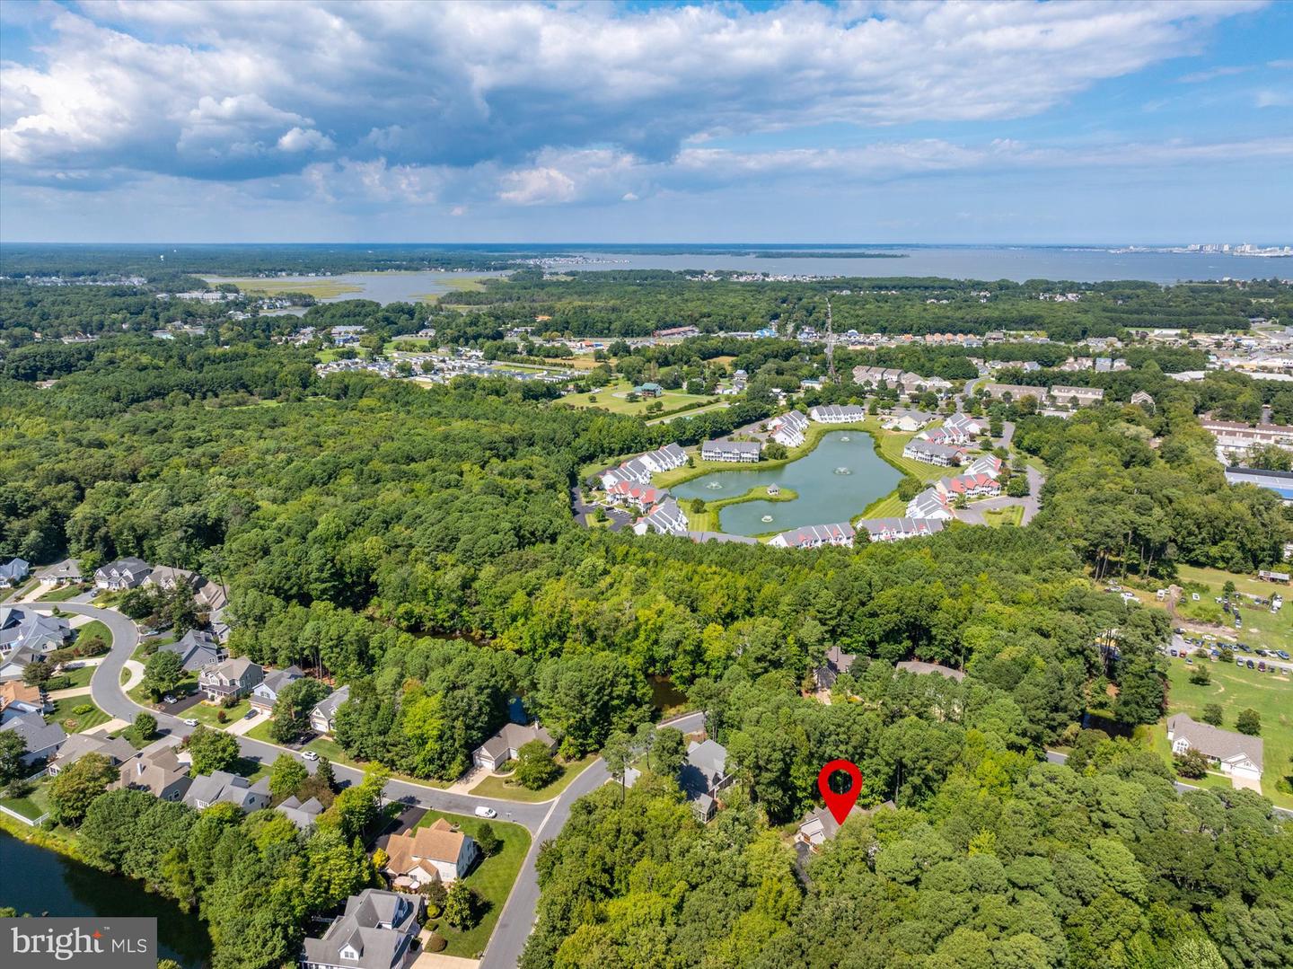
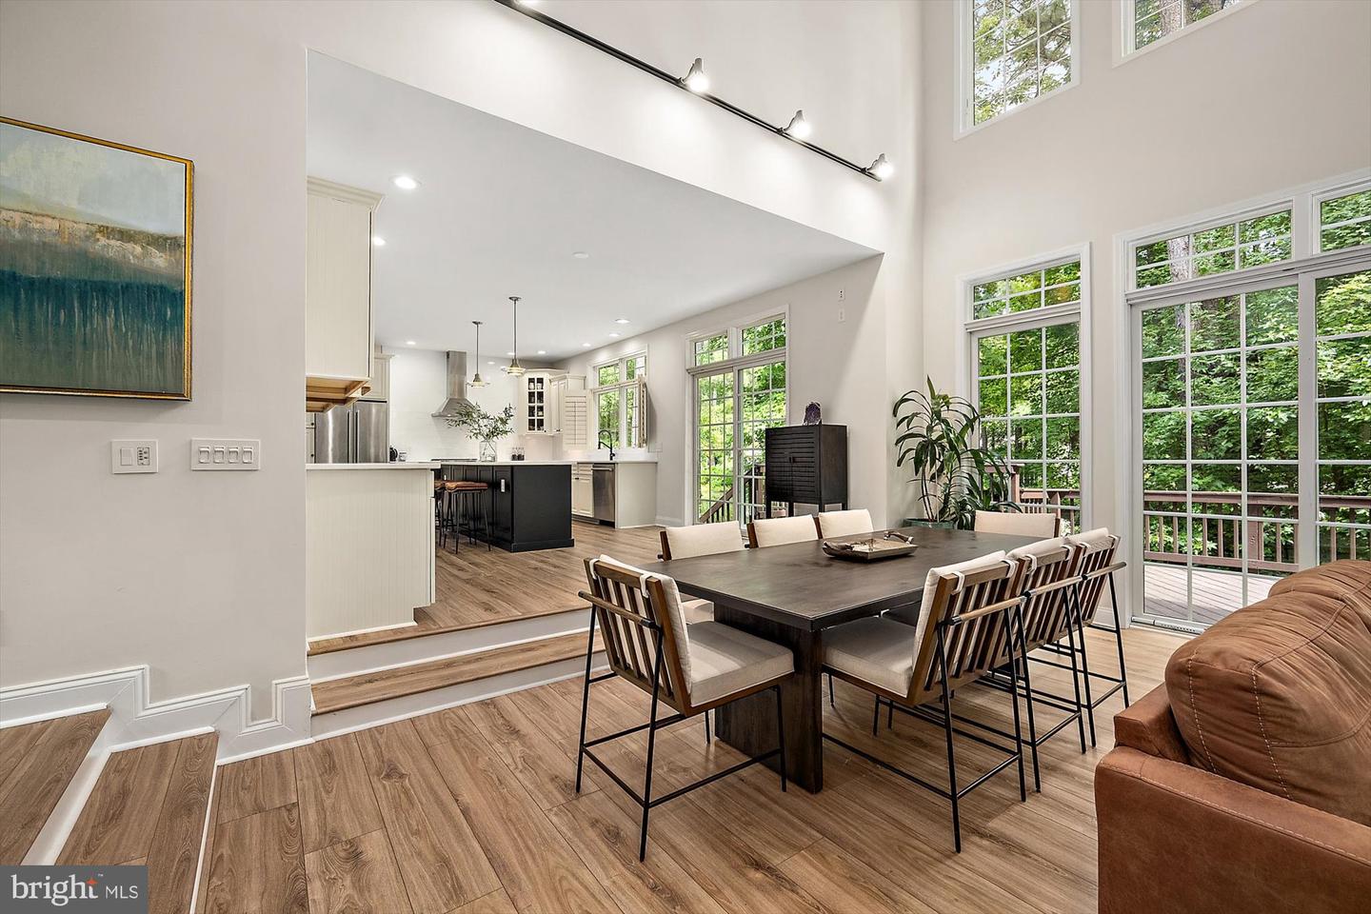
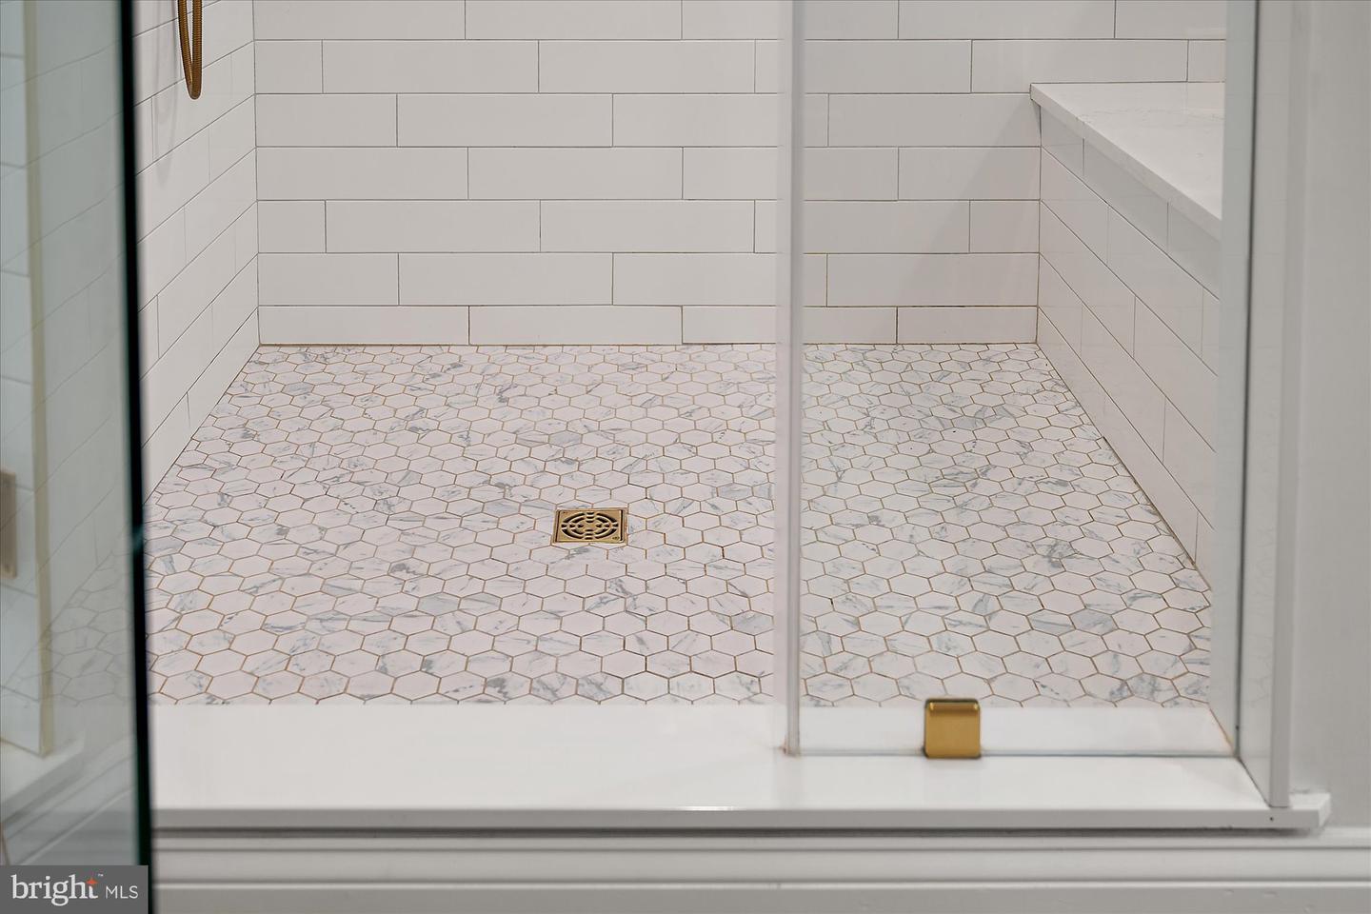
Welcome to Whispering Woods, an exclusive residential community of just 79 homes nestled in desirable West Ocean City. Sited on a private 1-acre lot adjoining a tranquil pond and protected green space, this incredible 5-bedroom, 5.5-bathroom estate delivers exceptional privacy and sweeping water views with zero added maintenance. Best of all, this coastal retreat is situated just minutes from Ocean City’s famous boardwalk, nationally ranked beaches, dynamic entertainment, dining, shopping, and scenic Assateague Island. A long, sweeping paved driveway leads past an expansive parking pad to the spacious 3-car garage, offering abundant space for vehicles and guests alike. Approaching the front entrance, a beautiful stone porch creates a warm, inviting welcome into the open and airy two-story foyer. Step inside to the impressive main living room, where dramatic two-story ceilings, architectural wood beams, and soaring floor-to-ceiling windows flood the space with natural light while capturing breathtaking, peaceful views of the pond. Built-in cabinetry and a gas fireplace with a refined stone surround and mantel form a cozy centerpiece for relaxation or entertaining. Directly adjacent, the chef inspired kitchen combines sleek functionality with classic elegance, featuring high-end quartz countertops, rich 48 inch custom cabinetry, and premium stainless steel appliances. Designed with flexibility in mind, the main level accommodates everyday luxury alongside guest comfort. The sprawling first floor primary master suite features its own ambient gas fireplace, dual walk-in closets, two separate vanities, a deep soaking tub, and a custom walk-in tiled shower. Perfect for multi-generational living or host convenience, the first floor also houses two additional full bedrooms and a second full bathroom. An open staircase framed by oversized windows leads up to the second level, opening onto a sitting area that overlooks the grand living room below. This upper level features a second master suite with its own private en-suite bathroom and walk-in closet, along with another spacious guest bedroom that also includes a walk-in closet and en-suite bath. Completing the upper level on the opposite wing of the residence is a self-contained in-law suite, offering exceptional privacy with both internal access and a dedicated exterior side entrance. This private apartment includes a bedroom, a versatile den currently utilized as an extra bedroom, a comfortable living area, a dining space, a full bathroom, and its own dedicated washer and dryer. Outfitted with low maintenance Luxury Vinyl Plank flooring throughout, two full sets of washers and dryers, and two cozy fireplaces, this home pairs thoughtful design with coastal convenience. Surrounded by acres of pristine natural buffers, this private oasis delivers the lifestyle you have been searching for in West Ocean City.
/u.realgeeks.media/jackandjillteam/e87a7d27bdb1-Jack_JillTeam_Logo_Final_Monogram_Vertical__Type_Black.png)
Additional Information
- Interior Features
- 2nd Kitchen, Additional Stairway, Bathroom - Tub Shower, Bathroom - Stall Shower, Bathroom - Walk-In Shower, Bathroom - Soaking Tub, Breakfast Area, Ceiling Fan(s), Combination Kitchen/Dining, Entry Level Bedroom, Exposed Beams, Family Room Off Kitchen, Floor Plan - Open, Kitchen - Eat-In, Kitchen - Gourmet, Kitchen - Island, Kitchen - Table Space, Pantry, Recessed Lighting, Built-Ins, Primary Bath(s), Upgraded Countertops, Walk-in Closet(s)
- Exterior Features
- Exterior Lighting, Gutter System, Play Area
- Taxes
- $7,250
- HOA Fee
- $500
- HOA Freqency
- Annually
- HOA Includes
- Common Area Maintenance, Management, Trash
- Property Description
- Coastal
- Zoning
- A-1
- Flooring
- Luxury Vinyl Plank, Ceramic Tile
- Appliances
- Built-In Microwave, Dishwasher, Disposal, Dryer, Exhaust Fan, Refrigerator, Range Hood, Stainless Steel Appliances, Washer, Water Heater
- Heating
- Central, Forced Air, Heat Pump(s)
- Air Conditioning
- Central A/C, Ceiling Fan(s)
- Levels
- 2
- Roof
- Architectural Shingle
- Foundation
- Block
- Parking
- Paved Driveway, Paved Parking, Private
- Garage Spaces
- 3
- Garage Features
- Garage Door Opener, Garage - Front Entry, Inside Access
- School District
- Worcester County Public Schools
- Elementary School
- Ocean City
- Middle School
- Stephen Decatur
- High School
- Stephen Decatur
- View
- Pond, Trees/Woods, Water
Mortgage Calculator
Listing courtesy of Berkshire Hathaway HomeServices PenFed Realty. Contact: 4105247000