13304 Assawoman Dr Unit #104, Ocean City, MD 21842
- $539,900
- 3
- BD
- 2
- BA
- 1,266
- SqFt




- List Price
- $539,900
- Status
- ACTIVE
- Days on Market
- 11
- MLS#
- MDWO2041090
- Style
- Unit/Flat
- Year Built
- 1974
- Bedrooms
- 3
- Bathrooms
- 2
- Full Baths
- 2
- Living Area
- 1,266
- Subdivision
- None Available
- Neighborhood
- None Available
- Building Name
- Four Seasons
- MLS Area Major
- Ocean Block (82)
Property Description
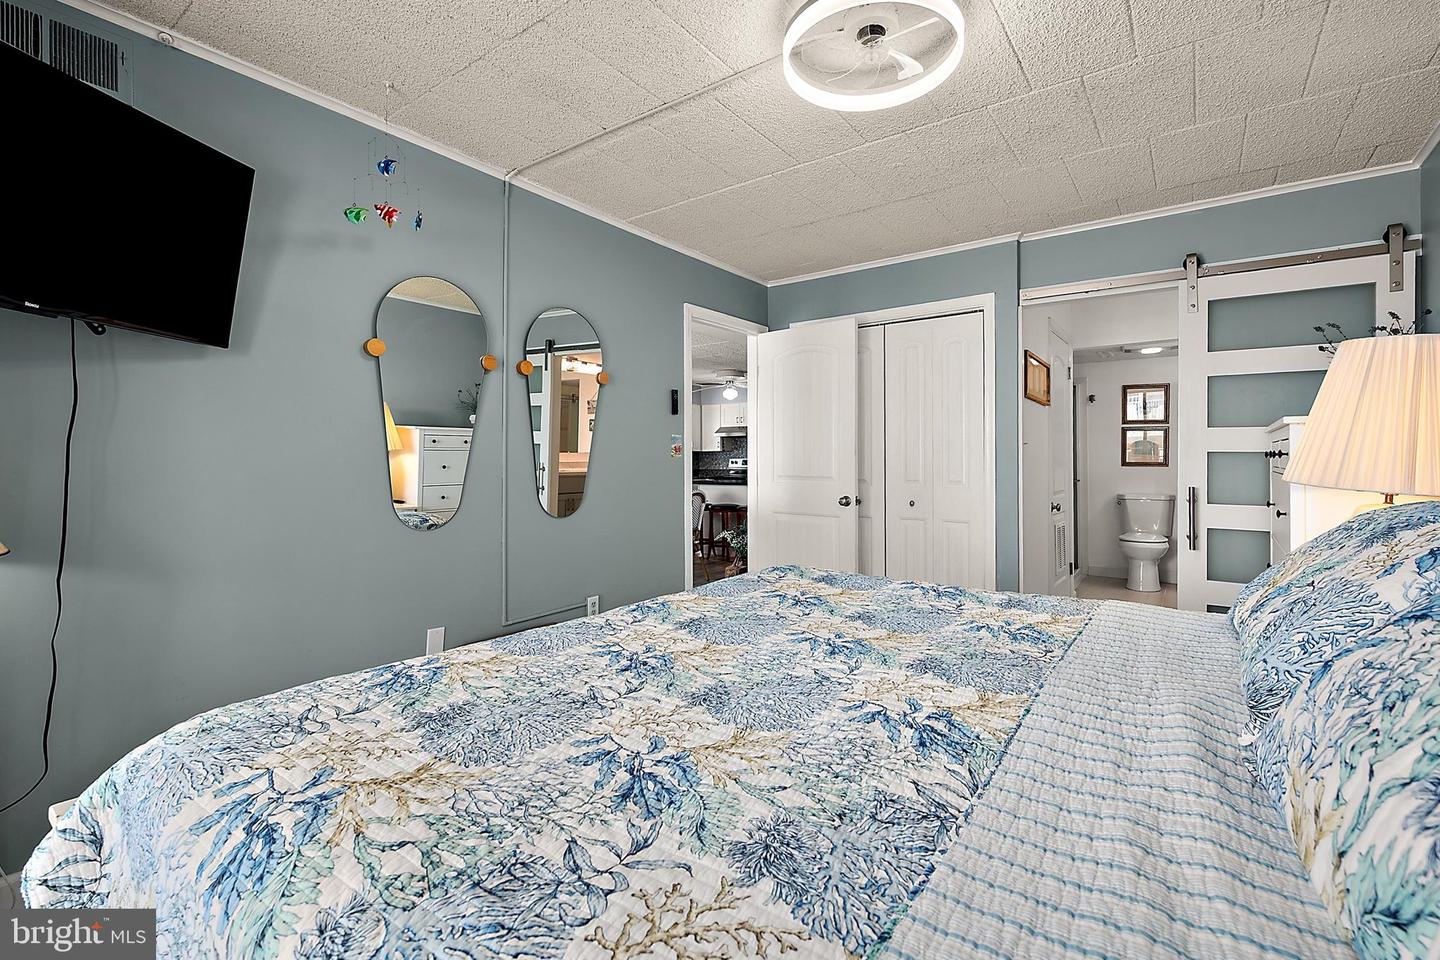
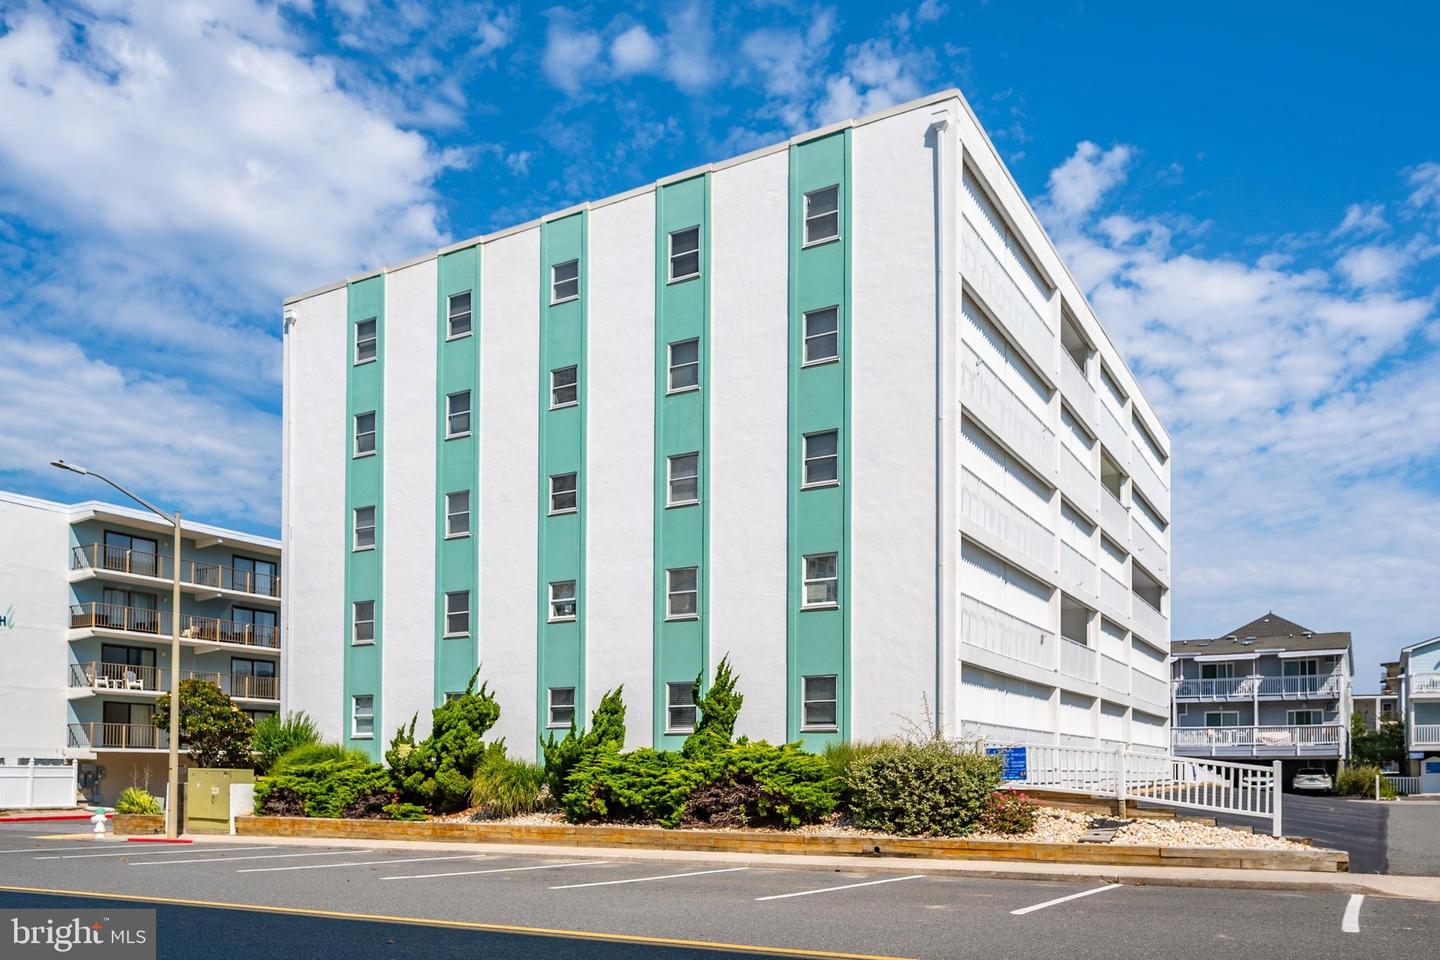
Beautiful Oceanside 1st-Floor End Unit in North Ocean City! Welcome to the Four Seasons Condominium! This beautifully maintained 1st-floor end unit offers the perfect combination of comfort, convenience, and coastal living. Ideally located just one lot off the oceanfront in North Ocean City, this spacious 3-bedroom, 2-bath condo features an open floor plan and numerous updates throughout. The updated kitchen features granite countertops, newer cabinetry and appliances, plus a stylish tiled backsplash. Both bathrooms have been refreshed with updated shower units and vanities. Additional highlights include luxury vinyl plank flooring, a convenient wet bar, and a huge private balcony—perfect for relaxing after a day at the beach and an outside storage closet for your beach gear. The condo is being sold nicely furnished and decorated, making it an easy opportunity for a personal beach retreat, vacation rental, or investment property. Storm shutters provide added peace of mind, while the well-maintained masonry building offers elevator access. Enjoy an unbeatable location just steps from the ocean and close to restaurants, shopping, and Northside Park. Whether you're looking for a beach getaway or a turnkey investment, this Four Seasons condo is a must-see!
/u.realgeeks.media/jackandjillteam/e87a7d27bdb1-Jack_JillTeam_Logo_Final_Monogram_Vertical__Type_Black.png)
Additional Information
- Amenities
- Elevator
- Interior Features
- Carpet, Ceiling Fan(s), Combination Kitchen/Dining, Flat, Floor Plan - Open, Window Treatments
- Exterior Features
- Outside Shower
- Taxes
- $5,489
- HOA Includes
- Common Area Maintenance, Ext Bldg Maint, Reserve Funds, Water
- Pets
- Yes
- Building Name
- Four Seasons
- Property Description
- Unit/Flat
- Zoning
- R-3
- Flooring
- Ceramic Tile, Luxury Vinyl Plank, Carpet
- Appliances
- Dishwasher, Disposal, Dryer - Electric, Microwave, Oven/Range - Electric, Refrigerator, Washer, Water Heater
- Heating
- Heat Pump(s)
- Air Conditioning
- Other
- Levels
- 1
- Parking
- Assigned
- School District
- Worcester County Public Schools
Mortgage Calculator
Listing courtesy of Berkshire Hathaway HomeServices PenFed Realty. Contact: 4105247000